
34012 Azalea Drive N, Pinellas Park, FL 33781
Local realty services provided by:ERA Grizzard Real Estate
Listed by: debbie osborne, brooke allen
Office: century 21 re champions
MLS#:TB8560838
Source:MFRMLS
Price summary
- Price:$209,500
- Price per sq. ft.:$95.92
- Monthly HOA dues:$210
About this home
SPACIOUS, FULLY FURNISHED AND MOVE-IN READY! Located in a 55+ community, this 2004 home offers 1,508 heated square feet with an open, split floor plan and cathedral ceilings. Featuring 2 bedrooms, 2 full bathrooms, and a versatile bonus room that can serve as an office, den, or possible 3rd bedroom. The spacious living and dining areas are open to a large kitchen with a breakfast area and a conveniently located inside laundry room just off the breakfast area. The primary suite features a private bathroom with double sinks, a separate enclosed toilet and walk-in shower area, with additional storage. Just off the back of the home is an enclosed sunroom, providing additional space to relax or entertain. The home is nicely furnished throughout, with all furnishings included, making it truly move-in ready! Additional highlights include a NEW ROOF IN 2025 and a large carport with room for at least 2 vehicles and a golf cart. A great opportunity for comfortable, year-round or seasonal Florida living!
Sunset Palms is a 55+ Community and is 1 of Pinellas County‘s best kept secret in my opinion, very inexpensive living at only $210 per month which includes; ****water/sewer/trash***, owned clubhouse, escrows are fully funded, beautiful heated pool and spa, fitness center, library, shuffleboard, billiard table, and a small lake at the back of the park, laundry room, and your very own private entrance to the super Walmart… on foot, bicycle or golf cart… Etc., etc. This location is close to churches, shopping, restaurants, approx 20-30 minutes to the beach or Tampa Int’l Airport. Jump on I-275 to Tampa, Sarasota, etc....
Contact an agent
Home facts
- Year built:2004
- Subdivision & Development:SUNSET PALMS UNREC
- Listing ID #:TB8560838
- Added:1 day(s) ago
- Updated:October 24, 2026 at 12:33 PM
Rooms and interior
- Bedrooms:2
- Total bathrooms:2
- Full bathrooms:2
- Flooring:Carpet, Linoleum, Tile
- Dining Description:Eat In Kitchen
- Kitchen Description:Dishwasher, Eat-in Kitchen, Microwave, Range, Refrigerator
- Basement Description:Crawlspace, Pillar/Post/Pier
- Living area:1,508 sq. ft.
Heating and cooling
- Cooling:Central Air
- Heating:Central, Electric
- Central air:Yes
Structure and exterior
- Roof:Shingle
- Year built:2004
- Building area:1,508 sq. ft.
- Construction Materials:Vinyl Siding
- Exterior Features:Lighting
- Foundation Description:Pillar/post/pier
- Levels:1 Story
Utilities
- Water:Public, Water Connected
- Sewer:Public, Public Sewer, Sewer Connected
Finances and disclosures
- Price:$209,500
- Price per sq. ft.:$95.92
- Tax amount:$2,974 (2025)
Features and amenities
- Appliances:Dishwasher, Dryer, Electric Water Heater, Microwave, Range, Refrigerator, Washer
- Laundry features:Dryer, Electric Dryer Hookup, In Kitchen, Inside, Washer, Washer Hookup
- Amenities:Cable Available, Cathedral Ceiling(s), Ceiling Fans(s), Clubhouse, Eat-in Kitchen, Fitness Center, Laundry, Lobby Key Required, Pool, Recreation Facilities, Shuffleboard Court, Spa/Hot Tub
- Pool features:Pool, Public Pool
Parking
- Parking description:2 Car Carport
- Carport spaces:2
 The information being provided by Stellar Mls is for the consumer's personal, non-commercial use and may not be used for any purpose other than to identify prospective properties consumer may be interested in purchasing. Any information relating to real estate for sale referenced on this web site comes from the Internet Data Exchange (IDX) program of the Stellar Mls. ERA Grizzard Real Estate is not a Multiple Listing Service (MLS), nor does it offer MLS access. This website is a service of ERA Grizzard Real Estate, a broker participant of Stellar Mls. This web site may reference real estate listing(s) held by a brokerage firm other than the broker and/or agent who owns this web site.
The accuracy of all information, regardless of source, including but not limited to open house information, square footages and lot sizes, is deemed reliable but not guaranteed and should be personally verified through personal inspection by and/or with the appropriate professionals. The data contained herein is copyrighted by Stellar Mls and is protected by all applicable copyright laws. Any unauthorized dissemination of this information is in violation of copyright laws and is strictly prohibited.
Properties in listings may have been sold or may no longer be available.
Copyright 2026 Stellar Mls. All rights reserved.
New listings near 34012 Azalea Drive N
- Coming Soon
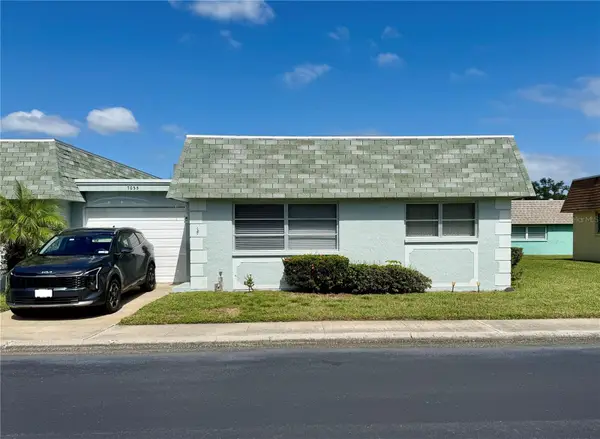 $115,000Coming Soon2 beds 2 baths1,109 sq. ft.
7035 Monte Carlo N, PINELLAS PARK, FL 33781
MLS# TB8560326Listed by: EXP REALTY LLC - Open Sat, 11am to 1:30pmNew
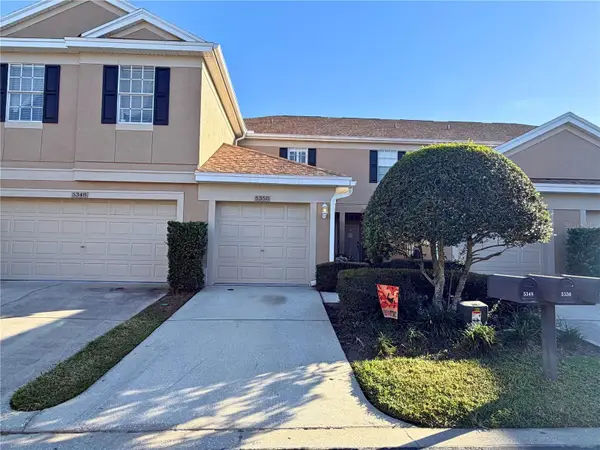 $345,000Active2 beds 3 baths1,270 sq. ft.
5350 60th Avenue N, ST PETERSBURG, FL 33709
MLS# TB8559578Listed by: COLDWELL BANKER REALTY - New
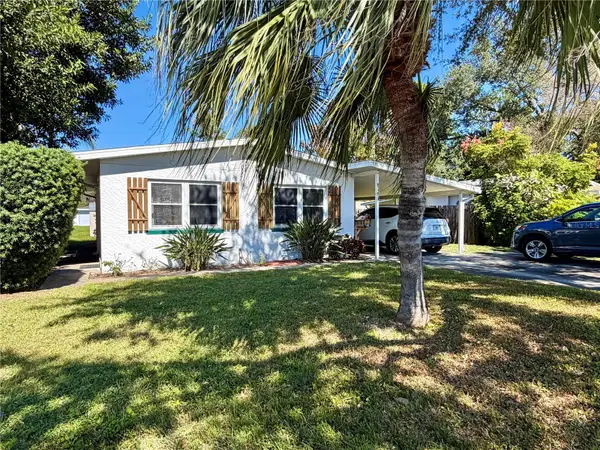 $274,900Active3 beds 1 baths864 sq. ft.
6481 82nd Avenue N, PINELLAS PARK, FL 33781
MLS# TB8560852Listed by: CENTURY 21 RE CHAMPIONS - New
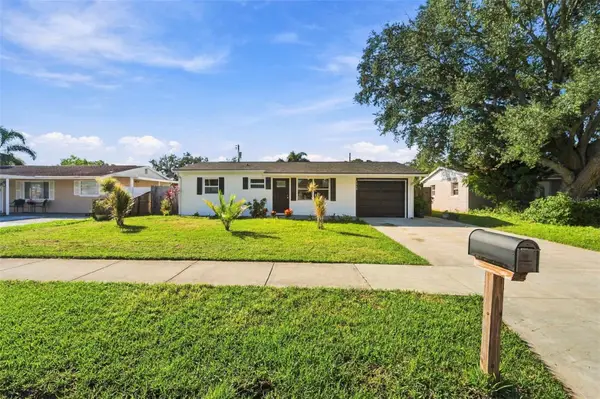 $369,000Active3 beds 2 baths966 sq. ft.
6968 80th Avenue N, PINELLAS PARK, FL 33781
MLS# TB8560199Listed by: LUXURY & BEACH REALTY INC - New
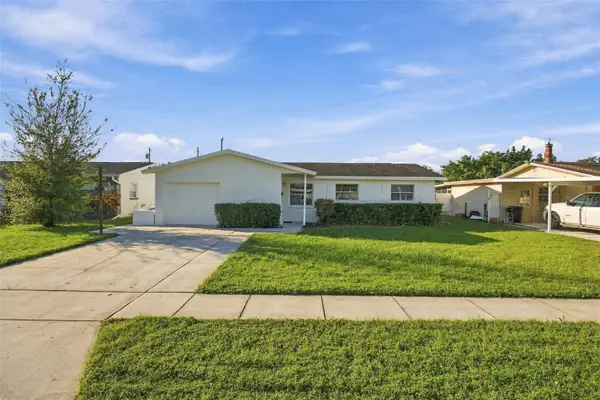 $415,000Active4 beds 2 baths1,897 sq. ft.
5280 90th Terrace N, PINELLAS PARK, FL 33782
MLS# TB8560203Listed by: SKYWAY REAL ESTATE, LLC - New
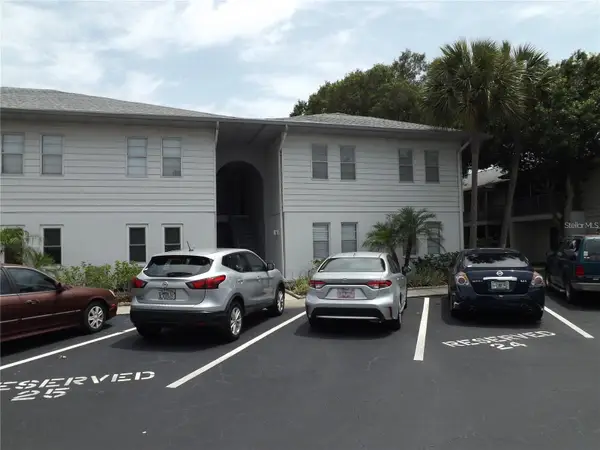 $130,000Active2 beds 2 baths930 sq. ft.
10800 Us Highway 19 N #110, PINELLAS PARK, FL 33782
MLS# A4710566Listed by: SARASOTA'S WEST COAST REALTY - New
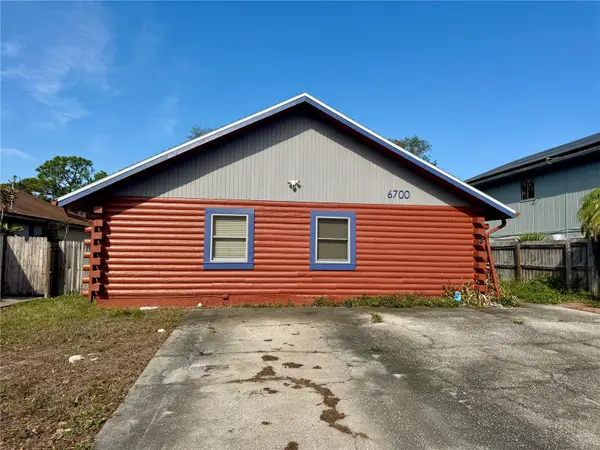 $249,000Active2 beds 2 baths1,519 sq. ft.
6700 67th Lane N, PINELLAS PARK, FL 33781
MLS# TB8559510Listed by: DIGI REALTY GROUP, INC. - Open Sun, 11am to 1pmNew
 $435,000Active3 beds 2 baths1,174 sq. ft.
5220 90th Terrace N, PINELLAS PARK, FL 33782
MLS# TB8560706Listed by: SMITH & ASSOCIATES REAL ESTATE - New
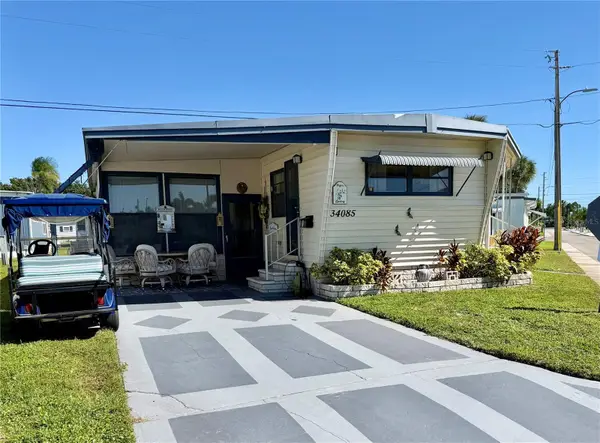 $124,900Active2 beds 2 baths891 sq. ft.
34085 Alamanda Drive N, PINELLAS PARK, FL 33781
MLS# TB8560096Listed by: CENTURY 21 RE CHAMPIONS


Protect your home and budget from life's surprises with an Assurant Home Warranty, backed by a partner that supports you through every step of homeownership. Explore Plans.
© 2023 - 2026 ERA Franchise Systems LLC. All rights reserved. ERA Franchise Systems LLC fully supports the principles of the Fair Housing Act and the Equal Opportunity Act. ERA, ERA Real Estate powered, and their respective logos are registered service marks of ERA Franchise Systems LLC. Each office is independently owned and operated.