
6968 80th Avenue N, Pinellas Park, FL 33781
Local realty services provided by:ERA Advantage Realty, Inc.
Listed by: nicole evans
Office: luxury & beach realty inc
MLS#:TB8560199
Source:MFRMLS
Price summary
- Price:$369,000
- Price per sq. ft.:$270.93
About this home
Welcome to this charming 3-bedroom, 2-bathroom ranch-style home, where classic comfort meets modern touches! Thoughtfully designed with a desirable split-bedroom floor plan, this home offers both functionality and privacy. The spacious primary suite features a walk-in closet and private en-suite bathroom, while two additional bedrooms and a full bathroom are situated on the opposite side of the home.
At the heart of the home, an inviting open-concept layout seamlessly connects the family room, kitchen, and dining area, creating a comfortable space for everyday living and entertaining. The kitchen features a center island and stainless steel appliances installed in 2024, adding modern convenience to this welcoming space.
Additional conveniences include an attached garage with laundry hookups and a private driveway accommodating approximately 2–4 vehicles.
Step outside to discover a spacious lot with a private, fully fenced backyard offering endless possibilities! Whether you envision an outdoor entertaining area, lush garden, play space, or a peaceful backyard retreat, there is plenty of potential to transform this outdoor space into something truly special.
Centrally situated in Pinellas Park, this home offers convenient access to major shopping centers, restaurants, schools, parks, and everyday essentials. Located approximately 9 miles from the beautiful Gulf Beaches and less than 5 miles from both US Highway 19 and Interstate 275, you'll enjoy convenient routes throughout Pinellas County and the greater Tampa Bay area.
Combining the timeless appeal of ranch-style living with modern updates, a functional floor plan, generous outdoor space, and a convenient central location, this property offers a wonderful opportunity to make it your own. Schedule your private showing today!...
Contact an agent
Home facts
- Year built:1960
- Subdivision & Development:FAIRLAWN PARK
- Listing ID #:TB8560199
- Added:1 day(s) ago
- Updated:October 24, 2026 at 12:33 PM
Rooms and interior
- Bedrooms:3
- Total bathrooms:2
- Full bathrooms:2
- Flooring:Tile, Vinyl
- Dining Description:Eat In Kitchen, Living Room/Dining Room Combo
- Kitchen Description:Dishwasher, Eat-in Kitchen, Freezer, Ice Maker, Kitchen/Family Room Combo, Microwave, Range, Refrigerator, Solid Surface Counters, Stone Counters
- Bedroom Description:Primary Bedroom Main Floor, Split Bedroom, Walk-In Closet(s)
- Living area:966 sq. ft.
Heating and cooling
- Cooling:Central Air
- Heating:Heat Pump
- Central air:Yes
Structure and exterior
- Roof:Membrane, Shingle
- Year built:1960
- Building area:966 sq. ft.
- Lot area:0.14 Acres
- Lot Features:Level, Paved, Private, Sidewalk
- Architectural Style:Ranch
- Construction Materials:Block, Frame, Stucco
- Exterior Features:Covered Porch/Patio, Patio, Private Mailbox, Rain Gutters, Sidewalk
- Foundation Description:Slab
- Levels:1 Story
Schools
- High school:Dixie Hollins High-PN
- Middle school:Pinellas Park Middle-PN
- Elementary school:Bardmoor Elementary-PN
Utilities
- Water:Public, Water Available
- Sewer:Public Sewer, Sewer Available
Finances and disclosures
- Price:$369,000
- Price per sq. ft.:$270.93
- Tax amount:$3,129 (2025)
Features and amenities
- Appliances:Dishwasher, Electric Water Heater, Freezer, Ice Maker, Microwave, Range, Refrigerator
- Laundry features:Electric Dryer Hookup, In Garage, Washer Hookup
- Amenities:BB/HS Internet Available, Cable Available, Ceiling Fans(s), Eat-in Kitchen, Electricity Available, Kitchen/Family Room Combo, Living Room/Dining Room Combo, Open Floorplan, Primary Bedroom Main Floor, Solid Surface Counters, Split Bedroom, Stone Counters, Thermostat, Walk-In Closet(s), Window Treatments
- Pool features:Public Pool
Parking
- Parking description:Attached Garage, Covered, Curb Parking, Driveway
- Garage:Yes
- Garage spaces:1
 The information being provided by Stellar Mls is for the consumer's personal, non-commercial use and may not be used for any purpose other than to identify prospective properties consumer may be interested in purchasing. Any information relating to real estate for sale referenced on this web site comes from the Internet Data Exchange (IDX) program of the Stellar Mls. ERA Advantage Realty, Inc. is not a Multiple Listing Service (MLS), nor does it offer MLS access. This website is a service of ERA Advantage Realty, Inc., a broker participant of Stellar Mls. This web site may reference real estate listing(s) held by a brokerage firm other than the broker and/or agent who owns this web site.
The accuracy of all information, regardless of source, including but not limited to open house information, square footages and lot sizes, is deemed reliable but not guaranteed and should be personally verified through personal inspection by and/or with the appropriate professionals. The data contained herein is copyrighted by Stellar Mls and is protected by all applicable copyright laws. Any unauthorized dissemination of this information is in violation of copyright laws and is strictly prohibited.
Properties in listings may have been sold or may no longer be available.
Copyright 2026 Stellar Mls. All rights reserved.
New listings near 6968 80th Avenue N
- Coming Soon
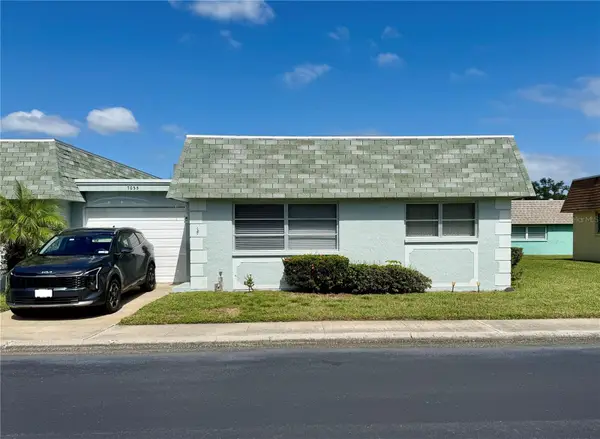 $115,000Coming Soon2 beds 2 baths1,109 sq. ft.
7035 Monte Carlo N, PINELLAS PARK, FL 33781
MLS# TB8560326Listed by: EXP REALTY LLC - Open Sat, 11am to 1:30pmNew
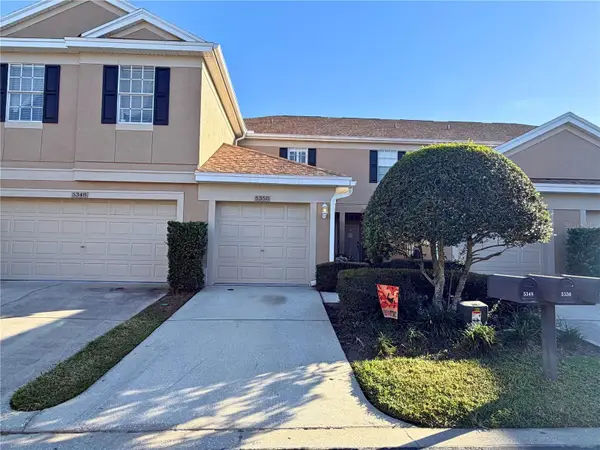 $345,000Active2 beds 3 baths1,270 sq. ft.
5350 60th Avenue N, ST PETERSBURG, FL 33709
MLS# TB8559578Listed by: COLDWELL BANKER REALTY - New
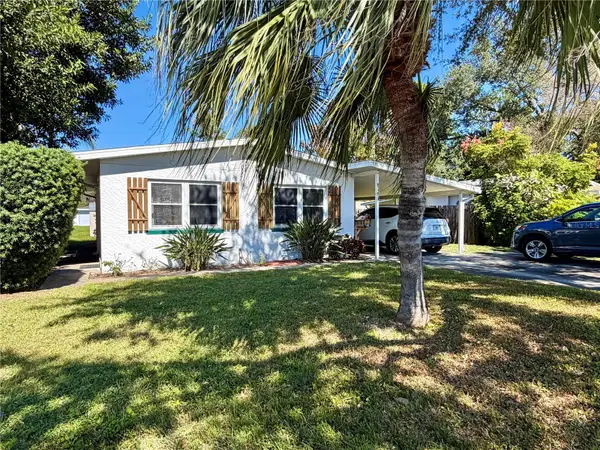 $274,900Active3 beds 1 baths864 sq. ft.
6481 82nd Avenue N, PINELLAS PARK, FL 33781
MLS# TB8560852Listed by: CENTURY 21 RE CHAMPIONS - New
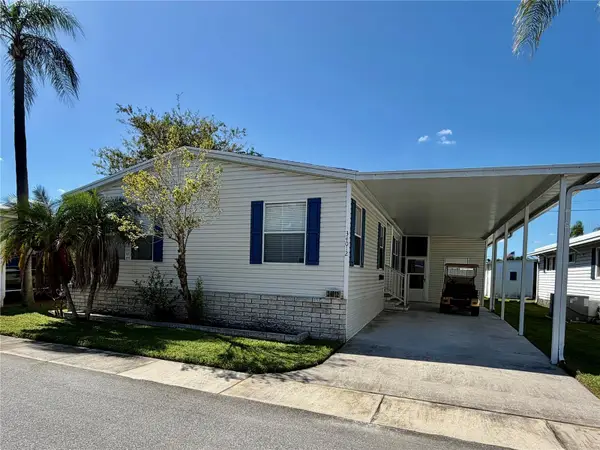 $209,500Active2 beds 2 baths1,508 sq. ft.
34012 Azalea Drive N, PINELLAS PARK, FL 33781
MLS# TB8560838Listed by: CENTURY 21 RE CHAMPIONS - New
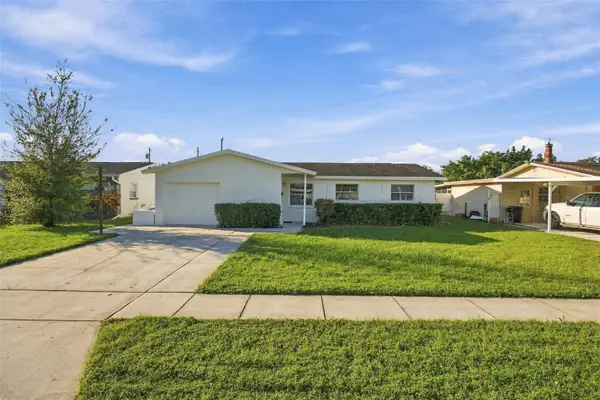 $415,000Active4 beds 2 baths1,897 sq. ft.
5280 90th Terrace N, PINELLAS PARK, FL 33782
MLS# TB8560203Listed by: SKYWAY REAL ESTATE, LLC - New
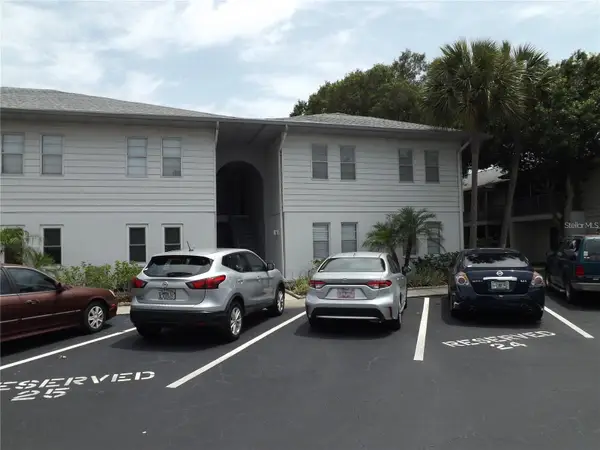 $130,000Active2 beds 2 baths930 sq. ft.
10800 Us Highway 19 N #110, PINELLAS PARK, FL 33782
MLS# A4710566Listed by: SARASOTA'S WEST COAST REALTY - New
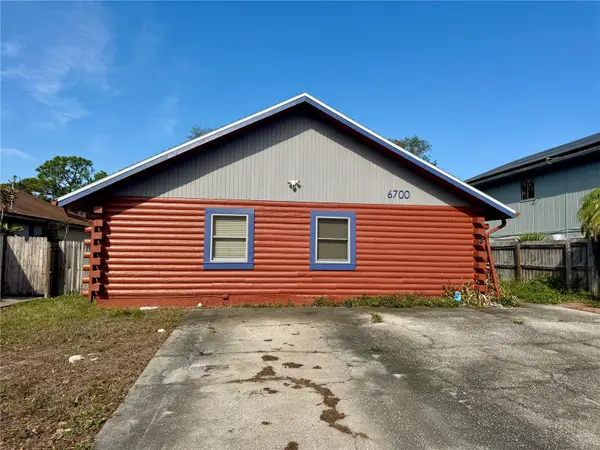 $249,000Active2 beds 2 baths1,519 sq. ft.
6700 67th Lane N, PINELLAS PARK, FL 33781
MLS# TB8559510Listed by: DIGI REALTY GROUP, INC. - Open Sun, 11am to 1pmNew
 $435,000Active3 beds 2 baths1,174 sq. ft.
5220 90th Terrace N, PINELLAS PARK, FL 33782
MLS# TB8560706Listed by: SMITH & ASSOCIATES REAL ESTATE - New
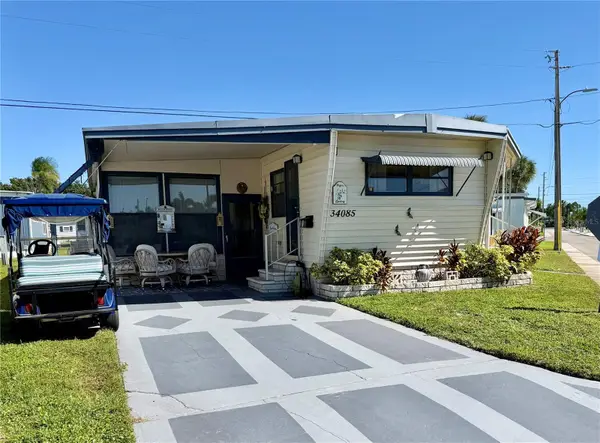 $124,900Active2 beds 2 baths891 sq. ft.
34085 Alamanda Drive N, PINELLAS PARK, FL 33781
MLS# TB8560096Listed by: CENTURY 21 RE CHAMPIONS


Protect your home and budget from life's surprises with an Assurant Home Warranty, backed by a partner that supports you through every step of homeownership. Explore Plans.
© 2023 - 2026 ERA Franchise Systems LLC. All rights reserved. ERA Franchise Systems LLC fully supports the principles of the Fair Housing Act and the Equal Opportunity Act. ERA, ERA Real Estate powered, and their respective logos are registered service marks of ERA Franchise Systems LLC. Each office is independently owned and operated.