
6430 69th Avenue N, Pinellas Park, FL 33781
Local realty services provided by:ERA ONETEAM REALTY
Upcoming open houses
- Sat, Oct 2401:00 pm - 03:00 pm
- Sun, Oct 2512:00 pm - 02:00 pm
Listed by: peter dus, jr.
Office: florida driven real estate
MLS#:TB8559099
Source:MFRMLS
Price summary
- Price:$425,000
- Price per sq. ft.:$288.72
About this home
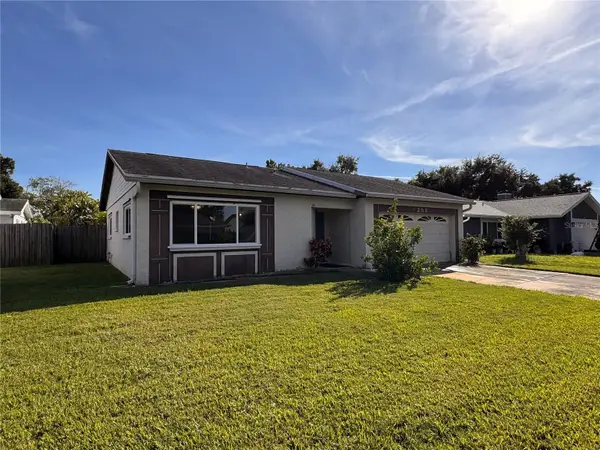
Welcome to your own TROPICAL PARADISE! Tucked away on a quiet dead-end street, this distinctive 3-bedroom, 2-bath POOL HOME offers unique architectural character and an extraordinary backyard designed for the Florida lifestyle! From its eye-catching roofline and covered front porch to the soaring vaulted KNOTTY-PINE CEILINGS and exposed beams, this is anything but your typical Florida ranch.
Inside, the open living and dining areas feel surprisingly spacious beneath dramatic wood ceilings. Plantation shutters, country-chic laminate flooring and abundant natural light add warmth and charm. The eat-in kitchen features built-in storage and display space, ceramic tile flooring, Samsung Bespoke appliances and a GE range. The primary suite offers a private bath, double closet and access to the rear Florida room. Two additional bedrooms provide flexibility, including one with a unique loft for play or storage.
Beyond the home's 998 sq. ft. of recorded living area, enjoy approximately 180 ADDITIONAL SQ. FT. in the enclosed Florida room, complete with expansive impact-rated windows, pool views and a wall-mounted AC unit. Both the primary bedroom and a guest bedroom open to this inviting space, blending indoor comfort with outdoor living.
And then there's the TRUE SHOWSTOPPER: your own RESORT-STYLE BACKYARD! Extensively renovated in early 2026, this tropical retreat is ready for pool days, weekend barbecues and unforgettable get-togethers. The SOLAR-HEATED SALTWATER POOL has been beautifully resurfaced with new coping, pump and salt cell, surrounded by NEW PAVERS and low-maintenance ARTIFICIAL TURF. Gather under the TIKI CABANA with its refreshed thatched roof and bar-style seating, or enjoy the separate grilling area, lounging spaces and island-inspired storage shed. Reclaimed-water irrigation even includes sprinklers to rinse or cool the turf!
Other highlights include a METAL ROOF with rooftop solar for electricity and separate solar pool heating, 2021 HVAC, 2024 tankless water heater, mostly impact-rated windows and an attached ONE-CAR GARAGE with automatic opener and laundry area. The approximately 0.14-acre lot has alley space behind and an open easement area on one side, adding separation from neighboring homes.
Looking for a vacation retreat or investment opportunity? The CITY OF PINELLAS PARK ALLOWS SHORT-TERM RENTALS, including Airbnb-style stays, subject to applicable requirements. FURNITURE AND FURNISHINGS ARE NEGOTIABLE, offering the possibility of a furnished purchase!
Conveniently located just off 66th Street N, approximately 5 minutes from Sprouts Farmers Market, Lowe's and Sam's Club, 15 minutes from the BEACHES, and 20 minutes from Downtown St. Petersburg and Tampa International Airport. Come experience the character, comfort and tropical atmosphere of this one-of-a-kind Florida getaway!...
Contact an agent
Home facts
- Year built:1983
- Subdivision & Development:GRAND ARCADE
- Listing ID #:TB8559099
- Added:1 day(s) ago
- Updated:October 22, 2026 at 06:10 PM
Rooms and interior
- Bedrooms:3
- Total bathrooms:2
- Full bathrooms:2
- Flooring:Ceramic Tile, Laminate
- Dining Description:Eat In Kitchen, Living Room/Dining Room Combo
- Kitchen Description:Dishwasher, Eat-in Kitchen, Microwave, Range, Range Hood, Refrigerator
- Bedroom Description:High Ceilings, Primary Bedroom Main Floor
- Living area:998 sq. ft.
Heating and cooling
- Cooling:Central Air
- Heating:Central, Electric
- Central air:Yes
Structure and exterior
- Roof:Metal
- Year built:1983
- Building area:998 sq. ft.
- Lot area:0.14 Acres
- Architectural Style:Custom, Ranch
- Construction Materials:Frame, Vinyl Siding
- Exterior Features:Covered Porch/Patio, Enclosed, Front Porch, Rear Porch
- Foundation Description:Slab
- Levels:1 Story
Utilities
- Water:Public, Water Connected
- Sewer:Public, Public Sewer, Sewer Connected
Finances and disclosures
- Price:$425,000
- Price per sq. ft.:$288.72
- Tax amount:$2,846 (2025)
Features and amenities
- Appliances:Dishwasher, Dryer, Irrigation Equipment, Microwave, Range, Range Hood, Refrigerator, Tankless Water Heater, Washer
- Laundry features:Dryer, Electric Dryer Hookup, In Garage, Washer, Washer Hookup
- Amenities:Built-In Features, Cable Connected, Ceiling Fans(s), Eat-in Kitchen, High Ceilings, Irrigation Equipment, Living Room/Dining Room Combo, Open Floorplan, Primary Bedroom Main Floor, Thermostat, Vaulted Ceiling(s), Window Treatments
- Pool features:Fiberglass, In Ground, Private Pool, Salt Water, Solar Heat
Parking
- Parking description:Attached Garage, Driveway, Garage Door Opener, Off Street
- Garage:Yes
- Garage spaces:1
 The information being provided by Stellar Mls is for the consumer's personal, non-commercial use and may not be used for any purpose other than to identify prospective properties consumer may be interested in purchasing. Any information relating to real estate for sale referenced on this web site comes from the Internet Data Exchange (IDX) program of the Stellar Mls. ERA ONETEAM REALTY is not a Multiple Listing Service (MLS), nor does it offer MLS access. This website is a service of ERA ONETEAM REALTY, a broker participant of Stellar Mls. This web site may reference real estate listing(s) held by a brokerage firm other than the broker and/or agent who owns this web site.
The accuracy of all information, regardless of source, including but not limited to open house information, square footages and lot sizes, is deemed reliable but not guaranteed and should be personally verified through personal inspection by and/or with the appropriate professionals. The data contained herein is copyrighted by Stellar Mls and is protected by all applicable copyright laws. Any unauthorized dissemination of this information is in violation of copyright laws and is strictly prohibited.
Properties in listings may have been sold or may no longer be available.
Copyright 2026 Stellar Mls. All rights reserved.
New listings near 6430 69th Avenue N
- New
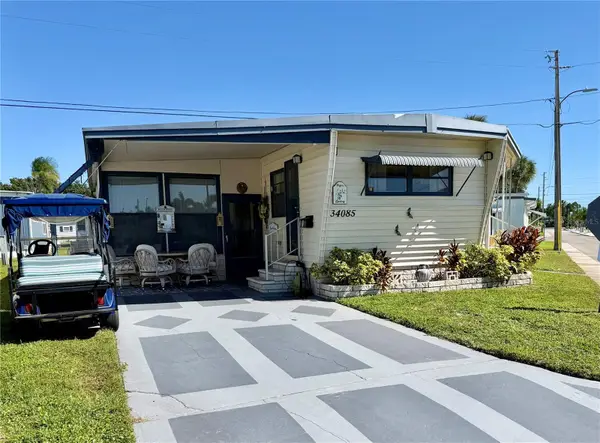 $124,900Active2 beds 2 baths891 sq. ft.
34085 Alamanda Drive N, PINELLAS PARK, FL 33781
MLS# TB8560096Listed by: CENTURY 21 RE CHAMPIONS - New
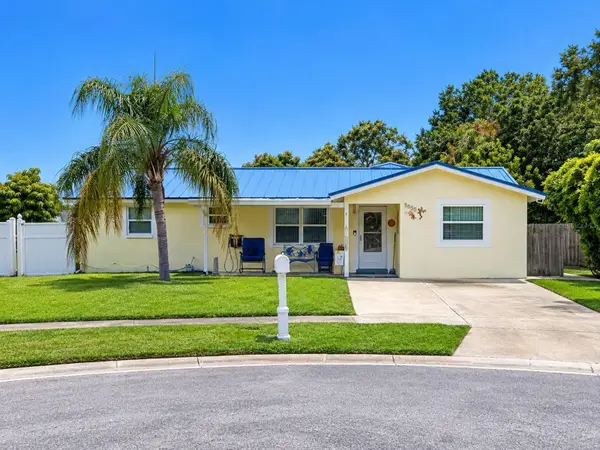 $515,000Active5 beds 3 baths2,038 sq. ft.
5555 92nd Place N, PINELLAS PARK, FL 33782
MLS# TB8548721Listed by: PRIME REALTY OF FL LLC - New
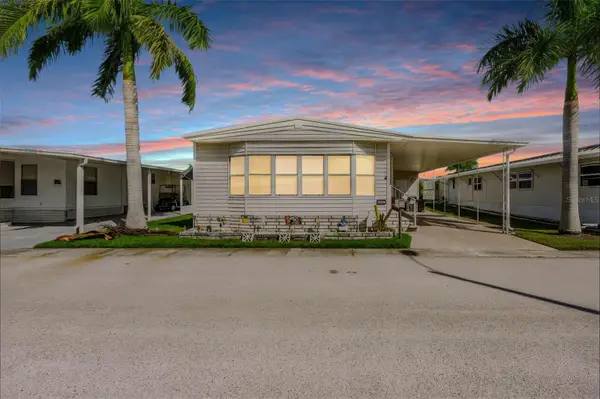 $167,000Active2 beds 2 baths1,298 sq. ft.
82306 1st Avenue N #306, PINELLAS PARK, FL 33781
MLS# TB8555373Listed by: REAL BROKER, LLC - New
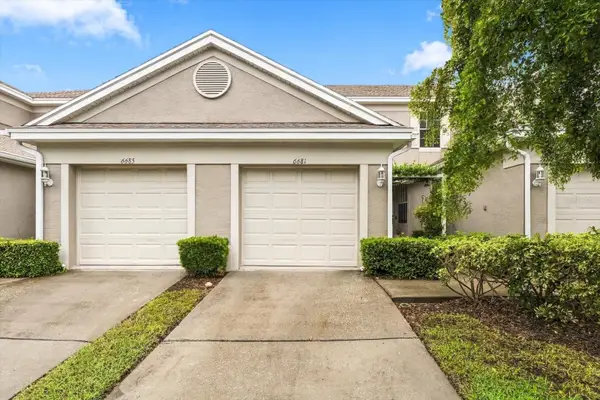 $319,000Active2 beds 2 baths1,269 sq. ft.
6681 80th Avenue N, PINELLAS PARK, FL 33781
MLS# TB8559112Listed by: COLDWELL BANKER REALTY - New
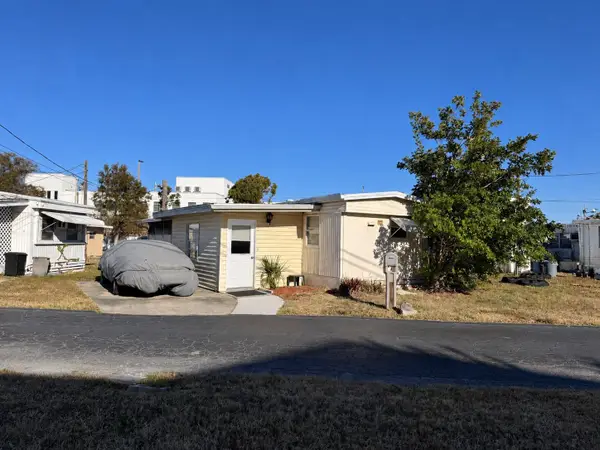 $35,000Active2 beds 1 baths564 sq. ft.
6720 Park Boulevard N #37, PINELLAS PARK, FL 33781
MLS# TB8558008Listed by: KELLER WILLIAMS ST PETE REALTY - Open Fri, 4 to 6pmNew
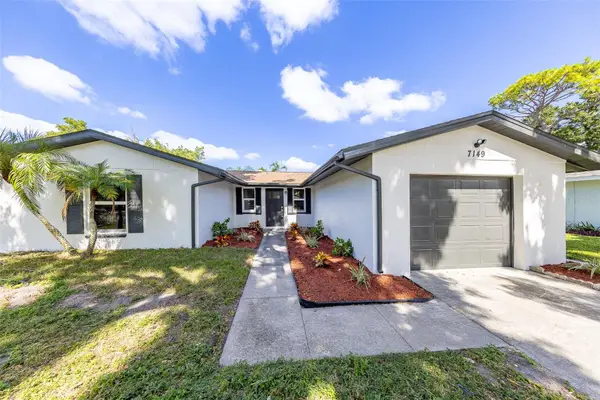 $475,000Active3 beds 2 baths1,518 sq. ft.
7149 Channelside Lane N, PINELLAS PARK, FL 33781
MLS# TB8559399Listed by: CENTURY 21 RE CHAMPIONS - New
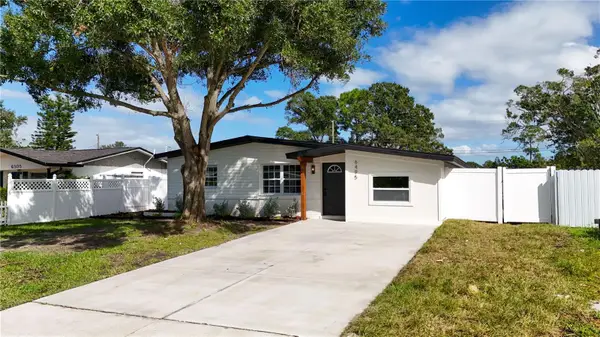 $339,000Active3 beds 1 baths1,173 sq. ft.
6495 64th Way N, PINELLAS PARK, FL 33781
MLS# TB8559864Listed by: SPIN REAL ESTATE LLC - New
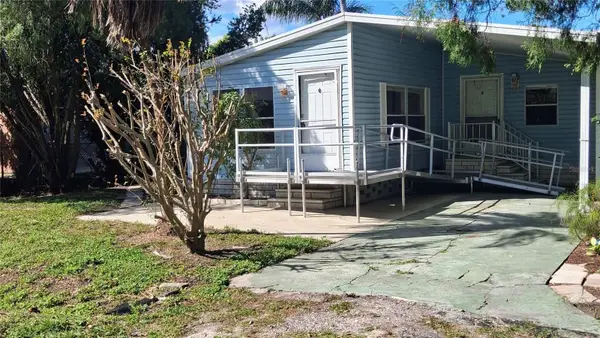 $120,000Active2 beds 2 baths1,088 sq. ft.
3641 66th Terrace N Terrace #8, PINELLAS PARK, FL 33781
MLS# A4710024Listed by: RED DOOR REAL ESTATE GROUP INC - New
 $300,000Active2 beds 2 baths955 sq. ft.
6252 105th Terrace N, PINELLAS PARK, FL 33782
MLS# TB8558441Listed by: NOBLE SWAN LIVING LLC


Protect your home and budget from life's surprises with an Assurant Home Warranty, backed by a partner that supports you through every step of homeownership. Explore Plans.
© 2023 - 2026 ERA Franchise Systems LLC. All rights reserved. ERA Franchise Systems LLC fully supports the principles of the Fair Housing Act and the Equal Opportunity Act. ERA, ERA Real Estate powered, and their respective logos are registered service marks of ERA Franchise Systems LLC. Each office is independently owned and operated.