
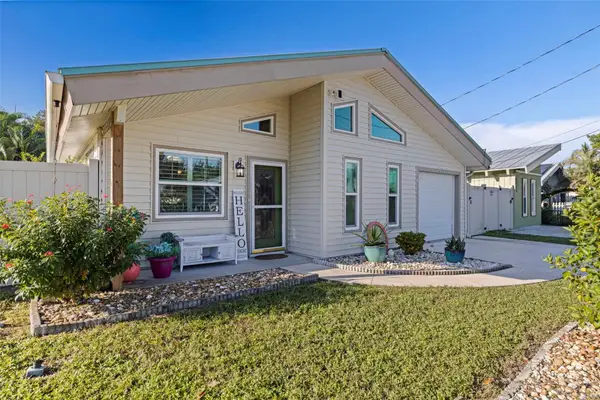
7149 Channelside Lane N, Pinellas Park, FL 33781
Local realty services provided by:ERA Grizzard Real Estate
7149 Channelside Lane N,Pinellas Park, FL 33781
$475,000
- 3 Beds
- 2 Baths
- 1,518 sq. ft.
- Single family
- Active
Upcoming open houses
- Sat, Oct 2401:00 pm - 03:00 pm
- Sun, Oct 2501:00 pm - 03:00 pm
Listed by: wendy nash hickman pa
Office: century 21 re champions
MLS#:TB8559399
Source:MFRMLS
Price summary
- Price:$475,000
- Price per sq. ft.:$229.58
About this home
Welcome Home to this inviting 3 bedroom, 2 bath residence featuring a desirable split-bedroom floor plan designed for comfort and privacy. the master bedroom features exquisite space which will fit king size furniture and a love seat or office furniture. His and Her closet and a large beautifully remodeled bathroom. Walk down the hall to another large bedroom with walk-in closet and gorgeous bathroom in hallway. Then into the stylish kitchen that boasts sleek Quartz countertops, Stainless Steel appliances and a beautiful island that serves as the perfect gathering spot for family and friends. Door in kitchen leads to the garage. Luxury vinyl flooring and eye-catching accent walls add a modern touch throughout the home. There is a lovely dining area for family meals, a family room and living room area or family room and office - your choice. The 3rd bedroom is spacious and features a larger closet. Enjoy the added privacy of a screened in porch overlooking the fully fenced in backyard that is perfect for entertaining, pets or just relaxing outdoors. Located in a convenient area close to wonderful restaurants, our beautiful Gulf Beaches, VA Hospital and Tampa. This home offers a fantastic combination of style, comfort and location and is in a non-flood zone area. Roof, AC, Windows, Water Heater are all newer. Come see this wonderful home and make it Your New Home!...
Contact an agent
Home facts
- Year built:1981
- Subdivision & Development:BONNIE PINES
- Listing ID #:TB8559399
- Added:3 day(s) ago
- Updated:October 23, 2026 at 09:34 PM
Rooms and interior
- Bedrooms:3
- Total bathrooms:2
- Full bathrooms:2
- Flooring:Luxury Vinyl
- Dining Description:Formal Dining Room
- Kitchen Description:Dishwasher, Microwave, Range, Refrigerator
- Bedroom Description:Split Bedroom, Walk-In Closet(s)
- Living area:1,518 sq. ft.
Heating and cooling
- Cooling:Central Air
- Heating:Central, Electric
- Central air:Yes
Structure and exterior
- Roof:Shingle
- Year built:1981
- Building area:1,518 sq. ft.
- Lot area:0.17 Acres
- Lot Features:Near Public Transit, Paved, Sidewalk
- Architectural Style:Ranch
- Construction Materials:Block
- Exterior Features:Enclosed, Patio, Rear Porch, Screened, Sidewalk
- Foundation Description:Slab
- Levels:1 Story
Utilities
- Water:Public
- Sewer:Public Sewer
Finances and disclosures
- Price:$475,000
- Price per sq. ft.:$229.58
- Tax amount:$1,780 (2025)
Features and amenities
- Appliances:Dishwasher, Microwave, Range, Refrigerator
- Laundry features:In Garage
- Amenities:Ceiling Fans(s), Split Bedroom, Walk-In Closet(s)
- Pool features:Public Pool
Parking
- Parking description:Attached Garage, Driveway
- Garage:Yes
- Garage spaces:1
 The information being provided by Stellar Mls is for the consumer's personal, non-commercial use and may not be used for any purpose other than to identify prospective properties consumer may be interested in purchasing. Any information relating to real estate for sale referenced on this web site comes from the Internet Data Exchange (IDX) program of the Stellar Mls. ERA Grizzard Real Estate is not a Multiple Listing Service (MLS), nor does it offer MLS access. This website is a service of ERA Grizzard Real Estate, a broker participant of Stellar Mls. This web site may reference real estate listing(s) held by a brokerage firm other than the broker and/or agent who owns this web site.
The accuracy of all information, regardless of source, including but not limited to open house information, square footages and lot sizes, is deemed reliable but not guaranteed and should be personally verified through personal inspection by and/or with the appropriate professionals. The data contained herein is copyrighted by Stellar Mls and is protected by all applicable copyright laws. Any unauthorized dissemination of this information is in violation of copyright laws and is strictly prohibited.
Properties in listings may have been sold or may no longer be available.
Copyright 2026 Stellar Mls. All rights reserved.
New listings near 7149 Channelside Lane N
- Coming Soon
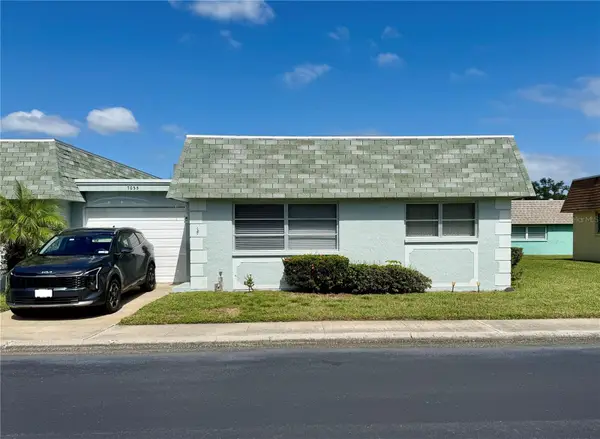 $115,000Coming Soon2 beds 2 baths1,109 sq. ft.
7035 Monte Carlo N, PINELLAS PARK, FL 33781
MLS# TB8560326Listed by: EXP REALTY LLC - New
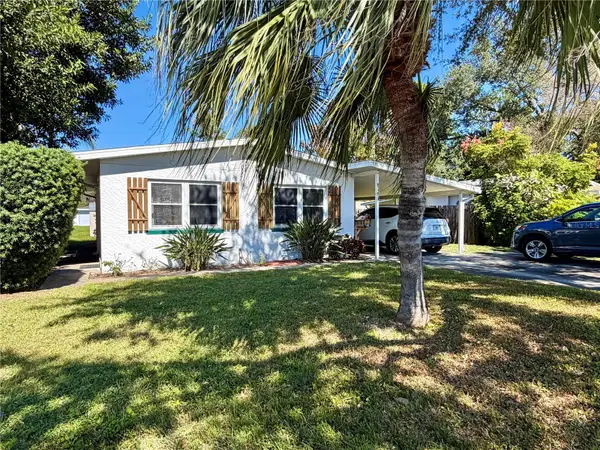 $274,900Active3 beds 1 baths864 sq. ft.
6481 82nd Avenue N, PINELLAS PARK, FL 33781
MLS# TB8560852Listed by: CENTURY 21 RE CHAMPIONS - New
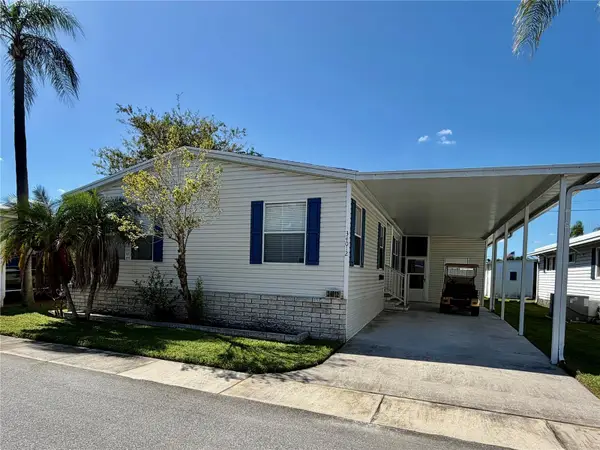 $209,500Active2 beds 2 baths1,508 sq. ft.
34012 Azalea Drive N, PINELLAS PARK, FL 33781
MLS# TB8560838Listed by: CENTURY 21 RE CHAMPIONS - New
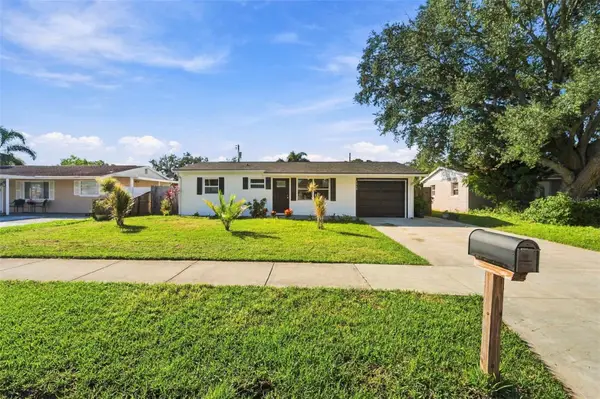 $369,000Active3 beds 2 baths966 sq. ft.
6968 80th Avenue N, PINELLAS PARK, FL 33781
MLS# TB8560199Listed by: LUXURY & BEACH REALTY INC - New
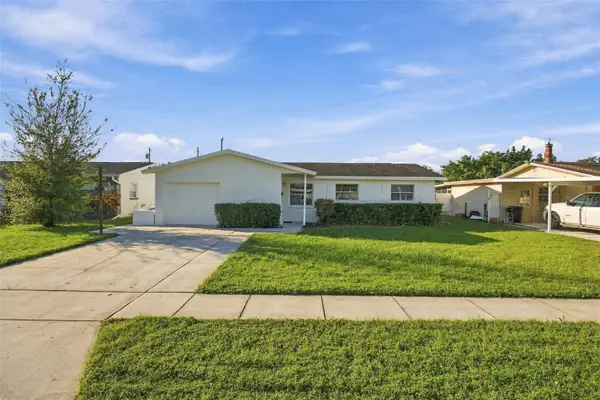 $415,000Active4 beds 2 baths1,897 sq. ft.
5280 90th Terrace N, PINELLAS PARK, FL 33782
MLS# TB8560203Listed by: SKYWAY REAL ESTATE, LLC - New
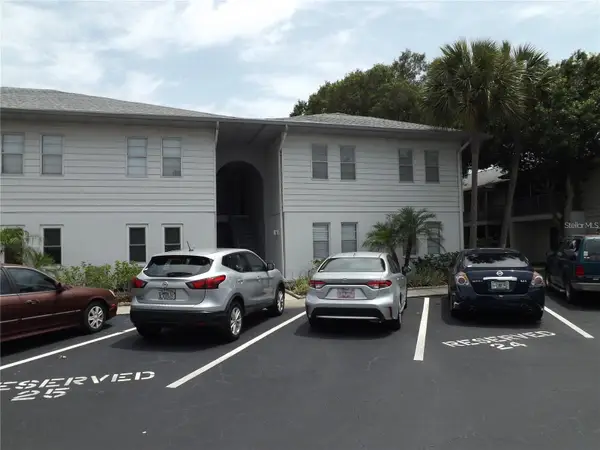 $130,000Active2 beds 2 baths930 sq. ft.
10800 Us Highway 19 N #110, PINELLAS PARK, FL 33782
MLS# A4710566Listed by: SARASOTA'S WEST COAST REALTY - New
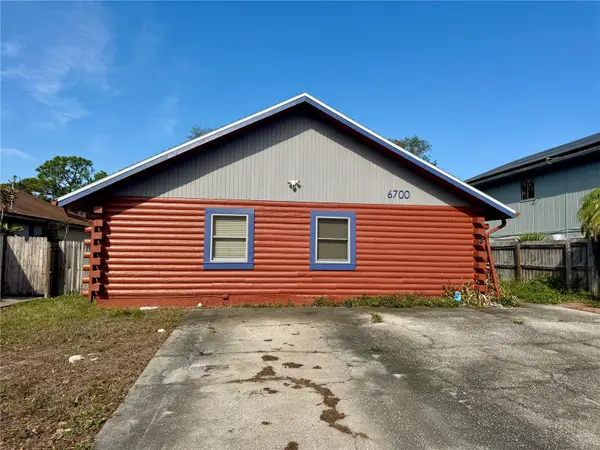 $249,000Active2 beds 2 baths1,519 sq. ft.
6700 67th Lane N, PINELLAS PARK, FL 33781
MLS# TB8559510Listed by: DIGI REALTY GROUP, INC. - New
 $435,000Active3 beds 2 baths1,174 sq. ft.
5220 90th Terrace N, PINELLAS PARK, FL 33782
MLS# TB8560706Listed by: SMITH & ASSOCIATES REAL ESTATE - New
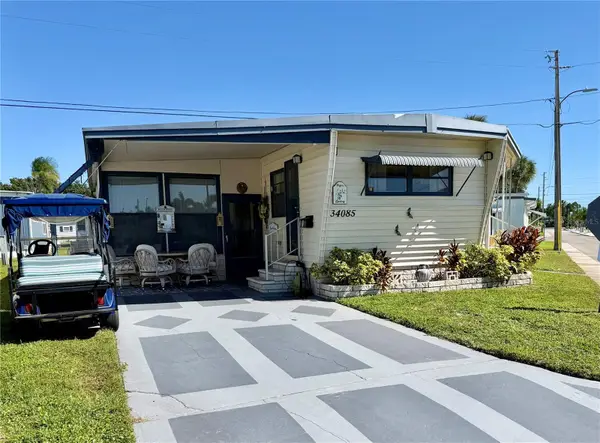 $124,900Active2 beds 2 baths891 sq. ft.
34085 Alamanda Drive N, PINELLAS PARK, FL 33781
MLS# TB8560096Listed by: CENTURY 21 RE CHAMPIONS - Open Sat, 1 to 3pmNew
 $425,000Active3 beds 2 baths998 sq. ft.
6430 69th Avenue N, PINELLAS PARK, FL 33781
MLS# TB8559099Listed by: FLORIDA DRIVEN REAL ESTATE


Protect your home and budget from life's surprises with an Assurant Home Warranty, backed by a partner that supports you through every step of homeownership. Explore Plans.
© 2023 - 2026 ERA Franchise Systems LLC. All rights reserved. ERA Franchise Systems LLC fully supports the principles of the Fair Housing Act and the Equal Opportunity Act. ERA, ERA Real Estate powered, and their respective logos are registered service marks of ERA Franchise Systems LLC. Each office is independently owned and operated.