
7920 43rd Street N, Pinellas Park, FL 33781
Local realty services provided by:Tomlin St Cyr Real Estate Services ERA Powered
Upcoming open houses
- Sat, Aug 2901:30 pm - 03:00 pm
Listed by: mariana murillo carvajal, deborah herman
Office: compass florida llc.
MLS#:TB8539289
Source:MFRMLS
Price summary
- Price:$1,169,000
- Price per sq. ft.:$244.2
About this home
TWO HOMES. ONE REMARKABLE LEGACY ESTATE. A rare offering of timeless character, privacy and generational appeal, this FULLY FENCED PRIVATE COMPOUND rests on an expansive 0.44-ACRE CORNER LOT, just minutes from DOWNTOWN ST. PETERSBURG and the GULF BEACHES.
The distinguished OVERSIZED BRICK MAIN RESIDENCE offers 3 BEDROOMS and 3 BATHROOMS, with gracious living spaces, abundant natural light, a stately FIREPLACE, BUILT-IN BAR and an impressively proportioned PRIMARY SUITE.
Beyond the main residence stands a BEAUTIFULLY APPOINTED DETACHED HOME COMPLETED IN 2023, featuring 2 BEDROOMS, 1 BATHROOM, a MODERN KITCHEN and completely PRIVATE LIVING QUARTERS, ideal for multi-generational living, distinguished guests or flexible use.
The secluded grounds evoke the elegance of a private family estate, featuring a RESORT-STYLE POOL, expansive SUN DECK, COVERED OUTDOOR ENTERTAINING PAVILION, mature landscaping, a FOUR-CAR COVERED CARPORT and generous additional parking.
With TWO COMPLETE RESIDENCES, approximately 4,787 COMBINED SQUARE FEET, this is more than a home it is an opportunity to establish a lasting legacy in one of Florida’s most dynamic and continually evolving counties. As Pinellas County continues to grow, properties offering this level of land, privacy and versatility are becoming increasingly difficult to find. A TRULY IRREPLACEABLE ESTATE DESIGNED TO BE ENJOYED TODAY AND HELD FOR GENERATIONS....
Contact an agent
Home facts
- Year built:1971
- Subdivision & Development:LUCSKAS REP OF LT 1 TORRENCE SUB
- Listing ID #:TB8539289
- Added:3 day(s) ago
- Updated:August 19, 2026 at 10:37 PM
Rooms and interior
- Bedrooms:3
- Total bathrooms:3
- Full bathrooms:3
- Flooring:Carpet, Laminate, Tile
- Kitchen Description:Bar Fridge, Dishwasher, Dry Bar, Freezer, Microwave, Range Hood, Refrigerator, Wet Bar
- Living area:3,755 sq. ft.
Heating and cooling
- Cooling:Central Air
- Heating:Central
- Central air:Yes
Structure and exterior
- Roof:Shingle
- Year built:1971
- Building area:3,755 sq. ft.
- Lot area:0.44 Acres
- Construction Materials:Block, Brick
- Exterior Features:Garden, Outdoor Grill
- Foundation Description:Slab
- Levels:1 Story
Utilities
- Water:Public
- Sewer:Public, Public Sewer, Sewer Connected
Finances and disclosures
- Price:$1,169,000
- Price per sq. ft.:$244.2
- Tax amount:$15,178 (2025)
Features and amenities
- Appliances:Bar Fridge, Dishwasher, Dryer, Freezer, Microwave, Range Hood, Refrigerator, Washer
- Laundry features:Dryer, Inside, Laundry Room, Washer
- Amenities:Cable Available, Ceiling Fans(s), Dry Bar, Electricity Available, Wet Bar
- Pool features:In Ground, Private Pool
Parking
- Parking description:4 Car Carport, Attached Garage
- Garage:Yes
- Garage spaces:2
- Carport spaces:4
 The information being provided by Stellar Mls is for the consumer's personal, non-commercial use and may not be used for any purpose other than to identify prospective properties consumer may be interested in purchasing. Any information relating to real estate for sale referenced on this web site comes from the Internet Data Exchange (IDX) program of the Stellar Mls. Tomlin St Cyr Real Estate Services ERA Powered is not a Multiple Listing Service (MLS), nor does it offer MLS access. This website is a service of Tomlin St Cyr Real Estate Services ERA Powered, a broker participant of Stellar Mls. This web site may reference real estate listing(s) held by a brokerage firm other than the broker and/or agent who owns this web site.
The accuracy of all information, regardless of source, including but not limited to open house information, square footages and lot sizes, is deemed reliable but not guaranteed and should be personally verified through personal inspection by and/or with the appropriate professionals. The data contained herein is copyrighted by Stellar Mls and is protected by all applicable copyright laws. Any unauthorized dissemination of this information is in violation of copyright laws and is strictly prohibited.
Properties in listings may have been sold or may no longer be available.
Copyright 2026 Stellar Mls. All rights reserved.
The information being provided by Stellar Mls is for the consumer's personal, non-commercial use and may not be used for any purpose other than to identify prospective properties consumer may be interested in purchasing. Any information relating to real estate for sale referenced on this web site comes from the Internet Data Exchange (IDX) program of the Stellar Mls. Tomlin St Cyr Real Estate Services ERA Powered is not a Multiple Listing Service (MLS), nor does it offer MLS access. This website is a service of Tomlin St Cyr Real Estate Services ERA Powered, a broker participant of Stellar Mls. This web site may reference real estate listing(s) held by a brokerage firm other than the broker and/or agent who owns this web site.
The accuracy of all information, regardless of source, including but not limited to open house information, square footages and lot sizes, is deemed reliable but not guaranteed and should be personally verified through personal inspection by and/or with the appropriate professionals. The data contained herein is copyrighted by Stellar Mls and is protected by all applicable copyright laws. Any unauthorized dissemination of this information is in violation of copyright laws and is strictly prohibited.
Properties in listings may have been sold or may no longer be available.
Copyright 2026 Stellar Mls. All rights reserved.New listings near 7920 43rd Street N
- Coming Soon
 $530,000Coming Soon3 beds 3 baths
7749 75th Street N, PINELLAS PARK, FL 33781
MLS# TB8539682Listed by: FUTURE HOME REALTY INC - Open Sat, 1 to 3pmNew
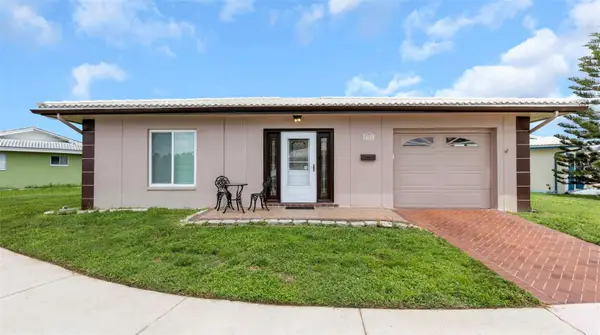 $229,900Active2 beds 2 baths1,440 sq. ft.
5355 Ferndale Place N, PINELLAS PARK, FL 33782
MLS# TB8538498Listed by: MAINLANDS REAL ESTATE INC - New
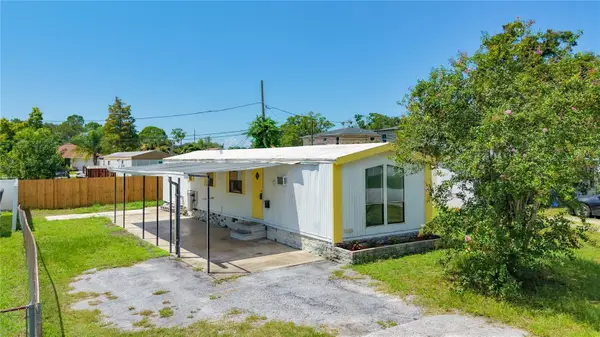 $169,900Active2 beds 2 baths728 sq. ft.
6050 81st Terrace N, PINELLAS PARK, FL 33781
MLS# TB8539324Listed by: CHARLES RUTENBERG REALTY INC 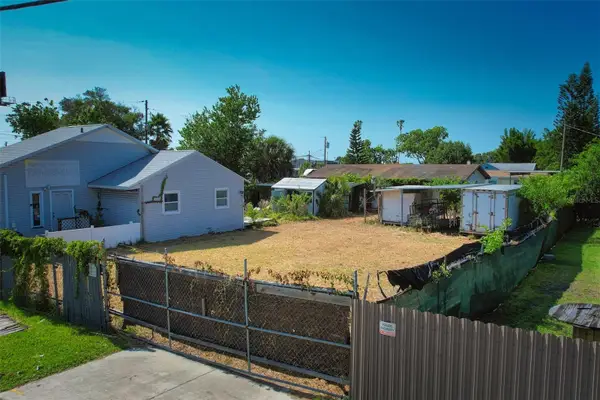 $224,900Pending0.11 Acres
62nd Avenue N, PINELLAS PARK, FL 33781
MLS# TB8540143Listed by: CENTURY 21 BEGGINS- $224,900Pending0.11 Acres
62nd Avenue N, PINELLAS PARK, FL 33781
MLS# TB8540143Listed by: CENTURY 21 BEGGINS - $224,900Pending0.11 Acres
62nd Avenue N, PINELLAS PARK, FL 33781
MLS# TB8540143Listed by: CENTURY 21 BEGGINS - $185,000Pending0.11 Acres
62nd Avenue N, PINELLAS PARK, FL 33781
MLS# TB8540143Listed by: CENTURY 21 BEGGINS - New
 $509,000Active3 beds 3 baths1,794 sq. ft.
6250 Cedarbrook Drive N, PINELLAS PARK, FL 33782
MLS# TB8539315Listed by: STAR BAY REALTY CORP. - New
 $269,000Active2 beds 1 baths822 sq. ft.
8653 69th Street N, PINELLAS PARK, FL 33782
MLS# TB8539877Listed by: CAPSTONE REALTY & ASSOCIATES - New
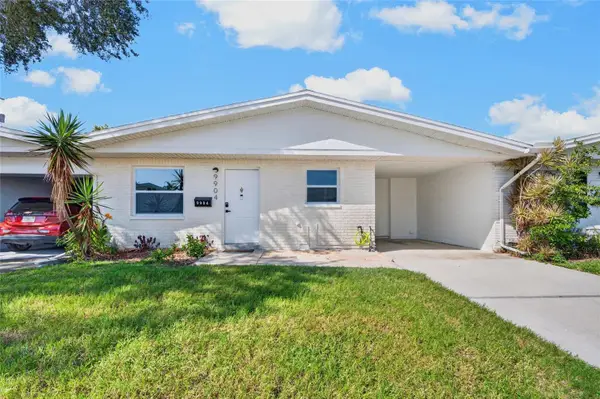 $120,000Active2 beds 1 baths830 sq. ft.
9904 Tulip Street N, PINELLAS PARK, FL 33782
MLS# TB8539484Listed by: LPT REALTY, LLC


Protect your home and budget from life's surprises with an Assurant Home Warranty, backed by a partner that supports you through every step of homeownership. Explore Plans.
© 2023 - 2026 ERA Franchise Systems LLC. All rights reserved. ERA Franchise Systems LLC fully supports the principles of the Fair Housing Act and the Equal Opportunity Act. ERA, ERA Real Estate powered, and their respective logos are registered service marks of ERA Franchise Systems LLC. Each office is independently owned and operated.