
82184 E Street N #184, Pinellas Park, FL 33781
Local realty services provided by:Bingham Realty ERA Powered
Listed by: connie hite, richard hunt
Office: future home realty inc
MLS#:TB8513043
Source:MFRMLS
Price summary
- Price:$259,000
- Price per sq. ft.:$124.64
- Monthly HOA dues:$220
About this home
**GOLDEN GATE SHOWPLACE** RESIDENT OWNED ACTIVE 55+ COMMUNITY. Spectacular 2 bedroom, 2 full bath with over 1400 sq. ft. of luxury living area! The owner has exquisite taste of high end furnishings and decor that remains with the home! Spacious open floor plan designed to entertain all of your family and friends! Durable wood look vinyl plank flooring, soaring 9 ft. textured ceiling, crown molding, 6 panel doors, ceiling fans and custom blinds flow throughout the home. Magnificent Chef's kitchen with two-tier center island/breakfast bar overlooking living room, quality GE stainless steel appliances, plant shelves, deep stainless steel double sink, lots of cabinet and counter space. Dining room offers a custom buffet/coffee serving counter. Enormous primary bedroom with two large walk in closets and rear patio exterior access. Gorgeous private ensuite bathroom with a double low step in shower, durable glass doors, beautiful decorative tile surround, large custom bench seat and dual shower heads. Extra large guest room with a walk in closet. Desirable interior laundry with full size high-efficiency Whirlpool Cabrio washer and dryer. Guest bath has a low step in shower with dual built in seats and durable glass doors. This home has everything, you just need your toothbrush! Whole house plumbed AO Smith water softener. Home provides outdoor living areas on the side and rear with professionally installed pavers. Maintenance free exterior vinyl siding, dimensional shingle roof and brick front landscaping area. Join the Golf cart nation with your 4 person Club Car golf cart, charger and fresh batteries included in the sale. The oversized man cave/golf cart garage is fully insulated with a wall unit A/C, automatic garage door opener, work bench and lots of tools and accessories that remain. Seller just spent over $15K for top of the line Trane A/C system (2025). Wonderful opportunity to be the new resident in one of Pinellas Counties Elite 55+ active communities with a low monthly fee of only $220.00. Tropical Florida Lifestyle offering a sparkling heated in ground pool, heated spa, shuffleboard courts, horseshoe pits, bocce ball court, clubhouse, billiard room, endless scheduled activities, water, sewer and trash. Easy access to Tampa, Clearwater, St. Petersburg, all major highways, interstates and our World Famous Sugar Sand Beaches! Call and schedule your private showing and make this your Florida Staycation home today!...
Contact an agent
Home facts
- Year built:2017
- Listing ID #:TB8513043
- Added:1 day(s) ago
- Updated:May 29, 2026 at 06:07 PM
Rooms and interior
- Bedrooms:2
- Total bathrooms:2
- Full bathrooms:2
- Flooring:Luxury Vinyl
- Dining Description:Eat In Kitchen
- Kitchen Description:Dishwasher, Disposal, Eat-in Kitchen, Exhaust Fan, Microwave, Range, Refrigerator, Water Softener
- Bedroom Description:High Ceilings, Walk-In Closet(s)
- Basement Description:Crawlspace, Pillar/Post/Pier
- Living area:1,443 sq. ft.
Heating and cooling
- Cooling:Central Air
- Heating:Central, Electric, Heat Pump
- Central air:Yes
Structure and exterior
- Roof:Shingle
- Year built:2017
- Building area:1,443 sq. ft.
- Architectural Style:Ranch
- Construction Materials:Vinyl Siding
- Exterior Features:Lighting, Private Mailbox, Rain Gutters, Sidewalk
- Foundation Description:Pillar/post/pier
- Levels:1 Story
Utilities
- Water:Public, Water Connected
- Sewer:Public, Public Sewer, Sewer Connected
Finances and disclosures
- Price:$259,000
- Price per sq. ft.:$124.64
- Tax amount:$4,030 (2025)
Features and amenities
- Appliances:Dishwasher, Disposal, Dryer, Electric Water Heater, Exhaust Fan, Microwave, Range, Refrigerator, Washer, Water Softener
- Laundry features:Dryer, Electric Dryer Hookup, Laundry Closet, Washer, Washer Hookup
- Amenities:BB/HS Internet Available, Cable Available, Ceiling Fans(s), Crown Molding, Eat-in Kitchen, High Ceilings, Open Floorplan, Thermostat, Underground Utilities, Vaulted Ceiling(s), Walk-In Closet(s)
- Pool features:Public Pool
Parking
- Parking description:1 Car Carport
- Carport spaces:1
 The information being provided by Stellar Mls is for the consumer's personal, non-commercial use and may not be used for any purpose other than to identify prospective properties consumer may be interested in purchasing. Any information relating to real estate for sale referenced on this web site comes from the Internet Data Exchange (IDX) program of the Stellar Mls. Bingham Realty ERA Powered is not a Multiple Listing Service (MLS), nor does it offer MLS access. This website is a service of Bingham Realty ERA Powered, a broker participant of Stellar Mls. This web site may reference real estate listing(s) held by a brokerage firm other than the broker and/or agent who owns this web site.
The accuracy of all information, regardless of source, including but not limited to open house information, square footages and lot sizes, is deemed reliable but not guaranteed and should be personally verified through personal inspection by and/or with the appropriate professionals. The data contained herein is copyrighted by Stellar Mls and is protected by all applicable copyright laws. Any unauthorized dissemination of this information is in violation of copyright laws and is strictly prohibited.
Properties in listings may have been sold or may no longer be available.
Copyright 2026 Stellar Mls. All rights reserved.
The information being provided by Stellar Mls is for the consumer's personal, non-commercial use and may not be used for any purpose other than to identify prospective properties consumer may be interested in purchasing. Any information relating to real estate for sale referenced on this web site comes from the Internet Data Exchange (IDX) program of the Stellar Mls. Bingham Realty ERA Powered is not a Multiple Listing Service (MLS), nor does it offer MLS access. This website is a service of Bingham Realty ERA Powered, a broker participant of Stellar Mls. This web site may reference real estate listing(s) held by a brokerage firm other than the broker and/or agent who owns this web site.
The accuracy of all information, regardless of source, including but not limited to open house information, square footages and lot sizes, is deemed reliable but not guaranteed and should be personally verified through personal inspection by and/or with the appropriate professionals. The data contained herein is copyrighted by Stellar Mls and is protected by all applicable copyright laws. Any unauthorized dissemination of this information is in violation of copyright laws and is strictly prohibited.
Properties in listings may have been sold or may no longer be available.
Copyright 2026 Stellar Mls. All rights reserved.New listings near 82184 E Street N #184
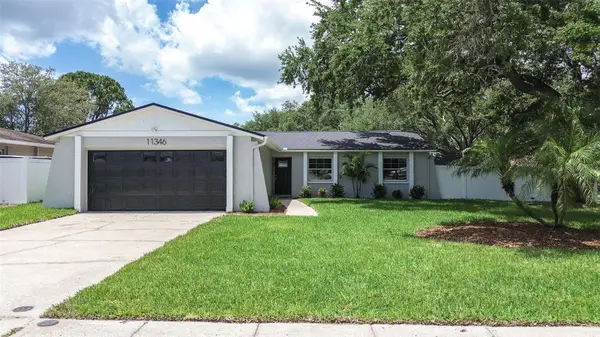 $429,000Pending4 beds 2 baths1,335 sq. ft.
11346 62nd Street, PINELLAS PARK, FL 33782
MLS# TB8505800Listed by: SIGNATURE REALTY ASSOCIATES- New
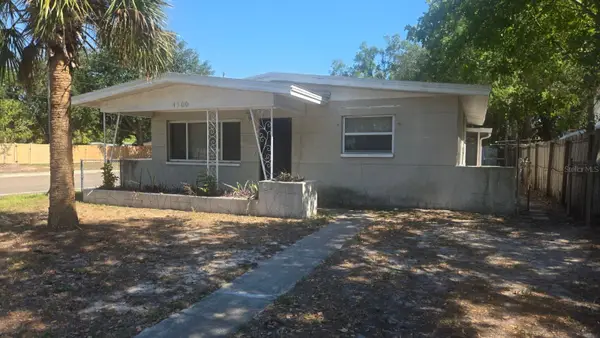 $295,000Active3 beds 1 baths1,369 sq. ft.
4300 72nd Avenue N, PINELLAS PARK, FL 33781
MLS# TB8513300Listed by: SEFAIR INVESTMENTS INC - Open Sat, 12 to 6pmNew
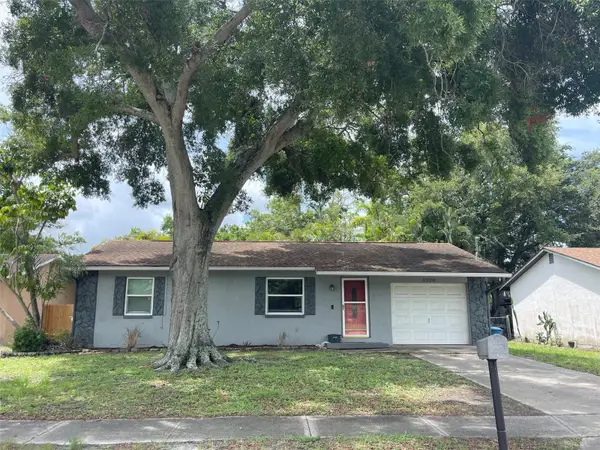 $299,000Active2 beds 1 baths1,276 sq. ft.
5520 71st Avenue N, PINELLAS PARK, FL 33781
MLS# TB8513031Listed by: RE/MAX ACTION FIRST OF FLORIDA - New
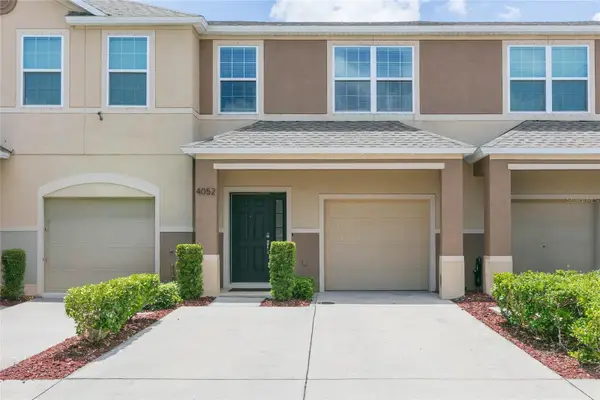 $380,000Active3 beds 3 baths1,420 sq. ft.
4052 70th Terrace N, PINELLAS PARK, FL 33781
MLS# TB8513473Listed by: LPT REALTY, LLC - New
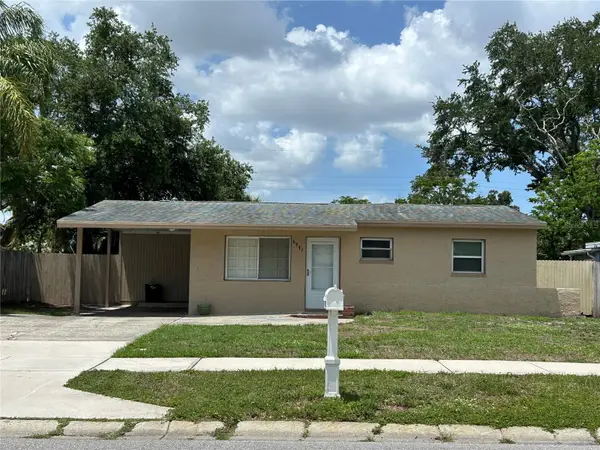 $329,999Active2 beds 2 baths1,152 sq. ft.
6971 78th Avenue N, PINELLAS PARK, FL 33781
MLS# TB8513381Listed by: CHARLES RUTENBERG REALTY INC - New
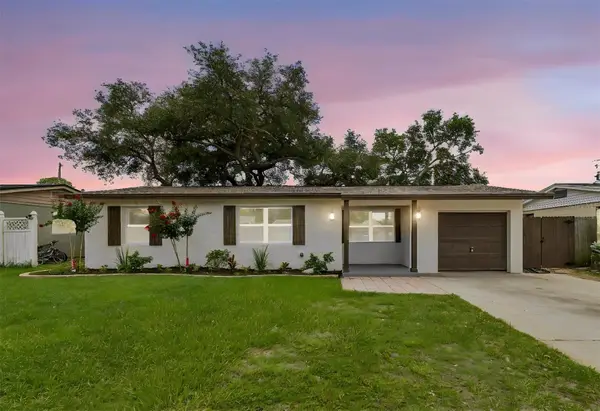 $375,000Active3 beds 2 baths985 sq. ft.
5700 65th Avenue N, PINELLAS PARK, FL 33781
MLS# TB8512555Listed by: EXP REALTY LLC - New
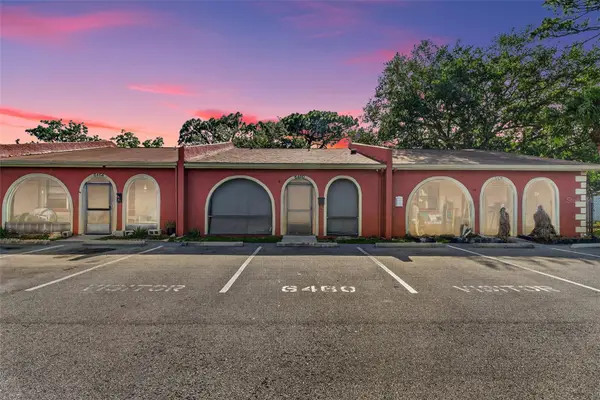 $189,900Active2 beds 2 baths970 sq. ft.
6460 Bonnie Bay Circle N, PINELLAS PARK, FL 33781
MLS# TB8512662Listed by: EXP REALTY LLC - New
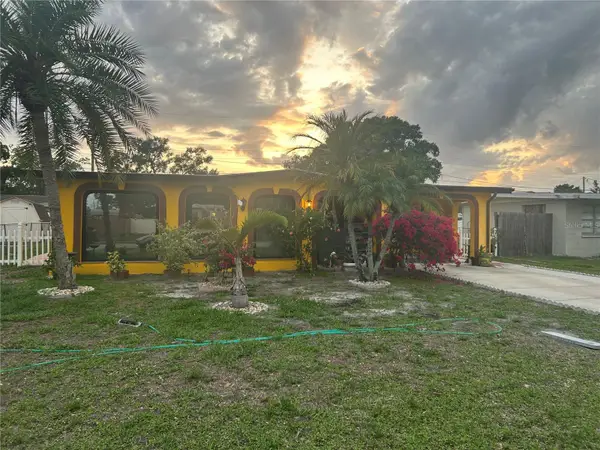 $379,900Active2 beds 2 baths1,321 sq. ft.
9420 56th Street N, PINELLAS PARK, FL 33782
MLS# TB8512896Listed by: PARADIGM REALTY GROUP LLC - New
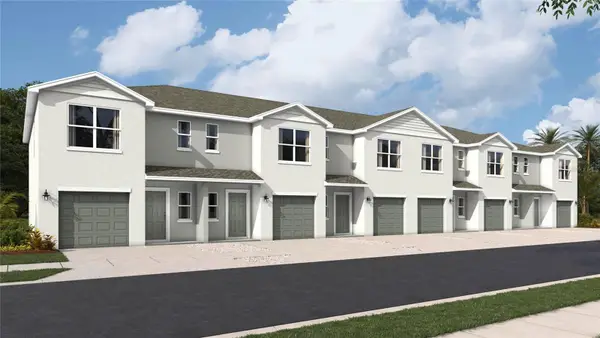 $407,990Active3 beds 3 baths1,463 sq. ft.
7608 42nd Lane N, PINELLAS PARK, FL 33781
MLS# A4694991Listed by: D.R. HORTON REALTY OF SARASOTA


Protect your home and budget from life's surprises with an Assurant Home Warranty, backed by a partner that supports you through every step of homeownership. Explore Plans.
© 2023 - 2026 ERA Franchise Systems LLC. All rights reserved. ERA Franchise Systems LLC fully supports the principles of the Fair Housing Act and the Equal Opportunity Act. ERA, ERA Real Estate powered, and their respective logos are registered service marks of ERA Franchise Systems LLC. Each office is independently owned and operated.