
82286 2nd Avenue N #286, Pinellas Park, FL 33781
Local realty services provided by:Bingham Realty ERA Powered
Listed by: mary lamantia
Office: out fast realty & investments
MLS#:TB8343606
Source:MFRMLS
Price summary
- Price:$99,900
- Price per sq. ft.:$72.5
- Monthly HOA dues:$220
About this home
Back on the market at no fault of seller. PRICE IMPROVEMENT FOR THIS COMPLETELY UPDATED TURN-KEY HOME WITH NEW WINDOWS AND AC UNIT!! It has 2 bedrooms and 1 full bathroom and is being sold fully furnished. There are beamed ceilings and newer laminate flooring throughout the home. All windows and blinds were replaced in 2019. Brand new AC was installed in 2022, and the home has been renovated with drywall throughout. All appliances, furniture, TVs, linens and kitchenware are included. All you have to do is unpack and relax. The low monthly maintenance fee of $220 makes your dream of Florida living affordable. The front entrance of this home has a custom-built walk-up deck to the front porch. The front door opens into the bright and airy Florida room. The Florida room, which was updated in 2024, offers seating for entertaining guests and there is a drop leaf table where you can enjoy your morning coffee in peace and tranquility. Upon entering this meticulously kept beautiful home from the Florida room, you will find yourself thinking you just stepped into the pages of a home décor magazine. The custom step-up IKEA kitchen offers ample storage and boasts a pull-out pantry as well as a pull out lazy susan in the corner. The kitchen is large enough to accommodate the dining table with plenty of room to spare. The spacious living room offers a cathedral beamed ceiling. This home is tastefully decorated in a Florida coastal theme. The living room sofa offers a pull-out queen bed for more overnight guest space. Windows surround this beautiful home so there is no lack of sunshine here!! Down the hallway you will find the guest bedroom that is roomy enough for a bed and has a custom-built closet space. The spacious bathroom is tastefully done with plenty of vanity space. It has a corner glass shower surround as well as custom built storage areas and shelves for your towels, laundry hamper and much more. The master bedroom is the whole back of the house. It offers a mirrored closet space as well as built-in drawers. Conveniently located across from the bathroom is a door to access the carport, storage shed and laundry area. Behind the shed there is a patio area for all of your BBQs or just sitting and enjoying the sunshine. The covered carport offers outdoor seating space and can accommodate 2 cars and a golf cart. Golden Gate is a highly sought after 55+ resident owned community with private maintained roads which offers many amenities to its residents. There are men’s and women’s clubs, shuffleboard, horseshoe pit, bocce ball court, heated pool and spa, social activities, planned outings, movie nights, and so much more. The community is located close to a Walmart Super Store, or you could take your golf cart. The store has designated golf cart parking! For the golf enthusiast there is the Mainlands Gulf Club just a signal light away. It is a public 18-hole Florida links style course. There are numerous stores and restaurants within a minute's drive away and is close to major airports and interstates. Best of all it is 15 minutes from the award-winning Florida Gulf Beaches. The listing price includes the cost of the landshare which is valued at $50,000. Pet friendly with 1 pet allowed up to 20 pounds. Buyer to verify all measurements and restrictions and rules of the community....
Contact an agent
Home facts
- Year built:1971
- Subdivision & Development:GOLDEN GATE MOBILE HOME PARK UNREC
- Listing ID #:TB8343606
- Added:571 day(s) ago
- Updated:August 23, 2026 at 01:41 PM
Rooms and interior
- Bedrooms:2
- Total bathrooms:1
- Full bathrooms:1
- Flooring:Laminate
- Kitchen Description:Dishwasher, Range, Refrigerator
- Basement Description:Pillar/Post/Pier
- Living area:864 sq. ft.
Heating and cooling
- Cooling:Central Air
- Heating:Central
- Central air:Yes
Structure and exterior
- Roof:Membrane
- Year built:1971
- Building area:864 sq. ft.
- Lot area:0.1 Acres
- Construction Materials:Metal Frame
- Foundation Description:Pillar/post/pier
- Levels:1 Story
Utilities
- Water:Public, Water Connected
- Sewer:Public Sewer, Sewer Connected
Finances and disclosures
- Price:$99,900
- Price per sq. ft.:$72.5
- Tax amount:$1,442 (2024)
Features and amenities
- Appliances:Dishwasher, Range, Refrigerator
- Amenities:Ceiling Fans(s)
- Pool features:Public Pool
Parking
- Parking description:2 Car Carport
- Carport spaces:2
 The information being provided by Stellar Mls is for the consumer's personal, non-commercial use and may not be used for any purpose other than to identify prospective properties consumer may be interested in purchasing. Any information relating to real estate for sale referenced on this web site comes from the Internet Data Exchange (IDX) program of the Stellar Mls. Bingham Realty ERA Powered is not a Multiple Listing Service (MLS), nor does it offer MLS access. This website is a service of Bingham Realty ERA Powered, a broker participant of Stellar Mls. This web site may reference real estate listing(s) held by a brokerage firm other than the broker and/or agent who owns this web site.
The accuracy of all information, regardless of source, including but not limited to open house information, square footages and lot sizes, is deemed reliable but not guaranteed and should be personally verified through personal inspection by and/or with the appropriate professionals. The data contained herein is copyrighted by Stellar Mls and is protected by all applicable copyright laws. Any unauthorized dissemination of this information is in violation of copyright laws and is strictly prohibited.
Properties in listings may have been sold or may no longer be available.
Copyright 2026 Stellar Mls. All rights reserved.
The information being provided by Stellar Mls is for the consumer's personal, non-commercial use and may not be used for any purpose other than to identify prospective properties consumer may be interested in purchasing. Any information relating to real estate for sale referenced on this web site comes from the Internet Data Exchange (IDX) program of the Stellar Mls. Bingham Realty ERA Powered is not a Multiple Listing Service (MLS), nor does it offer MLS access. This website is a service of Bingham Realty ERA Powered, a broker participant of Stellar Mls. This web site may reference real estate listing(s) held by a brokerage firm other than the broker and/or agent who owns this web site.
The accuracy of all information, regardless of source, including but not limited to open house information, square footages and lot sizes, is deemed reliable but not guaranteed and should be personally verified through personal inspection by and/or with the appropriate professionals. The data contained herein is copyrighted by Stellar Mls and is protected by all applicable copyright laws. Any unauthorized dissemination of this information is in violation of copyright laws and is strictly prohibited.
Properties in listings may have been sold or may no longer be available.
Copyright 2026 Stellar Mls. All rights reserved.New listings near 82286 2nd Avenue N #286
- Coming Soon
 $530,000Coming Soon3 beds 3 baths1,868 sq. ft.
7749 75th Street N, PINELLAS PARK, FL 33781
MLS# TB8539682Listed by: FUTURE HOME REALTY INC - New
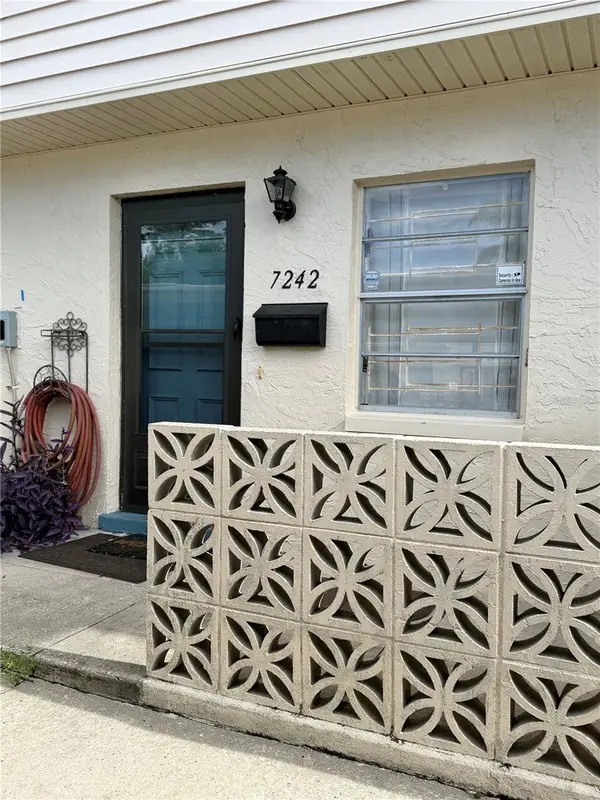 $140,000Active2 beds 2 baths1,150 sq. ft.
7242 Stone Haven Court N #7242, PINELLAS PARK, FL 33781
MLS# TB8538183Listed by: CALDWELL REALTY - New
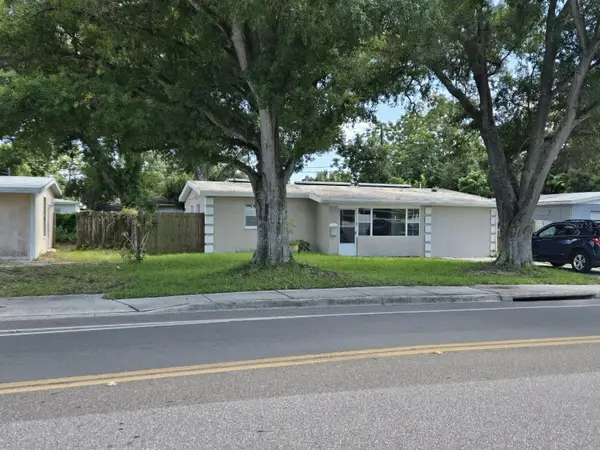 $309,900Active3 beds 2 baths1,075 sq. ft.
5772 94th Avenue N, PINELLAS PARK, FL 33782
MLS# O6435723Listed by: FLORIDA REALTY EXCHANGE LLC - New
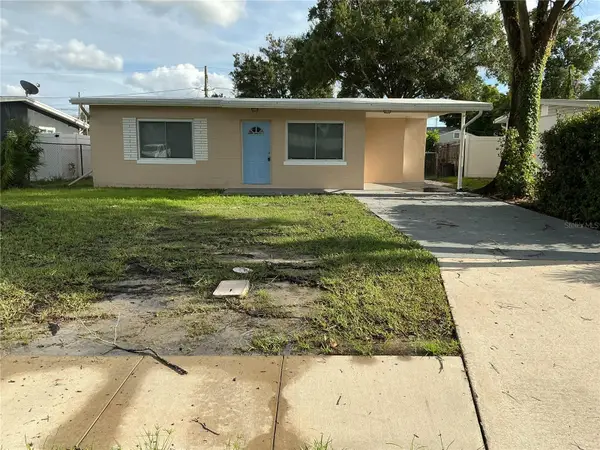 $339,900Active2 beds 1 baths877 sq. ft.
4660 71st Avenue N, PINELLAS PARK, FL 33781
MLS# TB8541230Listed by: TOTAL REALTY SERVICES INC - New
 $360,000Active4 beds 2 baths1,200 sq. ft.
6748 78th Avenue N, PINELLAS PARK, FL 33781
MLS# TB8540741Listed by: RED SASH REALTY LLC - New
 $369,900Active3 beds 2 baths1,219 sq. ft.
10275 56th Street N, PINELLAS PARK, FL 33782
MLS# TB8538989Listed by: EXP REALTY LLC - New
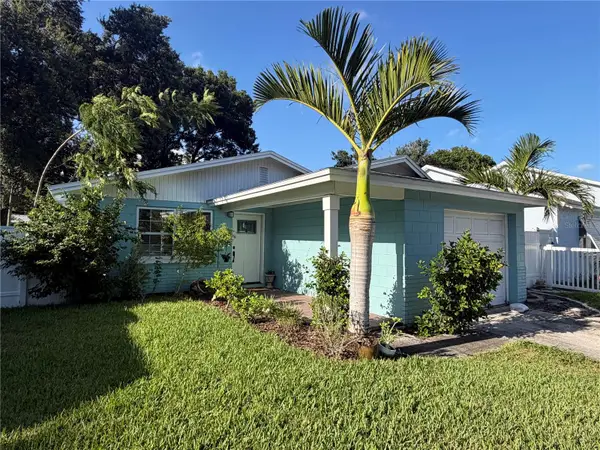 $334,900Active2 beds 1 baths1,004 sq. ft.
4241 66th Avenue N, PINELLAS PARK, FL 33781
MLS# TB8540772Listed by: CHARLES RUTENBERG REALTY INC - New
 $279,999Active2 beds 2 baths1,097 sq. ft.
9610 45th Street N, PINELLAS PARK, FL 33782
MLS# TB8540944Listed by: JPAR PREMIER DESTINATION REALTY - Open Sun, 12 to 4pmNew
 $649,999Active2 beds 4 baths2,365 sq. ft.
6214 64 Way N, PINELLAS PARK, FL 33781
MLS# TB8541064Listed by: FRANK ALBERT REALTY - Open Sun, 9:30 to 11:30amNew
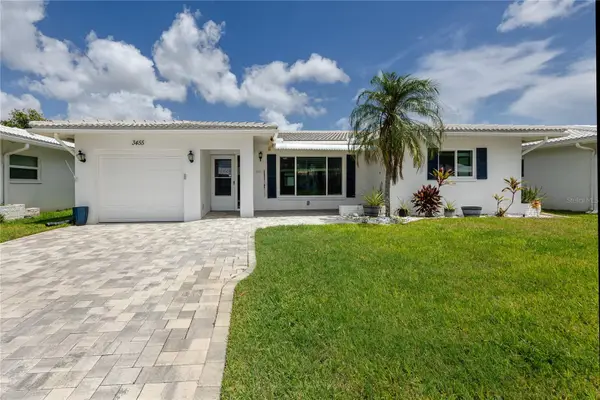 $369,999Active2 beds 2 baths1,649 sq. ft.
3455 100th Avenue N, PINELLAS PARK, FL 33782
MLS# TB8540773Listed by: KELLER WILLIAMS REALTY PORTFOLIO COLLECTION


Protect your home and budget from life's surprises with an Assurant Home Warranty, backed by a partner that supports you through every step of homeownership. Explore Plans.
© 2023 - 2026 ERA Franchise Systems LLC. All rights reserved. ERA Franchise Systems LLC fully supports the principles of the Fair Housing Act and the Equal Opportunity Act. ERA, ERA Real Estate powered, and their respective logos are registered service marks of ERA Franchise Systems LLC. Each office is independently owned and operated.