
1617 Avondale Ridge Drive, Plant City, FL 33567
Local realty services provided by:ERA Grizzard Real Estate
1617 Avondale Ridge Drive,Plant City, FL 33567
$540,000
- 4 Beds
- 3 Baths
- - sq. ft.
- Single family
- Sold
Listed by: paula meyers
Office: charles rutenberg realty inc
MLS#:TB8537824
Source:MFRMLS
Sorry, we are unable to map this address
Price summary
- Price:$540,000
- Monthly HOA dues:$75
About this home
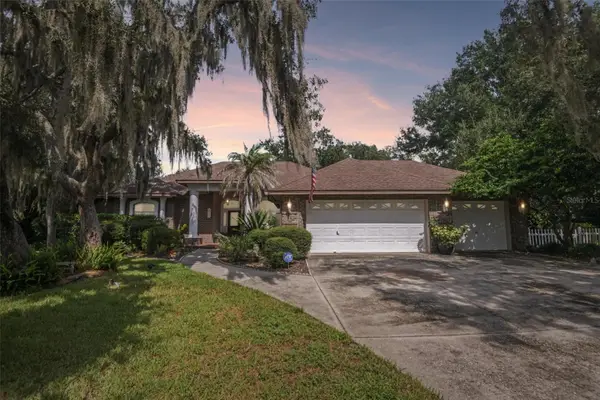
Well-maintained 4-bedroom, 3-bath home on 1.5 ACRES mol in a gated Plant City community offering the space and privacy of country living while still enjoying the benefits of an established neighborhood. The property is fully fenced with no rear neighbor, has a long extended driveway with plenty of parking for family, friends and room for all your toys. A double-door front entry opens to a spacious floor plan with tile and wood flooring throughout. Interior spaces include a formal living and dining room, separate family room, and bonus den/office. The kitchen features wood cabinetry, stainless steel appliances, center island, breakfast nook, and breakfast bar overlooking the main gathering area. The primary suite includes his-and-her closets and a private ensuite with dual sinks, walk-in shower, and separate soaking tub. Three additional bedrooms and two additional full bathrooms provide room for family, guest, extra workspace or multi-generational living.
Outdoor living showcases a large 28x32 covered and screened patio overlooking the backyard and above-ground pool. Vinyl fencing provides additional privacy, while the acreage offers plenty of usable yard space for recreation, gardening, pets, and storage of outdoor toys. Major improvements highlight a new 28x32 screened patio, water softener, and reverse-osmosis system in 2022; new roof, drain field, and complete HVAC system inside and out 2023; and new vinyl fencing and water heater in 2025.
100% USDA financing available for qualified buyers. Conveniently located with easy commute to Lakeland, Orlando, Mulberry Bartow, Tampa and Brandon....
Contact an agent
Home facts
- Year built:2006
- Subdivision & Development:AVONDALE GROVES
- Listing ID #:TB8537824
- Added:49 day(s) ago
- Updated:October 04, 2026 at 07:34 AM
Rooms and interior
- Bedrooms:4
- Total bathrooms:3
- Full bathrooms:3
- Flooring:Tile, Wood
- Dining Description:Formal Dining Room
- Kitchen Description:Dishwasher, Disposal, Microwave, Range, Refrigerator
- Bedroom Description:Primary Bedroom Main Floor, Split Bedroom, Walk-In Closet(s)
- Basement Description:Block
Heating and cooling
- Cooling:Central Air
- Heating:Central
- Central air:Yes
Structure and exterior
- Roof:Shingle
- Year built:2006
- Lot Features:Landscaped, Oversized, Sidewalk
- Architectural Style:Traditional
- Construction Materials:Block, Stucco
- Exterior Features:Covered Porch/Patio, Patio, Porch, Rain Gutters, Screened
- Foundation Description:Block, Slab
- Levels:1 Story
Schools
- High school:Plant City-HB
- Middle school:Marshall-HB
- Elementary school:SpringHead-HB
Utilities
- Water:Public, Water Available
- Sewer:Septic Tank
Finances and disclosures
- Price:$540,000
- Tax amount:$7,317 (2025)
Features and amenities
- Appliances:Dishwasher, Disposal, Microwave, Range, Refrigerator
- Laundry features:Laundry Room
- Amenities:Cable Available, Ceiling Fans(s), Open Floorplan, Primary Bedroom Main Floor, Split Bedroom, Walk-In Closet(s)
- Pool features:Above Ground, Private Pool
Parking
- Parking description:Attached Garage, Driveway
- Garage:Yes
- Garage spaces:2
 The information being provided by Stellar Mls is for the consumer's personal, non-commercial use and may not be used for any purpose other than to identify prospective properties consumer may be interested in purchasing. Any information relating to real estate for sale referenced on this web site comes from the Internet Data Exchange (IDX) program of the Stellar Mls. ERA Grizzard Real Estate is not a Multiple Listing Service (MLS), nor does it offer MLS access. This website is a service of ERA Grizzard Real Estate, a broker participant of Stellar Mls. This web site may reference real estate listing(s) held by a brokerage firm other than the broker and/or agent who owns this web site.
The accuracy of all information, regardless of source, including but not limited to open house information, square footages and lot sizes, is deemed reliable but not guaranteed and should be personally verified through personal inspection by and/or with the appropriate professionals. The data contained herein is copyrighted by Stellar Mls and is protected by all applicable copyright laws. Any unauthorized dissemination of this information is in violation of copyright laws and is strictly prohibited.
Properties in listings may have been sold or may no longer be available.
Copyright 2026 Stellar Mls. All rights reserved.
The information being provided by Stellar Mls is for the consumer's personal, non-commercial use and may not be used for any purpose other than to identify prospective properties consumer may be interested in purchasing. Any information relating to real estate for sale referenced on this web site comes from the Internet Data Exchange (IDX) program of the Stellar Mls. ERA Grizzard Real Estate is not a Multiple Listing Service (MLS), nor does it offer MLS access. This website is a service of ERA Grizzard Real Estate, a broker participant of Stellar Mls. This web site may reference real estate listing(s) held by a brokerage firm other than the broker and/or agent who owns this web site.
The accuracy of all information, regardless of source, including but not limited to open house information, square footages and lot sizes, is deemed reliable but not guaranteed and should be personally verified through personal inspection by and/or with the appropriate professionals. The data contained herein is copyrighted by Stellar Mls and is protected by all applicable copyright laws. Any unauthorized dissemination of this information is in violation of copyright laws and is strictly prohibited.
Properties in listings may have been sold or may no longer be available.
Copyright 2026 Stellar Mls. All rights reserved.New listings near 1617 Avondale Ridge Drive
- Coming Soon
 $548,000Coming Soon4 beds 2 baths2,309 sq. ft.
3503 Oak Club Court, PLANT CITY, FL 33566
MLS# L4965386Listed by: REMAX EXPERTS - Coming Soon
 $349,000Coming Soon3 beds 3 baths1,260 sq. ft.
3824 Creek Way Court, PLANT CITY, FL 33563
MLS# L4965268Listed by: REMAX EXPERTS - New
 $369,900Active3 beds 2 baths1,871 sq. ft.
2804 Brooke Pines Court, PLANT CITY, FL 33566
MLS# TB8554524Listed by: ASSIST 2 SELL THE ESHACK TEAM - New
 $455,000Active3 beds 2 baths1,928 sq. ft.
414 Shannon Estates Court, PLANT CITY, FL 33563
MLS# TB8552006Listed by: MARZUCCO REAL ESTATE - New
 $275,000Active3 beds 2 baths1,542 sq. ft.
103 Valencia Court N, PLANT CITY, FL 33566
MLS# TB8553974Listed by: MARK SPAIN REAL ESTATE - New
 $349,000Active4 beds 3 baths2,176 sq. ft.
408 W Herring Street, PLANT CITY, FL 33563
MLS# TB8553347Listed by: RE/MAX REALTY UNLIMITED - New
 $450,000Active3 beds 2 baths1,564 sq. ft.
3712 Gallagher Road, PLANT CITY, FL 33565
MLS# TB8551492Listed by: KELLER WILLIAMS SOUTH TAMPA - New
 $400,000Active2 beds 1 baths1,148 sq. ft.
2901 Turkey Creek Road, PLANT CITY, FL 33566
MLS# TB8554207Listed by: KELLER WILLIAMS SOUTH TAMPA - Open Sun, 1 to 5pmNew
 $568,900Active4 beds 3 baths2,336 sq. ft.
409 Shannon Estates Court, PLANT CITY, FL 33563
MLS# TB8552243Listed by: MARZUCCO REAL ESTATE - New
 $327,900Active3 beds 2 baths1,448 sq. ft.
4403 Country Hills Boulevard, PLANT CITY, FL 33563
MLS# L4965493Listed by: SUPERIOR PROPERTY MGMT & SALES


Protect your home and budget from life's surprises with an Assurant Home Warranty, backed by a partner that supports you through every step of homeownership. Explore Plans.
© 2023 - 2026 ERA Franchise Systems LLC. All rights reserved. ERA Franchise Systems LLC fully supports the principles of the Fair Housing Act and the Equal Opportunity Act. ERA, ERA Real Estate powered, and their respective logos are registered service marks of ERA Franchise Systems LLC. Each office is independently owned and operated.