
2713 Clubhouse Drive, Plant City, FL 33566
Local realty services provided by:ERA American Suncoast
Listed by: nichole moody, aviree jordan
Office: re/max realty unlimited
MLS#:TB8554819
Source:MFRMLS
Price summary
- Price:$569,900
- Price per sq. ft.:$138.53
- Monthly HOA dues:$4.17
About this home
Welcome to this exceptional 4-bedroom, 3-bathroom pool home in the desirable Aston Woods community of Walden Lake in Plant City. Custom built by its original owner, this meticulously maintained home has been lovingly cared for since day one and remains in immaculate condition. Situated on an impressive 0.46-acre lot, this property offers an exceptional combination of space, privacy, and Florida living.
The thoughtfully designed split-bedroom floor plan provides excellent separation between the primary suite and additional bedrooms, offering both privacy and flexibility. From the moment you enter, you’ll notice the abundance of natural light, spacious rooms, and quality construction throughout.
The expansive family room is a true focal point, featuring soaring cathedral ceilings, gorgeous windows, and a functioning fireplace that creates a warm and inviting atmosphere. Luxury vinyl plank flooring has been replaced throughout the main living areas and all bedrooms, providing a beautiful, cohesive, and durable finish.
All four bedrooms are generously sized and feature walk-in closets, making every bedroom feel exceptionally spacious while providing ample storage. The split floor plan allows the secondary bedrooms to offer privacy for family members or guests, while the additional space provides flexibility for a home office or other lifestyle needs.
Step outside to your private screened-in pool area overlooking the beautiful backyard. Sitting on nearly half an acre, the property offers plenty of space to relax, entertain, garden, or simply enjoy the peaceful surroundings. The screened pool creates the perfect setting for enjoying the Florida lifestyle year-round.
Additional highlights include a new roof installed in 2024, three-car garage, whole-home water softener, and under-sink reverse osmosis filtration system. With its original ownership, custom construction, immaculate condition, spacious split floor plan, oversized bedrooms, pool, expansive lot, cathedral ceilings, fireplace, and three-car garage, this home is truly a rare find in Walden Lake.
Located in the sought-after Walden Lake community with convenient access to shopping, dining, schools, major roadways, and the greater Tampa Bay area. This is an opportunity to own a home that has been exceptionally cared for and thoughtfully maintained by the only owners it has ever known....
Contact an agent
Home facts
- Year built:1993
- Subdivision & Development:WALDEN LAKE UNIT 27 PH 2 SE
- Listing ID #:TB8554819
- Added:1 day(s) ago
- Updated:October 07, 2026 at 01:44 AM
Rooms and interior
- Bedrooms:4
- Total bathrooms:3
- Full bathrooms:3
- Flooring:Luxury Vinyl, Tile
- Kitchen Description:Dishwasher, Kitchen/Family Room Combo, Microwave, Range, Refrigerator, Stone Counters
- Bedroom Description:Primary Bedroom Main Floor
- Living area:2,992 sq. ft.
Heating and cooling
- Cooling:Central Air
- Heating:Central
- Central air:Yes
Structure and exterior
- Roof:Shingle
- Year built:1993
- Building area:2,992 sq. ft.
- Lot area:0.46 Acres
- Construction Materials:Block, Stucco
- Exterior Features:Lighting, Sidewalk
- Foundation Description:Slab
- Levels:2 Story
Schools
- High school:Plant City-HB
- Middle school:Tomlin-HB
- Elementary school:Walden Lake-HB
Utilities
- Water:Public, Water Connected
- Sewer:Public, Public Sewer
Finances and disclosures
- Price:$569,900
- Price per sq. ft.:$138.53
- Tax amount:$3,809 (2025)
Features and amenities
- Appliances:Dishwasher, Dryer, Irrigation Equipment, Microwave, Range, Refrigerator, Washer
- Laundry features:Dryer, Laundry Room, Washer
- Amenities:BB/HS Internet Available, Cable Available, Cathedral Ceiling(s), Ceiling Fans(s), Irrigation Equipment, Kitchen/Family Room Combo, Primary Bedroom Main Floor, Stone Counters
- Pool features:In Ground, Private Pool, Screen Enclosure
Parking
- Parking description:Attached Garage
- Garage:Yes
 The information being provided by Stellar Mls is for the consumer's personal, non-commercial use and may not be used for any purpose other than to identify prospective properties consumer may be interested in purchasing. Any information relating to real estate for sale referenced on this web site comes from the Internet Data Exchange (IDX) program of the Stellar Mls. ERA American Suncoast is not a Multiple Listing Service (MLS), nor does it offer MLS access. This website is a service of ERA American Suncoast, a broker participant of Stellar Mls. This web site may reference real estate listing(s) held by a brokerage firm other than the broker and/or agent who owns this web site.
The accuracy of all information, regardless of source, including but not limited to open house information, square footages and lot sizes, is deemed reliable but not guaranteed and should be personally verified through personal inspection by and/or with the appropriate professionals. The data contained herein is copyrighted by Stellar Mls and is protected by all applicable copyright laws. Any unauthorized dissemination of this information is in violation of copyright laws and is strictly prohibited.
Properties in listings may have been sold or may no longer be available.
Copyright 2026 Stellar Mls. All rights reserved. MFRMLS Member Broker: Christopher "CJ" Dixon c.j.dixon@usa.net
The information being provided by Stellar Mls is for the consumer's personal, non-commercial use and may not be used for any purpose other than to identify prospective properties consumer may be interested in purchasing. Any information relating to real estate for sale referenced on this web site comes from the Internet Data Exchange (IDX) program of the Stellar Mls. ERA American Suncoast is not a Multiple Listing Service (MLS), nor does it offer MLS access. This website is a service of ERA American Suncoast, a broker participant of Stellar Mls. This web site may reference real estate listing(s) held by a brokerage firm other than the broker and/or agent who owns this web site.
The accuracy of all information, regardless of source, including but not limited to open house information, square footages and lot sizes, is deemed reliable but not guaranteed and should be personally verified through personal inspection by and/or with the appropriate professionals. The data contained herein is copyrighted by Stellar Mls and is protected by all applicable copyright laws. Any unauthorized dissemination of this information is in violation of copyright laws and is strictly prohibited.
Properties in listings may have been sold or may no longer be available.
Copyright 2026 Stellar Mls. All rights reserved. MFRMLS Member Broker: Christopher "CJ" Dixon c.j.dixon@usa.netNew listings near 2713 Clubhouse Drive
- Coming Soon
 $675,000Coming Soon4 beds 2 baths2,160 sq. ft.
4108 N Forbes Road, PLANT CITY, FL 33565
MLS# P4940075Listed by: KB REALTY TEAM LLC - Coming Soon
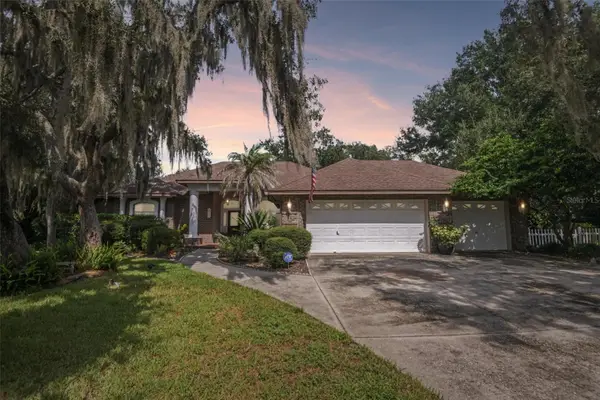 $548,000Coming Soon4 beds 2 baths2,309 sq. ft.
3503 Oak Club Court, PLANT CITY, FL 33566
MLS# L4965386Listed by: REMAX EXPERTS - New
 $540,000Active4 beds 2 baths2,368 sq. ft.
2712 Laurel Oak Drive, PLANT CITY, FL 33566
MLS# L4965604Listed by: KELLER WILLIAMS REALTY - New
 $210,000Active3 beds 1 baths1,052 sq. ft.
1803 W Granfield Avenue, PLANT CITY, FL 33563
MLS# TB8555539Listed by: SOUTHERN PINE REALTY GROUP, LLC 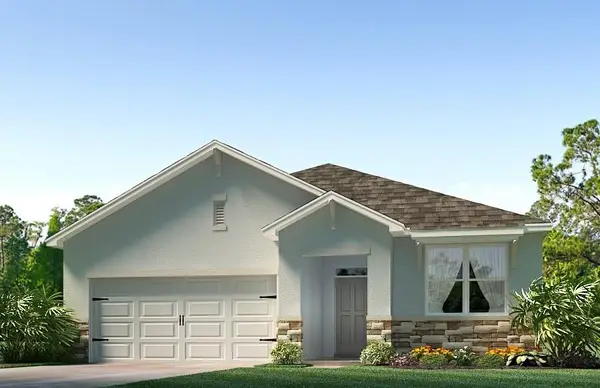 $325,000Active3 beds 2 baths1,672 sq. ft.
3524 Harvest Gardens Loop, PLANT CITY, FL 33565
MLS# TB8539302Listed by: D R HORTON REALTY OF TAMPA LLC- New
 $359,900Active4 beds 2 baths1,674 sq. ft.
1412 E Renfro Street, PLANT CITY, FL 33563
MLS# L4965567Listed by: BHHS FLORIDA PROPERTIES GROUP - New
 $200,000Active3 beds 2 baths1,200 sq. ft.
1801 W Granfield Avenue, PLANT CITY, FL 33563
MLS# TB8555318Listed by: SOUTHERN PINE REALTY GROUP, LLC - Open Sat, 11am to 2pmNew
 $539,000Active5 beds 3 baths2,840 sq. ft.
2925 Mcgee Road, PLANT CITY, FL 33565
MLS# L4965382Listed by: LIVE FLORIDA REALTY - New
 $269,900Active3 beds 2 baths1,200 sq. ft.
402 W Tever Street, PLANT CITY, FL 33563
MLS# L4965562Listed by: MCGRATH POPPELL & CO., INC.


Protect your home and budget from life's surprises with an Assurant Home Warranty, backed by a partner that supports you through every step of homeownership. Explore Plans.
© 2023 - 2026 ERA Franchise Systems LLC. All rights reserved. ERA Franchise Systems LLC fully supports the principles of the Fair Housing Act and the Equal Opportunity Act. ERA, ERA Real Estate powered, and their respective logos are registered service marks of ERA Franchise Systems LLC. Each office is independently owned and operated.