
2925 Mcgee Road, Plant City, FL 33565
Local realty services provided by:Bingham Realty ERA Powered
Listed by: amanda anderson
Office: live florida realty
MLS#:L4965382
Source:MFRMLS
Price summary
- Price:$539,000
- Price per sq. ft.:$150.14
About this home
Welcome to 2925 McGee Road, a brick ranch-style pool home situated on nearly an acre, offering flexible space for multigenerational living. The 2,158-square-foot main home and 682-square-foot in-law apartment provide a combined 2,840 square feet under roof.
The main home features four bedrooms, two bathrooms, a brick wood-burning fireplace, and updated flooring and interior paint. Connected to the main home, the in-law apartment also offers a private entrance from the driveway. Inside, you’ll find a kitchen, bedroom, bathroom, and living room with a large brick fireplace and wood-paneled ceiling, along with a small flex space for storage.
Improvements include a roof replaced in 2022 and A/C in 2019. Updates completed in 2026 include the water heater, well equipment, pool filter and equipment, flooring, interior paint, and pool resurfacing. The air-injection oxidizing filtration system was also refurbished in 2025.
The property is zoned AS-1 (Agricultural Single-Family) and is USDA eligible....
Contact an agent
Home facts
- Year built:1976
- Subdivision & Development:UNPLATTED
- Listing ID #:L4965382
- Added:1 day(s) ago
- Updated:October 06, 2026 at 10:09 PM
Rooms and interior
- Bedrooms:5
- Total bathrooms:3
- Full bathrooms:3
- Flooring:Carpet, Laminate
- Dining Description:Eat In Kitchen, Formal Dining Room
- Kitchen Description:Built-In Oven, Cooktop, Dishwasher, Disposal, Eat-in Kitchen, Refrigerator, Water Filtration System
- Living area:2,840 sq. ft.
Heating and cooling
- Cooling:Central Air
- Heating:Central
- Central air:Yes
Structure and exterior
- Roof:Shingle
- Year built:1976
- Building area:2,840 sq. ft.
- Lot area:0.9 Acres
- Lot Features:Cleared, Oversized
- Architectural Style:Ranch
- Construction Materials:Block, Brick
- Exterior Features:Covered Porch/Patio, Enclosed, Private Mailbox, Screened
- Foundation Description:Slab
- Levels:1 Story
Schools
- High school:Strawberry Crest High School
- Middle school:Marshall-HB
- Elementary school:Cork-HB
Utilities
- Water:Well
- Sewer:Septic Tank, Sewer Connected
Finances and disclosures
- Price:$539,000
- Price per sq. ft.:$150.14
- Tax amount:$7,711 (2025)
Features and amenities
- Appliances:Built-in Oven, Cooktop, Dishwasher, Disposal, Dryer, Electric Water Heater, Refrigerator, Washer, Water Filtration System
- Laundry features:Dryer, Laundry Room, Washer
- Amenities:Cable Available, Ceiling Fans(s), Eat-in Kitchen, Thermostat
- Pool features:In Ground, Private Pool, Screen Enclosure
 The information being provided by Stellar Mls is for the consumer's personal, non-commercial use and may not be used for any purpose other than to identify prospective properties consumer may be interested in purchasing. Any information relating to real estate for sale referenced on this web site comes from the Internet Data Exchange (IDX) program of the Stellar Mls. Bingham Realty ERA Powered is not a Multiple Listing Service (MLS), nor does it offer MLS access. This website is a service of Bingham Realty ERA Powered, a broker participant of Stellar Mls. This web site may reference real estate listing(s) held by a brokerage firm other than the broker and/or agent who owns this web site.
The accuracy of all information, regardless of source, including but not limited to open house information, square footages and lot sizes, is deemed reliable but not guaranteed and should be personally verified through personal inspection by and/or with the appropriate professionals. The data contained herein is copyrighted by Stellar Mls and is protected by all applicable copyright laws. Any unauthorized dissemination of this information is in violation of copyright laws and is strictly prohibited.
Properties in listings may have been sold or may no longer be available.
Copyright 2026 Stellar Mls. All rights reserved.
The information being provided by Stellar Mls is for the consumer's personal, non-commercial use and may not be used for any purpose other than to identify prospective properties consumer may be interested in purchasing. Any information relating to real estate for sale referenced on this web site comes from the Internet Data Exchange (IDX) program of the Stellar Mls. Bingham Realty ERA Powered is not a Multiple Listing Service (MLS), nor does it offer MLS access. This website is a service of Bingham Realty ERA Powered, a broker participant of Stellar Mls. This web site may reference real estate listing(s) held by a brokerage firm other than the broker and/or agent who owns this web site.
The accuracy of all information, regardless of source, including but not limited to open house information, square footages and lot sizes, is deemed reliable but not guaranteed and should be personally verified through personal inspection by and/or with the appropriate professionals. The data contained herein is copyrighted by Stellar Mls and is protected by all applicable copyright laws. Any unauthorized dissemination of this information is in violation of copyright laws and is strictly prohibited.
Properties in listings may have been sold or may no longer be available.
Copyright 2026 Stellar Mls. All rights reserved.New listings near 2925 Mcgee Road
- Coming Soon
 $675,000Coming Soon4 beds 2 baths2,160 sq. ft.
4108 N Forbes Road, PLANT CITY, FL 33565
MLS# P4940075Listed by: KB REALTY TEAM LLC - Coming Soon
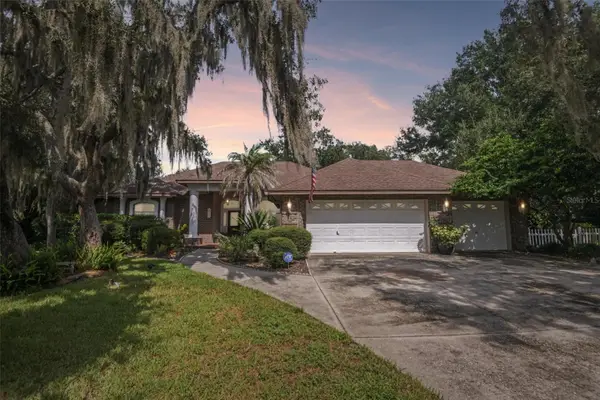 $548,000Coming Soon4 beds 2 baths2,309 sq. ft.
3503 Oak Club Court, PLANT CITY, FL 33566
MLS# L4965386Listed by: REMAX EXPERTS 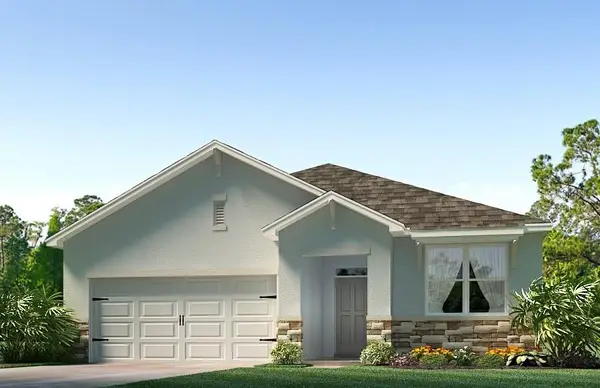 $325,000Active3 beds 2 baths1,672 sq. ft.
3524 Harvest Gardens Loop, PLANT CITY, FL 33565
MLS# TB8539302Listed by: D R HORTON REALTY OF TAMPA LLC- New
 $359,900Active4 beds 2 baths1,674 sq. ft.
1412 E Renfro Street, PLANT CITY, FL 33563
MLS# L4965567Listed by: BHHS FLORIDA PROPERTIES GROUP - New
 $200,000Active3 beds 2 baths1,200 sq. ft.
1801 W Granfield Avenue, PLANT CITY, FL 33563
MLS# TB8555318Listed by: SOUTHERN PINE REALTY GROUP, LLC - New
 $569,900Active4 beds 3 baths2,992 sq. ft.
2713 Clubhouse Drive, PLANT CITY, FL 33566
MLS# TB8554819Listed by: RE/MAX REALTY UNLIMITED - New
 $269,900Active3 beds 2 baths1,200 sq. ft.
402 W Tever Street, PLANT CITY, FL 33563
MLS# L4965562Listed by: MCGRATH POPPELL & CO., INC. - New
 $290,000Active3 beds 2 baths1,368 sq. ft.
105 N Pearl Street, PLANT CITY, FL 33563
MLS# TB8552679Listed by: MY REALTY GROUP, LLC. - New
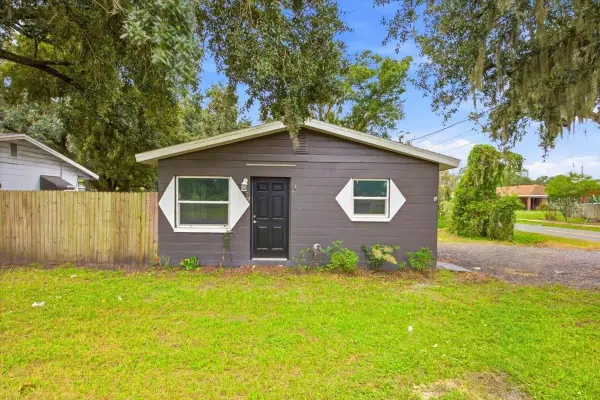 $219,900Active2 beds 1 baths644 sq. ft.
1009 W Washington Street, PLANT CITY, FL 33563
MLS# TB8554258Listed by: REALTY ADVISOR EXPERTS


Protect your home and budget from life's surprises with an Assurant Home Warranty, backed by a partner that supports you through every step of homeownership. Explore Plans.
© 2023 - 2026 ERA Franchise Systems LLC. All rights reserved. ERA Franchise Systems LLC fully supports the principles of the Fair Housing Act and the Equal Opportunity Act. ERA, ERA Real Estate powered, and their respective logos are registered service marks of ERA Franchise Systems LLC. Each office is independently owned and operated.