
3807 Rooster Lane, Plant City, FL 33565
Local realty services provided by:Bingham Realty ERA Powered
3807 Rooster Lane,Plant City, FL 33565
$175,000
- 2 Beds
- 2 Baths
- 920 sq. ft.
- Mobile / Manufactured
- Active
Listed by: tony baroni
Office: keller williams suburban tampa
MLS#:TB8560986
Source:MFRMLS
Price summary
- Price:$175,000
- Price per sq. ft.:$190.22
About this home
Enjoy the peace and privacy of country living with NO HOA, NO CDD, and 1.39 ACRES to call your own! Tucked away in a quiet Plant City setting, this manufactured home offers the perfect opportunity to enjoy wide-open spaces, peaceful surroundings, and the freedom of rural living without sacrificing everyday convenience. Mature trees provide beautiful natural shade, while the expansive yard offers plenty of room for gardening, outdoor activities, or simply enjoying the tranquility of your own private retreat.
Inside, you'll find a comfortable living area, a dedicated dining space, and a functional kitchen featuring wood cabinetry and a convenient breakfast counter. A separate laundry room adds to the home's practicality.
Step outside and take advantage of the spacious covered carport, offering sheltered parking and additional flexibility for outdoor use. An outdoor deck provides another inviting place to relax and enjoy the fresh air, while a detached storage building offers space for tools, lawn equipment, and other essentials.
Location adds to the appeal! Enjoy the quiet atmosphere of country living while remaining conveniently close to supermarkets, shopping, dining, and Interstate 4, providing easy access to Tampa, Lakeland, and surrounding areas.
With 1.39 acres, NO HOA, NO CDD, and a peaceful setting, this property offers a rare combination of space, privacy, and convenience. Whether you're looking to escape the hustle and bustle, enjoy more time outdoors, or simply have room to spread out, 3807 Rooster Lane is ready to welcome you home. Schedule your private showing today...
Contact an agent
Home facts
- Year built:1983
- Subdivision & Development:SHEPPARD ROAD PLATTED
- Listing ID #:TB8560986
- Added:1 day(s) ago
- Updated:October 28, 2026 at 05:44 PM
Rooms and interior
- Bedrooms:2
- Total bathrooms:2
- Full bathrooms:2
- Flooring:Carpet, Linoleum, Wood
- Dining Description:Living Room/Dining Room Combo
- Kitchen Description:Disposal, Range, Refrigerator
- Basement Description:Block
- Living area:920 sq. ft.
Heating and cooling
- Cooling:Central Air
- Heating:Central
- Central air:Yes
Structure and exterior
- Roof:Metal
- Year built:1983
- Building area:920 sq. ft.
- Lot area:1.39 Acres
- Construction Materials:Frame
- Exterior Features:Lighting
- Foundation Description:Block
- Levels:1 Story
Schools
- High school:Strawberry Crest High School
- Middle school:Tomlin-HB
- Elementary school:Cork-HB
Utilities
- Water:Well
- Sewer:Septic Tank
Finances and disclosures
- Price:$175,000
- Price per sq. ft.:$190.22
- Tax amount:$912 (2025)
Features and amenities
- Appliances:Disposal, Range, Refrigerator
- Laundry features:Electric Dryer Hookup, Laundry Room, Washer Hookup
- Amenities:Ceiling Fans(s), Electricity Available, Living Room/Dining Room Combo
- Pool features:Public Pool
Parking
- Parking description:2 Car Carport
- Carport spaces:2
 The information being provided by Stellar Mls is for the consumer's personal, non-commercial use and may not be used for any purpose other than to identify prospective properties consumer may be interested in purchasing. Any information relating to real estate for sale referenced on this web site comes from the Internet Data Exchange (IDX) program of the Stellar Mls. Bingham Realty ERA Powered is not a Multiple Listing Service (MLS), nor does it offer MLS access. This website is a service of Bingham Realty ERA Powered, a broker participant of Stellar Mls. This web site may reference real estate listing(s) held by a brokerage firm other than the broker and/or agent who owns this web site.
The accuracy of all information, regardless of source, including but not limited to open house information, square footages and lot sizes, is deemed reliable but not guaranteed and should be personally verified through personal inspection by and/or with the appropriate professionals. The data contained herein is copyrighted by Stellar Mls and is protected by all applicable copyright laws. Any unauthorized dissemination of this information is in violation of copyright laws and is strictly prohibited.
Properties in listings may have been sold or may no longer be available.
Copyright 2026 Stellar Mls. All rights reserved.
New listings near 3807 Rooster Lane
- Coming Soon
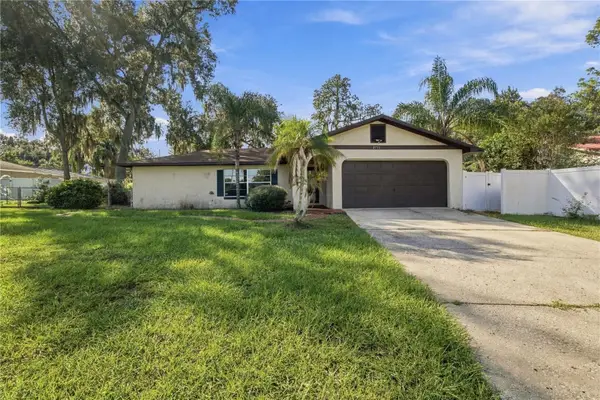 $299,000Coming Soon2 beds 2 baths1,185 sq. ft.
2711 Charleston Drive, PLANT CITY, FL 33563
MLS# TB8559181Listed by: TREASURED HOME COLLECTION - Coming Soon
 $635,000Coming Soon3 beds 4 baths3,184 sq. ft.
4508 Holloway Grove Way, PLANT CITY, FL 33567
MLS# TB8559873Listed by: FLORIDA REALTY - New
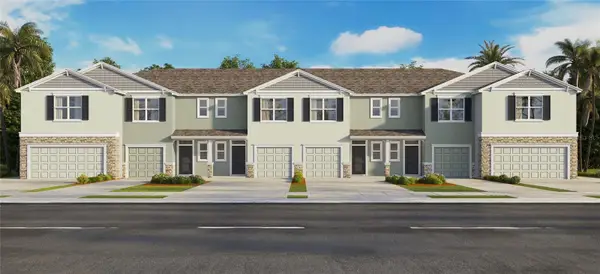 $270,000Active3 beds 3 baths1,463 sq. ft.
3510 Wildwood Cliffs Loop, PLANT CITY, FL 33565
MLS# TB8562091Listed by: D R HORTON REALTY OF TAMPA LLC 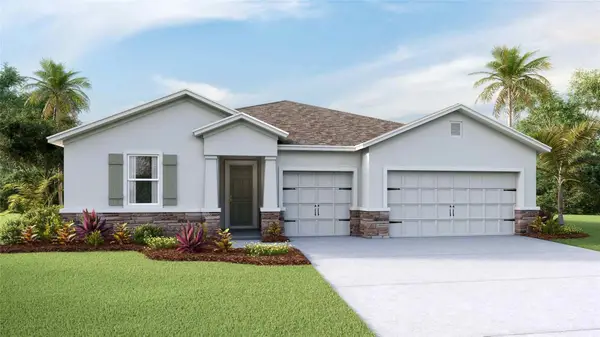 $475,000Active4 beds 3 baths2,537 sq. ft.
3517 Hazy Glen Lane, PLANT CITY, FL 33565
MLS# TB8556810Listed by: D R HORTON REALTY OF TAMPA LLC- New
 $270,000Active3 beds 3 baths1,463 sq. ft.
3508 Wildwood Cliffs Loop, PLANT CITY, FL 33565
MLS# TB8562096Listed by: D R HORTON REALTY OF TAMPA LLC - New
 $265,000Active3 beds 3 baths1,463 sq. ft.
3506 Wildwood Cliffs Loop, PLANT CITY, FL 33565
MLS# TB8562101Listed by: D R HORTON REALTY OF TAMPA LLC - New
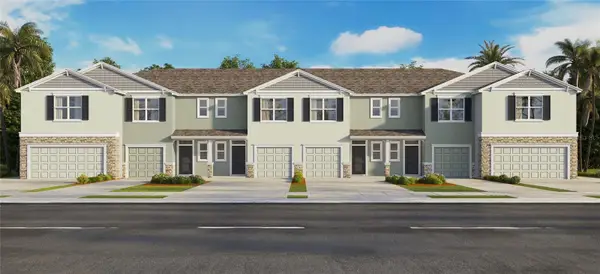 $290,000Active3 beds 3 baths1,512 sq. ft.
3516 Wildwood Cliffs Loop, PLANT CITY, FL 33565
MLS# TB8562110Listed by: D R HORTON REALTY OF TAMPA LLC - New
 $270,000Active3 beds 3 baths1,463 sq. ft.
3514 Wildwood Cliffs Loop, PLANT CITY, FL 33565
MLS# TB8561359Listed by: D R HORTON REALTY OF TAMPA LLC - New
 $265,000Active3 beds 3 baths1,463 sq. ft.
3512 Wildwood Cliffs Loop, PLANT CITY, FL 33565
MLS# TB8562089Listed by: D R HORTON REALTY OF TAMPA LLC


Protect your home and budget from life's surprises with an Assurant Home Warranty, backed by a partner that supports you through every step of homeownership. Explore Plans.
© 2023 - 2026 ERA Franchise Systems LLC. All rights reserved. ERA Franchise Systems LLC fully supports the principles of the Fair Housing Act and the Equal Opportunity Act. ERA, ERA Real Estate powered, and their respective logos are registered service marks of ERA Franchise Systems LLC. Each office is independently owned and operated.