
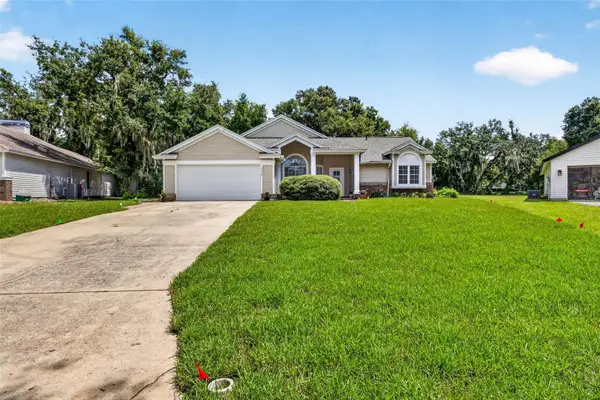
3891 Capri Coast Drive, Plant City, FL 33565
Local realty services provided by:Gulf Shores Realty ERA Powered
Listed by: richard czap
Office: 54 realty llc.
MLS#:TB8529059
Source:MFRMLS
Price summary
- Price:$430,000
- Price per sq. ft.:$118.95
- Monthly HOA dues:$9.08
About this home
Built in 2023, this spacious 4-bedroom, 3.5-bath home offers nearly 2,900 square feet of thoughtfully designed living space, a pond view, an open floor plan, and a beautifully appointed kitchen with granite countertops, a large island, and a walk-in pantry. Located in the desirable North Park Isle community, this two-story home provides the perfect blend of comfort and functionality.
The open-concept kitchen overlooks the family room, creating an ideal space for everyday living and entertaining. The primary suite is conveniently located on the main floor and features a walk-in closet and a private en-suite bath. Upstairs, additional bedrooms and flexible living space provide room for family, guests, or a home office.
Enjoy Florida living from the backyard featuring a fire pit, patio, and peaceful pond views. Additional highlights include hurricane shutters, a tankless water heater, irrigation system, outdoor grill, balcony, sliding glass doors, and an attached two-car garage.
North Park Isle residents enjoy access to community amenities including water access and a dock while being conveniently located near shopping, dining, schools, and major roadways for an easy commute throughout the Tampa Bay area.
Schedule your private showing today to experience everything this exceptional home has to offer....
Contact an agent
Home facts
- Year built:2023
- Subdivision & Development:NORTH PARK ISLE PH 1A
- Listing ID #:TB8529059
- Added:51 day(s) ago
- Updated:September 06, 2026 at 06:43 PM
Rooms and interior
- Bedrooms:4
- Total bathrooms:4
- Full bathrooms:3
- Half bathrooms:1
- Flooring:Carpet, Tile
- Dining Description:Eat In Kitchen, Living Room/Dining Room Combo
- Kitchen Description:Convection Oven, Dishwasher, Disposal, Eat-in Kitchen, Freezer, Ice Maker, Kitchen/Family Room Combo, Microwave, Range, Refrigerator
- Bedroom Description:Primary Bedroom Main Floor, Walk-In Closet(s)
- Basement Description:Block
- Living area:2,890 sq. ft.
Heating and cooling
- Cooling:Central Air
- Heating:Central
- Central air:Yes
Structure and exterior
- Roof:Shingle
- Year built:2023
- Building area:2,890 sq. ft.
- Lot area:0.15 Acres
- Lot Features:Landscaped, Paved, Sidewalk
- Architectural Style:Contemporary
- Construction Materials:Block, Stucco
- Exterior Features:Awning(s), Balcony, Deck, Outdoor Grill, Patio, Sprinkler Metered
- Foundation Description:Block, Slab
- Levels:2 Story
Schools
- High school:Plant City-HB
- Middle school:Marshall-HB
- Elementary school:Knights-HB
Utilities
- Water:Public, Water Connected
- Sewer:Public Sewer, Sewer Connected
Finances and disclosures
- Price:$430,000
- Price per sq. ft.:$118.95
- Tax amount:$8,412 (2025)
Features and amenities
- Appliances:Convection Oven, Dishwasher, Disposal, Dryer, Electric Water Heater, Freezer, Ice Maker, Irrigation Equipment, Microwave, Range, Refrigerator, Tankless Water Heater, Washer
- Laundry features:Dryer, Inside, Washer
- Amenities:Basketball Court, Cable Connected, Eat-in Kitchen, Irrigation Equipment, Kitchen/Family Room Combo, Living Room/Dining Room Combo, Open Floorplan, Playground, Pool, Primary Bedroom Main Floor, Walk-In Closet(s)
- Pool features:Child Safety Fence, In Ground, Pool, Public Pool
Parking
- Parking description:Attached Garage, Common, Driveway
- Garage:Yes
- Garage spaces:2
 The information being provided by Stellar Mls is for the consumer's personal, non-commercial use and may not be used for any purpose other than to identify prospective properties consumer may be interested in purchasing. Any information relating to real estate for sale referenced on this web site comes from the Internet Data Exchange (IDX) program of the Stellar Mls. Gulf Shores Realty ERA Powered is not a Multiple Listing Service (MLS), nor does it offer MLS access. This website is a service of Gulf Shores Realty ERA Powered, a broker participant of Stellar Mls. This web site may reference real estate listing(s) held by a brokerage firm other than the broker and/or agent who owns this web site.
The accuracy of all information, regardless of source, including but not limited to open house information, square footages and lot sizes, is deemed reliable but not guaranteed and should be personally verified through personal inspection by and/or with the appropriate professionals. The data contained herein is copyrighted by Stellar Mls and is protected by all applicable copyright laws. Any unauthorized dissemination of this information is in violation of copyright laws and is strictly prohibited.
Properties in listings may have been sold or may no longer be available.
Copyright 2026 Stellar Mls. All rights reserved.
The information being provided by Stellar Mls is for the consumer's personal, non-commercial use and may not be used for any purpose other than to identify prospective properties consumer may be interested in purchasing. Any information relating to real estate for sale referenced on this web site comes from the Internet Data Exchange (IDX) program of the Stellar Mls. Gulf Shores Realty ERA Powered is not a Multiple Listing Service (MLS), nor does it offer MLS access. This website is a service of Gulf Shores Realty ERA Powered, a broker participant of Stellar Mls. This web site may reference real estate listing(s) held by a brokerage firm other than the broker and/or agent who owns this web site.
The accuracy of all information, regardless of source, including but not limited to open house information, square footages and lot sizes, is deemed reliable but not guaranteed and should be personally verified through personal inspection by and/or with the appropriate professionals. The data contained herein is copyrighted by Stellar Mls and is protected by all applicable copyright laws. Any unauthorized dissemination of this information is in violation of copyright laws and is strictly prohibited.
Properties in listings may have been sold or may no longer be available.
Copyright 2026 Stellar Mls. All rights reserved.New listings near 3891 Capri Coast Drive
- Coming Soon
 $460,000Coming Soon3 beds 2 baths1,957 sq. ft.
1704 Sagebrush Road, PLANT CITY, FL 33566
MLS# TB8543545Listed by: JPT REALTY LLC - New
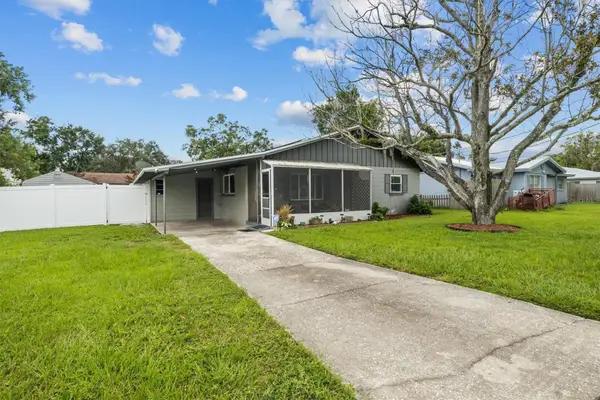 $235,000Active2 beds 1 baths896 sq. ft.
1815 E Calhoun Street, PLANT CITY, FL 33563
MLS# L4964717Listed by: KELLER WILLIAMS REALTY - New
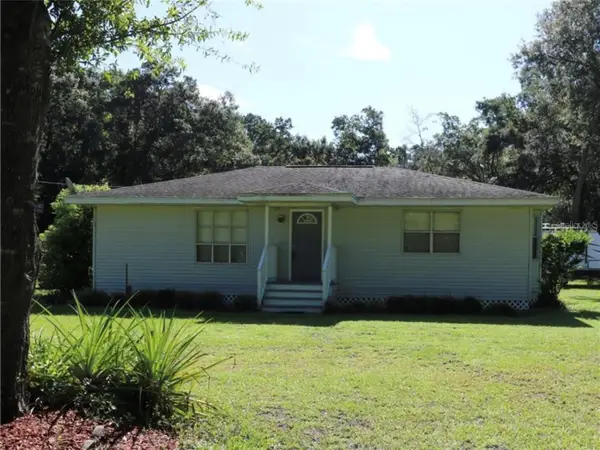 $265,000Active2 beds 2 baths1,479 sq. ft.
3810 Cooper Road, PLANT CITY, FL 33565
MLS# OM731661Listed by: LPT REALTY, LLC - New
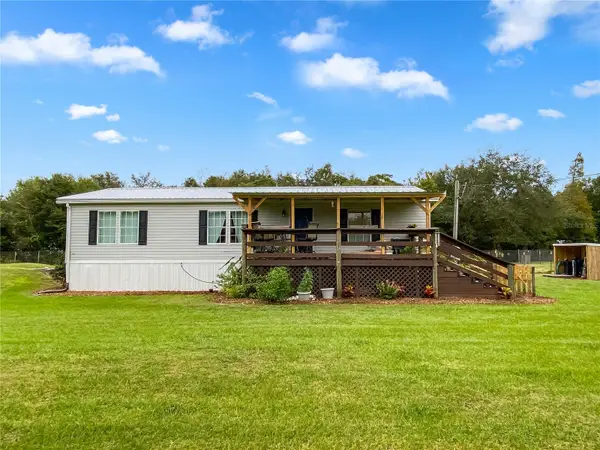 $259,900Active3 beds 2 baths1,296 sq. ft.
5212 Franklin Woodland Drive, PLANT CITY, FL 33565
MLS# TB8546081Listed by: DALTON WADE INC - New
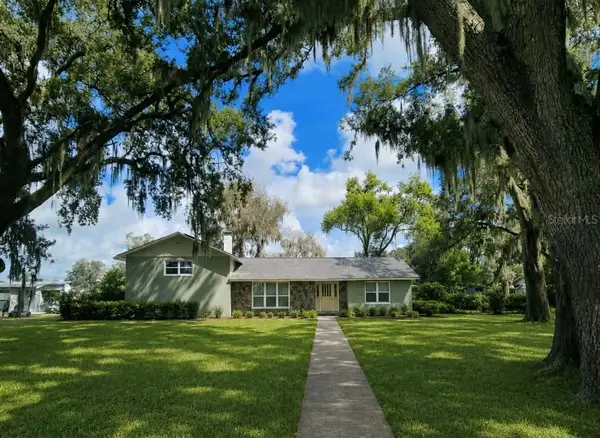 $849,999Active4 beds 2 baths2,636 sq. ft.
3102 Thonotosassa Road, PLANT CITY, FL 33565
MLS# P4939791Listed by: WHITMORE PROPERTIES - New
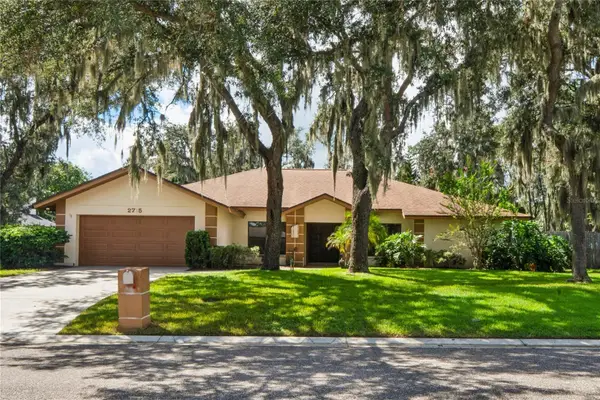 $399,000Active4 beds 2 baths2,260 sq. ft.
2715 Laurel Oak Drive, PLANT CITY, FL 33566
MLS# TB8545802Listed by: DALTON WADE INC - New
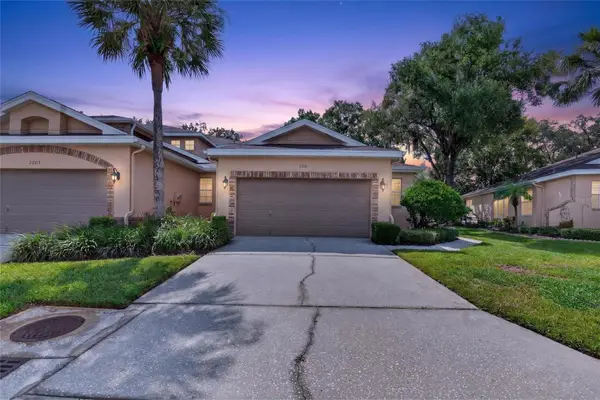 $175,000Active2 beds 2 baths1,488 sq. ft.
2201 Preservation Drive, PLANT CITY, FL 33566
MLS# TB8545937Listed by: KELLER WILLIAMS-PLANT CITY - New
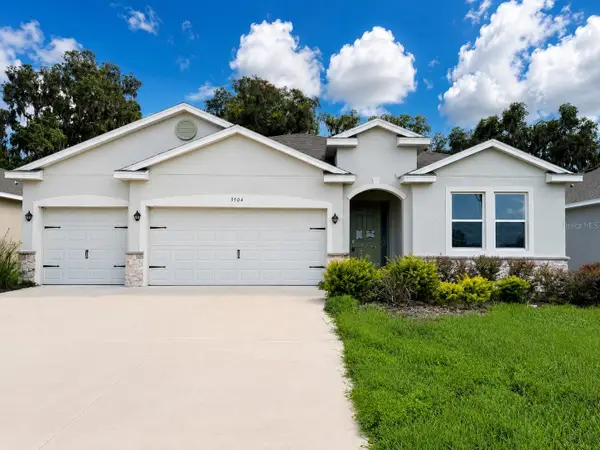 $435,000Active4 beds 3 baths2,310 sq. ft.
3504 Crooked River Drive, PLANT CITY, FL 33565
MLS# TB8545633Listed by: HOME PRIME REALTY LLC - New
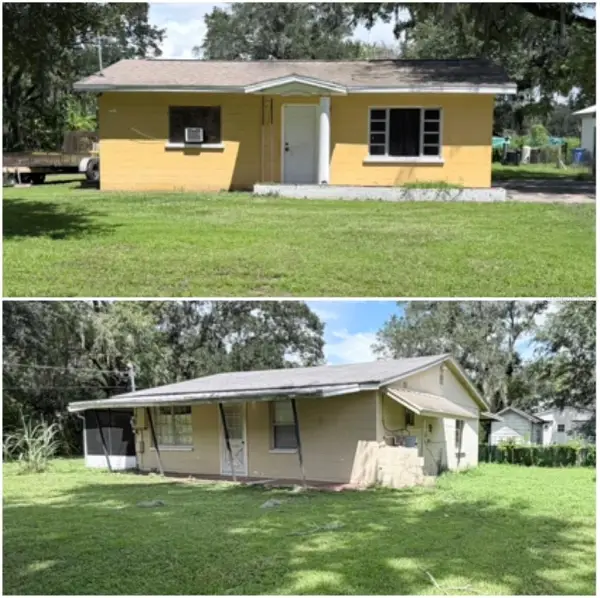 $299,000Active3 beds 2 baths1,503 sq. ft.
3602 Coronet Pit Road, PLANT CITY, FL 33566
MLS# TB8545110Listed by: DE LA GARZA REALTY, INC,. - New
 $369,900Active3 beds 2 baths1,811 sq. ft.
3318 Silverpond Drive, PLANT CITY, FL 33566
MLS# TB8545809Listed by: COMPASS FLORIDA LLC


Protect your home and budget from life's surprises with an Assurant Home Warranty, backed by a partner that supports you through every step of homeownership. Explore Plans.
© 2023 - 2026 ERA Franchise Systems LLC. All rights reserved. ERA Franchise Systems LLC fully supports the principles of the Fair Housing Act and the Equal Opportunity Act. ERA, ERA Real Estate powered, and their respective logos are registered service marks of ERA Franchise Systems LLC. Each office is independently owned and operated.