
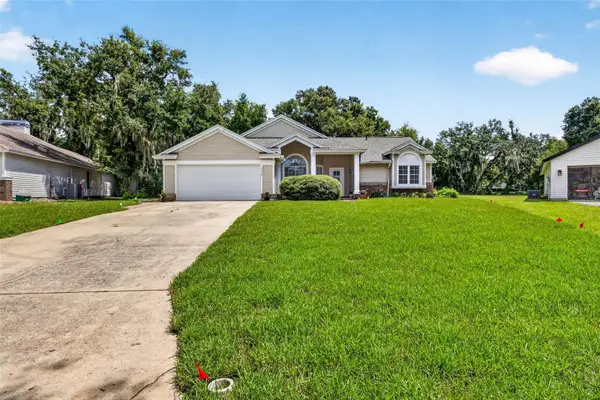
3919 Vino Tinto Place, Plant City, FL 33565
Local realty services provided by:Bingham Realty ERA Powered
Listed by: taryn mashburn
Office: new home star florida llc.
MLS#:O6425794
Source:MFRMLS
Price summary
- Price:$599,900
- Price per sq. ft.:$142.12
- Monthly HOA dues:$137
About this home
Set on an oversized corner lot in Bella Estates, this Livorno home design combines elegant architecture with thoughtfully designed living spaces in the heart of Plant City, the Winter Strawberry Capital of the World. Surrounded by nature, open space, and a peaceful atmosphere, this community is ideally positioned between Tampa and Orlando, placing shopping, dining, entertainment, and everyday destinations within convenient reach. A striking stone accent exterior, covered front porch, and impressive 8' full-lite front door create exceptional curb appeal from the moment you arrive.
Inside, soaring 9'4" ceilings enhance the bright, open layout. The welcoming foyer leads to a den with double French doors, creating a versatile home office or study, while a formal dining room provides an elegant setting for special occasions. At the center of the home, the beautifully appointed kitchen features quartz countertops, a large center island, subway tile backsplash, upgraded soft-close cabinetry, and stainless steel appliances. A bright breakfast nook connects seamlessly to the surrounding living areas. The expansive great room is highlighted by impressive 11' ceilings and abundant natural light, with two sets of triple-panel sliding glass doors opening to an extended covered lanai for a seamless transition to outdoor living and year-round enjoyment.
The primary suite creates a private retreat with two walk-in closets, dual split vanities, a soaking tub, and an oversized walk-in tiled shower that brings a spa-inspired feel to the space. Three additional bedrooms provide generous accommodations, with bedrooms two and three each featuring walk-in closets. Two additional full bathrooms add comfort and convenience throughout the home.
Modern Smart Home features include a Ring Video Doorbell, Smart Thermostat, Keyless Entry Smart Door Lock, and Deako smart switches for added convenience and connected living. Additional highlights include a three-car garage, professional landscaping with irrigation, durable architectural shingles, and the peace of mind of a full builder warranty.
Bella Estates blends natural beauty with a relaxed lifestyle and a low HOA, creating an inviting place to call home. The Livorno complements its surroundings with spacious interiors, quality craftsmanship, and timeless design, delivering comfortable Florida living both inside and out....
Contact an agent
Home facts
- Year built:2026
- Subdivision & Development:BELLA ESTATES
- Listing ID #:O6425794
- Added:51 day(s) ago
- Updated:September 06, 2026 at 06:43 PM
Rooms and interior
- Bedrooms:4
- Total bathrooms:3
- Full bathrooms:3
- Flooring:Carpet, Luxury Vinyl
- Dining Description:Formal Dining Room
- Kitchen Description:Dishwasher, Disposal, Microwave, Range, Stone Counters, Wet Bar
- Bedroom Description:High Ceilings, Primary Bedroom Main Floor, Walk-In Closet(s)
- Living area:3,130 sq. ft.
Heating and cooling
- Cooling:Central Air
- Heating:Central, Electric
- Central air:Yes
Structure and exterior
- Roof:Shingle
- Year built:2026
- Building area:3,130 sq. ft.
- Lot area:0.57 Acres
- Lot Features:Corner Lot, Landscaped, Oversized
- Architectural Style:Florida
- Construction Materials:Block, Stone, Stucco
- Exterior Features:Covered Porch/Patio, Front Porch, Patio
- Foundation Description:Slab
- Levels:1 Story
Schools
- High school:Strawberry Crest High School
- Middle school:Marshall-HB
- Elementary school:Knights-HB
Utilities
- Water:Well
- Sewer:Septic Tank
Finances and disclosures
- Price:$599,900
- Price per sq. ft.:$142.12
- Tax amount:$162 (2025)
Features and amenities
- Appliances:Dishwasher, Disposal, Electric Water Heater, Irrigation Equipment, Microwave, Range
- Laundry features:Electric Dryer Hookup, Laundry Room, Washer Hookup
- Amenities:Cable Available, High Ceilings, Irrigation Equipment, Open Floorplan, Primary Bedroom Main Floor, Smart Home, Stone Counters, Thermostat, Walk-In Closet(s), Wet Bar
- Pool features:Public Pool
- Smart home:Yes
Parking
- Parking description:Attached Garage, Driveway, Garage Door Opener
- Garage:Yes
- Garage spaces:3
 The information being provided by Stellar Mls is for the consumer's personal, non-commercial use and may not be used for any purpose other than to identify prospective properties consumer may be interested in purchasing. Any information relating to real estate for sale referenced on this web site comes from the Internet Data Exchange (IDX) program of the Stellar Mls. Bingham Realty ERA Powered is not a Multiple Listing Service (MLS), nor does it offer MLS access. This website is a service of Bingham Realty ERA Powered, a broker participant of Stellar Mls. This web site may reference real estate listing(s) held by a brokerage firm other than the broker and/or agent who owns this web site.
The accuracy of all information, regardless of source, including but not limited to open house information, square footages and lot sizes, is deemed reliable but not guaranteed and should be personally verified through personal inspection by and/or with the appropriate professionals. The data contained herein is copyrighted by Stellar Mls and is protected by all applicable copyright laws. Any unauthorized dissemination of this information is in violation of copyright laws and is strictly prohibited.
Properties in listings may have been sold or may no longer be available.
Copyright 2026 Stellar Mls. All rights reserved.
The information being provided by Stellar Mls is for the consumer's personal, non-commercial use and may not be used for any purpose other than to identify prospective properties consumer may be interested in purchasing. Any information relating to real estate for sale referenced on this web site comes from the Internet Data Exchange (IDX) program of the Stellar Mls. Bingham Realty ERA Powered is not a Multiple Listing Service (MLS), nor does it offer MLS access. This website is a service of Bingham Realty ERA Powered, a broker participant of Stellar Mls. This web site may reference real estate listing(s) held by a brokerage firm other than the broker and/or agent who owns this web site.
The accuracy of all information, regardless of source, including but not limited to open house information, square footages and lot sizes, is deemed reliable but not guaranteed and should be personally verified through personal inspection by and/or with the appropriate professionals. The data contained herein is copyrighted by Stellar Mls and is protected by all applicable copyright laws. Any unauthorized dissemination of this information is in violation of copyright laws and is strictly prohibited.
Properties in listings may have been sold or may no longer be available.
Copyright 2026 Stellar Mls. All rights reserved.New listings near 3919 Vino Tinto Place
- Coming Soon
 $460,000Coming Soon3 beds 2 baths1,957 sq. ft.
1704 Sagebrush Road, PLANT CITY, FL 33566
MLS# TB8543545Listed by: JPT REALTY LLC - New
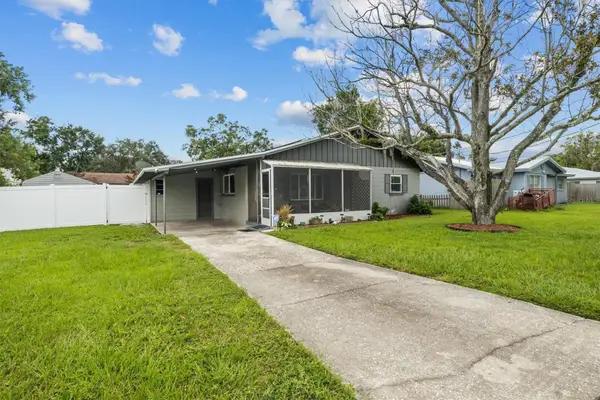 $235,000Active2 beds 1 baths896 sq. ft.
1815 E Calhoun Street, PLANT CITY, FL 33563
MLS# L4964717Listed by: KELLER WILLIAMS REALTY - New
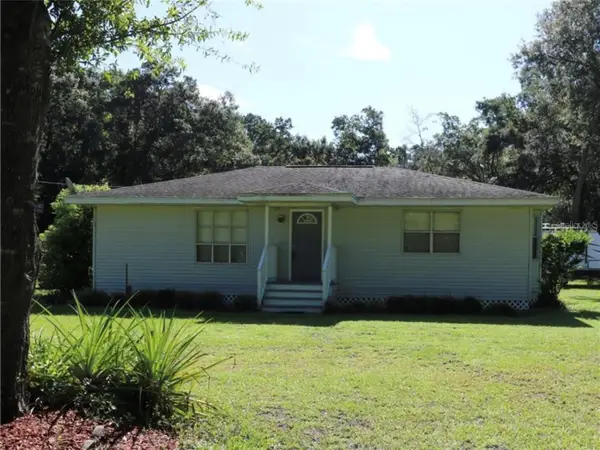 $265,000Active2 beds 2 baths1,479 sq. ft.
3810 Cooper Road, PLANT CITY, FL 33565
MLS# OM731661Listed by: LPT REALTY, LLC - New
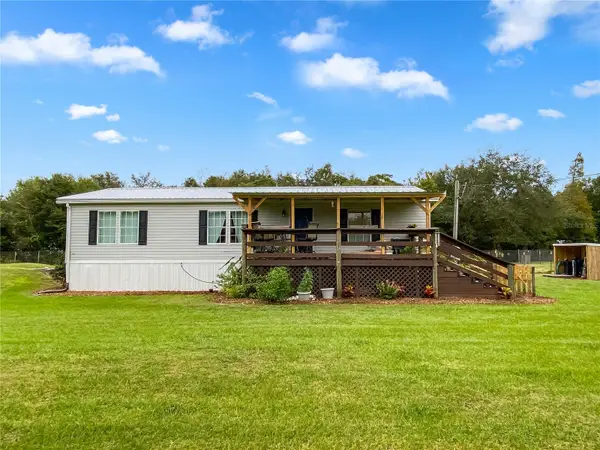 $259,900Active3 beds 2 baths1,296 sq. ft.
5212 Franklin Woodland Drive, PLANT CITY, FL 33565
MLS# TB8546081Listed by: DALTON WADE INC - New
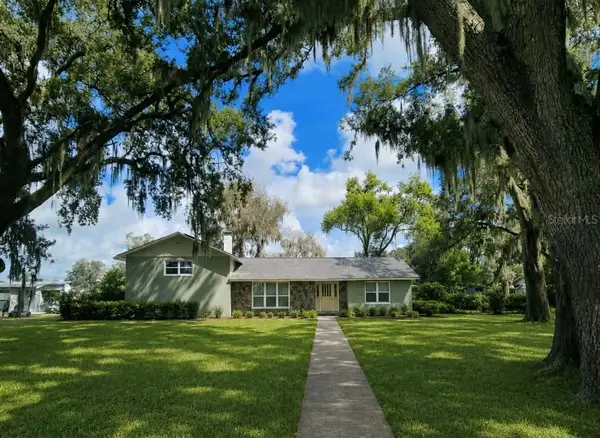 $849,999Active4 beds 2 baths2,636 sq. ft.
3102 Thonotosassa Road, PLANT CITY, FL 33565
MLS# P4939791Listed by: WHITMORE PROPERTIES - New
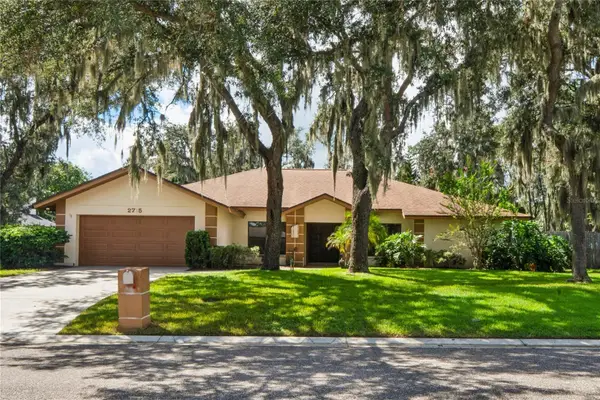 $399,000Active4 beds 2 baths2,260 sq. ft.
2715 Laurel Oak Drive, PLANT CITY, FL 33566
MLS# TB8545802Listed by: DALTON WADE INC - New
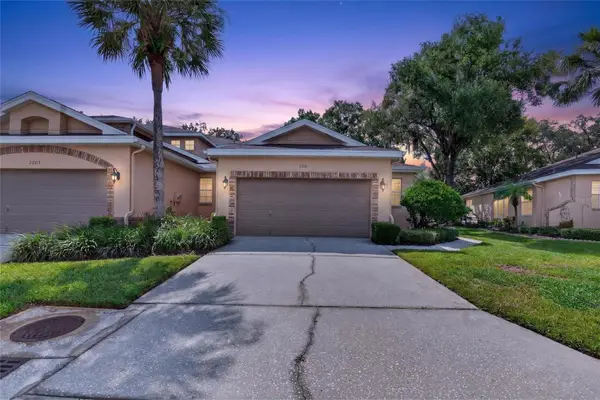 $175,000Active2 beds 2 baths1,488 sq. ft.
2201 Preservation Drive, PLANT CITY, FL 33566
MLS# TB8545937Listed by: KELLER WILLIAMS-PLANT CITY - New
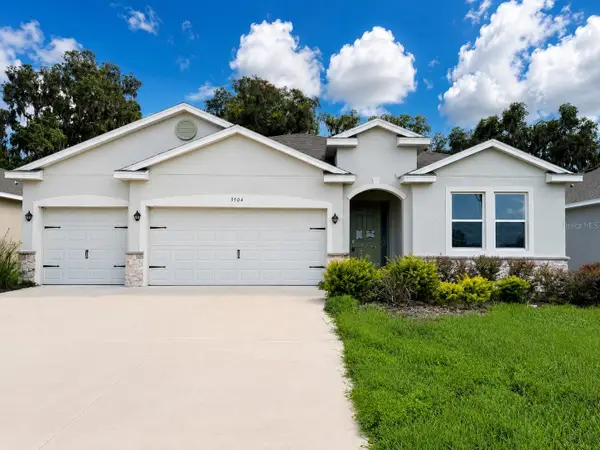 $435,000Active4 beds 3 baths2,310 sq. ft.
3504 Crooked River Drive, PLANT CITY, FL 33565
MLS# TB8545633Listed by: HOME PRIME REALTY LLC - New
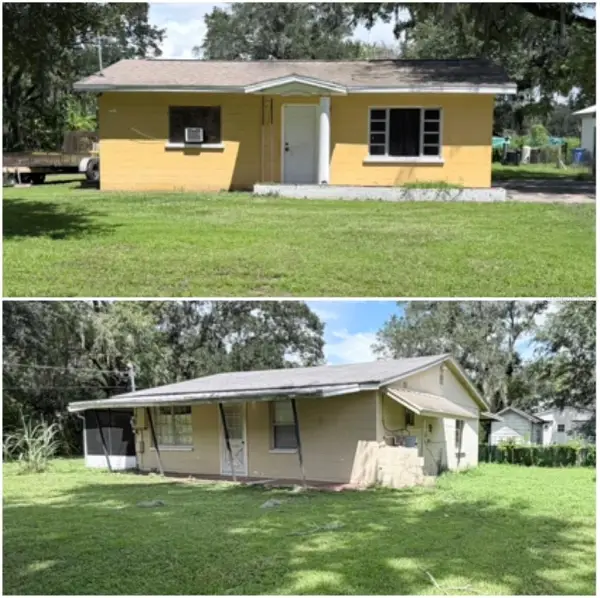 $299,000Active3 beds 2 baths1,503 sq. ft.
3602 Coronet Pit Road, PLANT CITY, FL 33566
MLS# TB8545110Listed by: DE LA GARZA REALTY, INC,. - New
 $369,900Active3 beds 2 baths1,811 sq. ft.
3318 Silverpond Drive, PLANT CITY, FL 33566
MLS# TB8545809Listed by: COMPASS FLORIDA LLC


Protect your home and budget from life's surprises with an Assurant Home Warranty, backed by a partner that supports you through every step of homeownership. Explore Plans.
© 2023 - 2026 ERA Franchise Systems LLC. All rights reserved. ERA Franchise Systems LLC fully supports the principles of the Fair Housing Act and the Equal Opportunity Act. ERA, ERA Real Estate powered, and their respective logos are registered service marks of ERA Franchise Systems LLC. Each office is independently owned and operated.