
6202 Stafford Road, Plant City, FL 33565
Local realty services provided by:ERA Grizzard Real Estate
Listed by: sheryl houck
Office: exp realty llc.
MLS#:TB8524956
Source:MFRMLS
Price summary
- Price:$499,000
- Price per sq. ft.:$218.48
About this home
Room for everyone on nearly 2.5 gated acres: a 1,792 sq ft bungalow with a brand-new roof, a 492 sq ft detached guest house (2,284 sq ft of living space in all), plus a separate hobby house with electric and large storage shed. Create the homesteading lifestyle you've been imagining in the wide open spaces. The screened, enclosed porch is made for Florida's year round lifestyle: morning coffee, evening breezes, and room to unwind while you look out over your own gated acreage. Peace on earth!
This beautifully preserved 1940s retreat is filled with vintage character and has been genuinely cared for through the years, now freshly relaunched with a brand-new roof for even greater peace of mind. The AC is in excellent condition, the wiring has been updated, pest maintenance has been performed every three months, and recent improvements also include a new water heater and refurbished side porch.
Surrounded by higher-end estates, the property offers AS-1 zoning, no HOA, no CDD, and no flood insurance required. That zoning gives you the freedom to make the property work for your lifestyle — bring your plans.
The main home welcomes you with generously sized bedrooms, comfortable living spaces, and an oversized dining room anchored by a wood-burning fireplace, creating a natural gathering place for family and friends. It's perfect for holiday gatherings.
The renovated guesthouse adds wonderful flexibility for extended family, multigenerational living, a private office, or creative space, while the separate hobby house gives you dedicated room for the passions and projects that deserve a place of their own. With nearly 2.5 acres, there is still plenty of room for gardens, workshops, additional storage, recreational areas, or whatever fits your vision.
Step outside to a peaceful oasis of mature landscaping, fruit trees, and an abundant supply of avocados, with a fence already in place for your furry Fidos. Enjoy morning coffee on the screened porch, plenty of room for RV parking, and convenient access to I-4, Tampa, and Orlando.
Whether you're drawn to the charm of bungalow living, the flexibility of a guesthouse, the freedom of acreage, or simply the privacy of wide-open surroundings, this is more than a home.
It's a place to settle in, breathe deep, and live freely — with a brand-new roof overhead....
Contact an agent
Home facts
- Year built:1940
- Subdivision & Development:BLACKBURN PLATTED
- Listing ID #:TB8524956
- Added:98 day(s) ago
- Updated:October 07, 2026 at 10:49 PM
Rooms and interior
- Bedrooms:3
- Total bathrooms:2
- Full bathrooms:2
- Flooring:Carpet, Ceramic Tile, Wood
- Dining Description:Eat In Kitchen, Formal Dining Room, Living Room/Dining Room Combo
- Kitchen Description:Dishwasher, Eat-in Kitchen, Microwave, Range, Refrigerator
- Bedroom Description:Primary Bedroom Main Floor
- Basement Description:Crawlspace
- Living area:2,284 sq. ft.
Heating and cooling
- Cooling:Central Air, Wall/Window Unit(s)
- Heating:Central, Ductless
- Central air:Yes
Structure and exterior
- Roof:Shingle
- Year built:1940
- Building area:2,284 sq. ft.
- Lot area:2.3 Acres
- Lot Features:Level, Oversized, Private
- Architectural Style:Bungalow
- Construction Materials:Frame, Wood Siding
- Exterior Features:Enclosed, Porch, Screened
- Levels:1 Story
Schools
- High school:Strawberry Crest High School
Utilities
- Water:Well
- Sewer:Septic Tank
Finances and disclosures
- Price:$499,000
- Price per sq. ft.:$218.48
- Tax amount:$4,147 (2025)
Features and amenities
- Appliances:Dishwasher, Electric Water Heater, Microwave, Range, Refrigerator
- Laundry features:Inside, Laundry Room
- Amenities:Cable Available, Ceiling Fans(s), Eat-in Kitchen, Living Room/Dining Room Combo, Primary Bedroom Main Floor, Window Treatments
- Pool features:Public Pool
Parking
- Parking description:Boat, Driveway, Open
 The information being provided by Stellar Mls is for the consumer's personal, non-commercial use and may not be used for any purpose other than to identify prospective properties consumer may be interested in purchasing. Any information relating to real estate for sale referenced on this web site comes from the Internet Data Exchange (IDX) program of the Stellar Mls. ERA Grizzard Real Estate is not a Multiple Listing Service (MLS), nor does it offer MLS access. This website is a service of ERA Grizzard Real Estate, a broker participant of Stellar Mls. This web site may reference real estate listing(s) held by a brokerage firm other than the broker and/or agent who owns this web site.
The accuracy of all information, regardless of source, including but not limited to open house information, square footages and lot sizes, is deemed reliable but not guaranteed and should be personally verified through personal inspection by and/or with the appropriate professionals. The data contained herein is copyrighted by Stellar Mls and is protected by all applicable copyright laws. Any unauthorized dissemination of this information is in violation of copyright laws and is strictly prohibited.
Properties in listings may have been sold or may no longer be available.
Copyright 2026 Stellar Mls. All rights reserved.
The information being provided by Stellar Mls is for the consumer's personal, non-commercial use and may not be used for any purpose other than to identify prospective properties consumer may be interested in purchasing. Any information relating to real estate for sale referenced on this web site comes from the Internet Data Exchange (IDX) program of the Stellar Mls. ERA Grizzard Real Estate is not a Multiple Listing Service (MLS), nor does it offer MLS access. This website is a service of ERA Grizzard Real Estate, a broker participant of Stellar Mls. This web site may reference real estate listing(s) held by a brokerage firm other than the broker and/or agent who owns this web site.
The accuracy of all information, regardless of source, including but not limited to open house information, square footages and lot sizes, is deemed reliable but not guaranteed and should be personally verified through personal inspection by and/or with the appropriate professionals. The data contained herein is copyrighted by Stellar Mls and is protected by all applicable copyright laws. Any unauthorized dissemination of this information is in violation of copyright laws and is strictly prohibited.
Properties in listings may have been sold or may no longer be available.
Copyright 2026 Stellar Mls. All rights reserved.New listings near 6202 Stafford Road
- Coming Soon
 $675,000Coming Soon4 beds 2 baths2,160 sq. ft.
4108 N Forbes Road, PLANT CITY, FL 33565
MLS# P4940075Listed by: KB REALTY TEAM LLC - Coming Soon
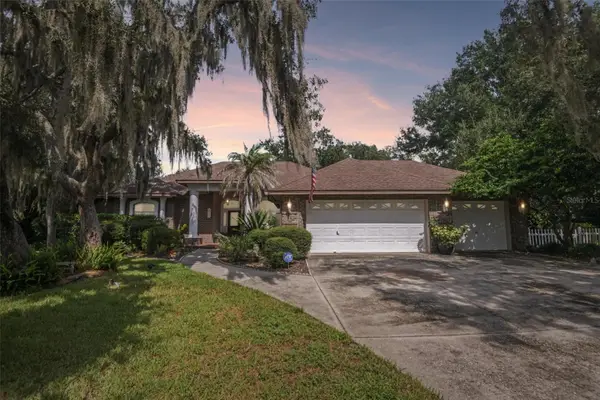 $548,000Coming Soon4 beds 2 baths2,309 sq. ft.
3503 Oak Club Court, PLANT CITY, FL 33566
MLS# L4965386Listed by: REMAX EXPERTS - New
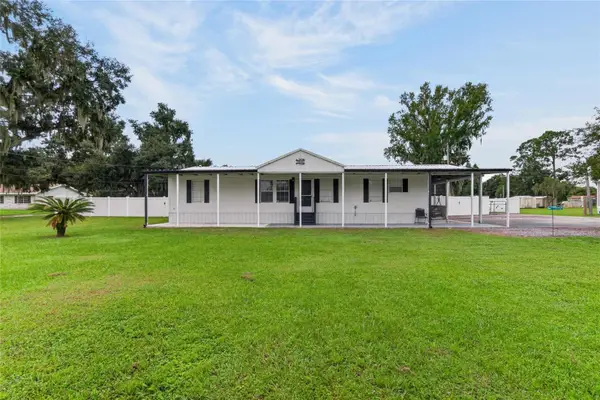 $299,900Active3 beds 2 baths1,665 sq. ft.
3902 Topreca Drive, PLANT CITY, FL 33565
MLS# TB8555576Listed by: MIHARA & ASSOCIATES INC. - New
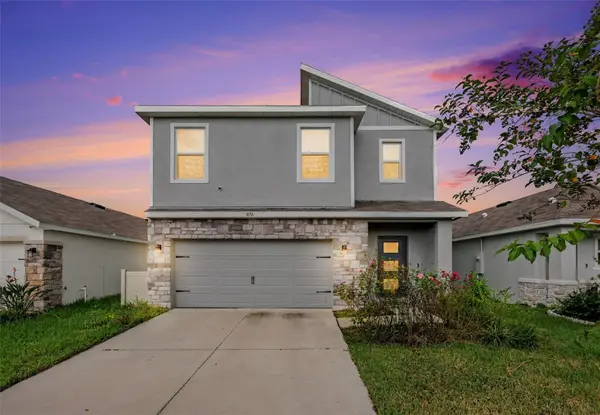 $420,000Active5 beds 3 baths2,522 sq. ft.
1656 Hazy Sea Drive, PLANT CITY, FL 33565
MLS# TB8555690Listed by: AVENUE HOMES LLC - New
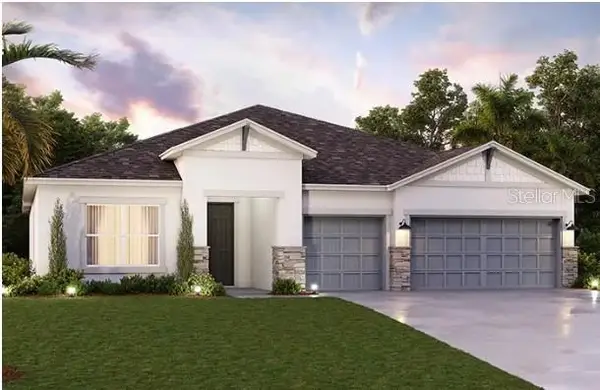 $659,360Active4 beds 3 baths2,500 sq. ft.
322 Stetson Rise Court, PLANT CITY, FL 33566
MLS# TB8555580Listed by: HARTNEY REALTY & DEVELOPMENT - New
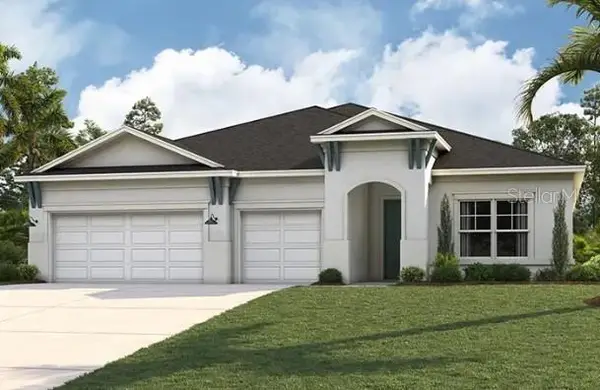 $692,930Active4 beds 3 baths2,765 sq. ft.
324 Stetson Rise Court, PLANT CITY, FL 33566
MLS# TB8555632Listed by: HARTNEY REALTY & DEVELOPMENT - Open Sat, 1 to 3pmNew
 $540,000Active4 beds 2 baths2,368 sq. ft.
2712 Laurel Oak Drive, PLANT CITY, FL 33566
MLS# L4965604Listed by: KELLER WILLIAMS REALTY - New
 $210,000Active3 beds 1 baths1,052 sq. ft.
1803 W Granfield Avenue, PLANT CITY, FL 33563
MLS# TB8555539Listed by: SOUTHERN PINE REALTY GROUP, LLC 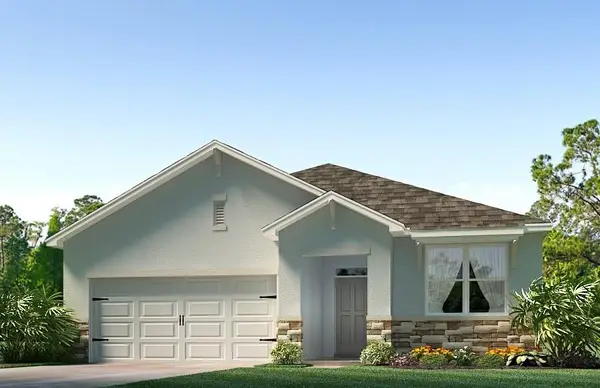 $325,000Active3 beds 2 baths1,672 sq. ft.
3524 Harvest Gardens Loop, PLANT CITY, FL 33565
MLS# TB8539302Listed by: D R HORTON REALTY OF TAMPA LLC- New
 $359,900Active4 beds 2 baths1,674 sq. ft.
1412 E Renfro Street, PLANT CITY, FL 33563
MLS# L4965567Listed by: BHHS FLORIDA PROPERTIES GROUP


Protect your home and budget from life's surprises with an Assurant Home Warranty, backed by a partner that supports you through every step of homeownership. Explore Plans.
© 2023 - 2026 ERA Franchise Systems LLC. All rights reserved. ERA Franchise Systems LLC fully supports the principles of the Fair Housing Act and the Equal Opportunity Act. ERA, ERA Real Estate powered, and their respective logos are registered service marks of ERA Franchise Systems LLC. Each office is independently owned and operated.