
706 W Renfro Street, Plant City, FL 33563
Local realty services provided by:ERA ONETEAM REALTY
Listed by: george shea
Office: signature realty associates
MLS#:TB8569010
Source:MFRMLS
Price summary
- Price:$275,000
- Price per sq. ft.:$198.13
About this home
THE TIME IS NOW! Here is an Exceptional opportunity to own your very own home! ** $6,000 BUYER CREDIT** Welcome to 706 W Renfro Street in Plant City, FL! This adorable, one-story BLOCK home, NO HOA, County Water & Septic, NON-FLOOD ZONE, offering nearly 1,300 SQFT of comfortable living space with 3 bedrooms, 2 full bathrooms, vaulted ceilings, and a desirable open-concept layout plus you will find a small attached shed at the rear of the home. Situated on a wonderful homesite, this move-in-ready property features modern upgrades, Tile throughout (no carpet), kitchen appliances, granite countertops, and NO HOA fees! Plenty of parking on your oversized parking pad. Even better, the seller is offering *** $6,000 toward the buyer’s closing costs and/or interest rate buydown, providing an incredible opportunity to make homeownership more affordable! Enjoy the spacious backyard with plenty of room for entertaining, gardening, pets, or simply relaxing outdoors. Whether you're a first-time homebuyer, looking to downsize, or an investor seeking a great opportunity, this home checks all the boxes. Conveniently located just minutes from Historic Downtown Plant City, local restaurants, shopping, entertainment, and the famous Florida Strawberry Festival, with easy access to Tampa, Brandon, and Lakeland. Enjoy the charm of Plant City with the added benefits of newer construction, a flexible homesite, and no monthly HOA fees. Don't miss this opportunity! Schedule your private showing today and discover all this home has to offer!...
Contact an agent
Home facts
- Year built:2006
- Subdivision & Development:PLANT CITY WARREN'S SURVEY
- Listing ID #:TB8569010
- Added:1 day(s) ago
- Updated:November 20, 2026 at 07:41 PM
Rooms and interior
- Bedrooms:3
- Total bathrooms:2
- Full bathrooms:2
- Flooring:Tile
- Kitchen Description:Dishwasher, Range, Refrigerator, Stone Counters
- Bedroom Description:High Ceilings, Primary Bedroom Main Floor
- Living area:1,276 sq. ft.
Heating and cooling
- Cooling:Central Air
- Heating:Central
- Central air:Yes
Structure and exterior
- Roof:Shingle
- Year built:2006
- Building area:1,276 sq. ft.
- Lot area:0.13 Acres
- Lot Features:Level, Paved
- Architectural Style:Florida, Ranch
- Construction Materials:Block
- Foundation Description:Slab
- Levels:1 Story
Utilities
- Water:Public, Water Connected
- Sewer:Public, Public Sewer, Sewer Connected
Finances and disclosures
- Price:$275,000
- Price per sq. ft.:$198.13
- Tax amount:$2,707 (2026)
Features and amenities
- Appliances:Dishwasher, Range, Refrigerator
- Laundry features:Inside
- Amenities:BB/HS Internet Available, Cable Available, Ceiling Fans(s), High Ceilings, Open Floorplan, Primary Bedroom Main Floor, Stone Counters
- Pool features:Public Pool
Parking
- Parking description:Driveway, Ground Level, Guest, Oversized, Parking Pad
 The information being provided by Stellar Mls is for the consumer's personal, non-commercial use and may not be used for any purpose other than to identify prospective properties consumer may be interested in purchasing. Any information relating to real estate for sale referenced on this web site comes from the Internet Data Exchange (IDX) program of the Stellar Mls. ERA ONETEAM REALTY is not a Multiple Listing Service (MLS), nor does it offer MLS access. This website is a service of ERA ONETEAM REALTY, a broker participant of Stellar Mls. This web site may reference real estate listing(s) held by a brokerage firm other than the broker and/or agent who owns this web site.
The accuracy of all information, regardless of source, including but not limited to open house information, square footages and lot sizes, is deemed reliable but not guaranteed and should be personally verified through personal inspection by and/or with the appropriate professionals. The data contained herein is copyrighted by Stellar Mls and is protected by all applicable copyright laws. Any unauthorized dissemination of this information is in violation of copyright laws and is strictly prohibited.
Properties in listings may have been sold or may no longer be available.
Copyright 2026 Stellar Mls. All rights reserved.
New listings near 706 W Renfro Street
- Coming Soon
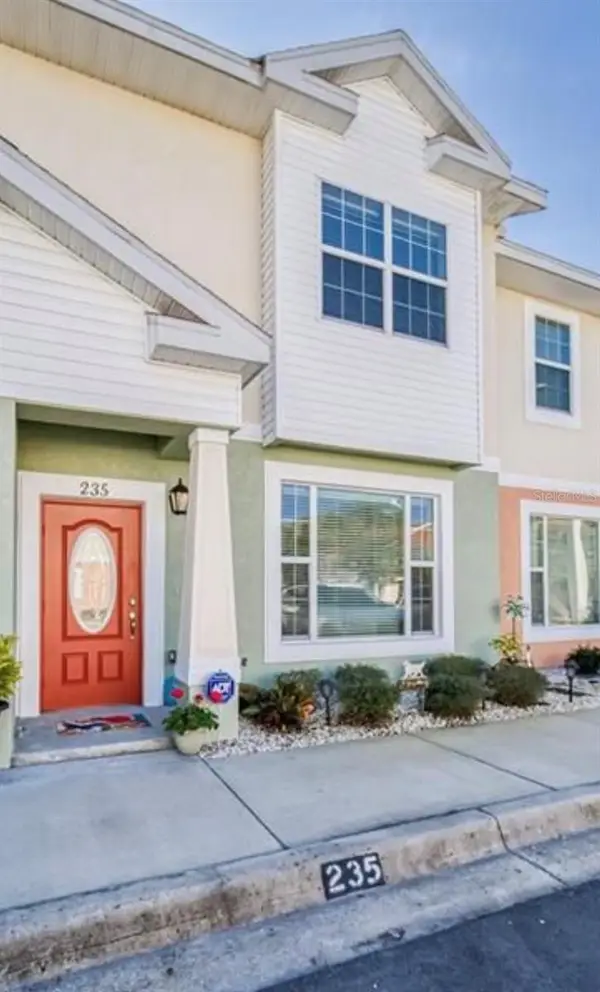 $230,000Coming Soon2 beds 3 baths1,466 sq. ft.
235 Alexander Woods Drive, PLANT CITY, FL 33563
MLS# O6458499Listed by: KELLER WILLIAMS ADVANTAGE III - Coming SoonOpen Sun, 2 to 4pm
 $335,000Coming Soon3 beds 2 baths1,120 sq. ft.
4209 Edwards Road, PLANT CITY, FL 33567
MLS# TB8555205Listed by: 54 REALTY LLC - New
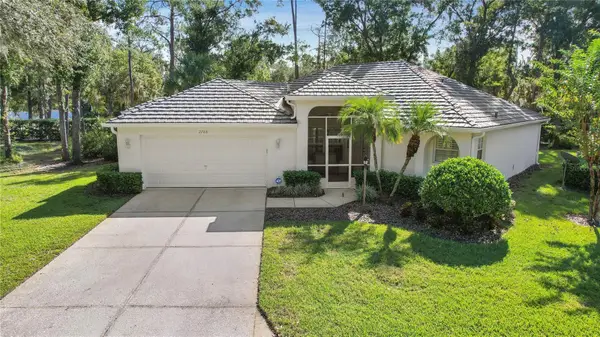 $314,900Active3 beds 2 baths1,657 sq. ft.
2788 Golf Lake Drive #42, PLANT CITY, FL 33566
MLS# TB8568502Listed by: BLUE SUN REALTY LLC - New
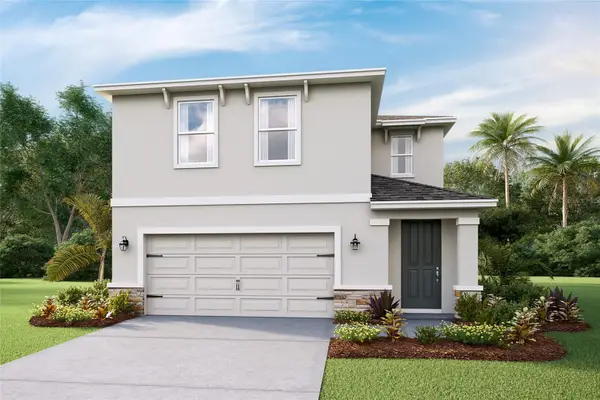 $365,000Active4 beds 3 baths2,305 sq. ft.
4544 Hidden Farm Drive, PLANT CITY, FL 33565
MLS# TB8569408Listed by: D R HORTON REALTY OF TAMPA LLC - New
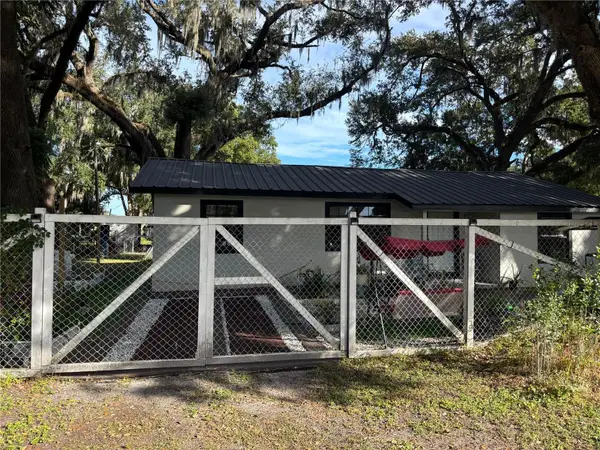 $285,000Active3 beds 2 baths1,104 sq. ft.
2804 Robinson Road, PLANT CITY, FL 33565
MLS# L4966653Listed by: EXP REALTY LLC - New
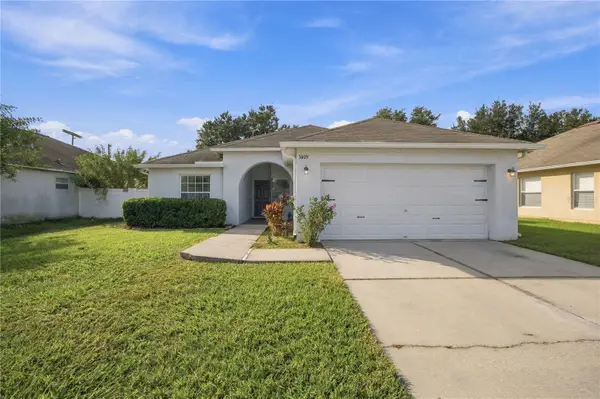 $315,000Active4 beds 2 baths1,562 sq. ft.
3609 Trapnell Grove Loop, PLANT CITY, FL 33567
MLS# TB8568961Listed by: REAL BROKER, LLC - New
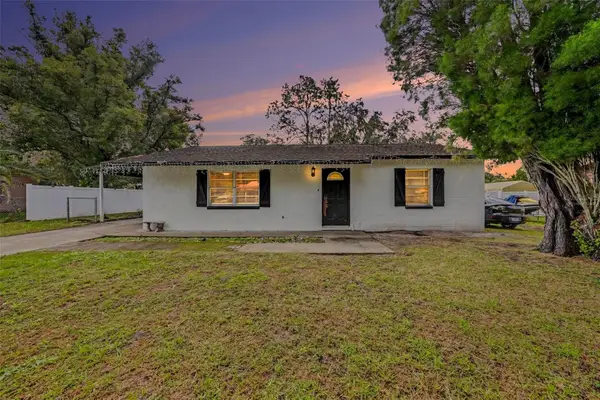 $285,000Active3 beds 1 baths1,040 sq. ft.
3001 S Willow Drive, PLANT CITY, FL 33566
MLS# TB8569002Listed by: LPT REALTY, LLC - New
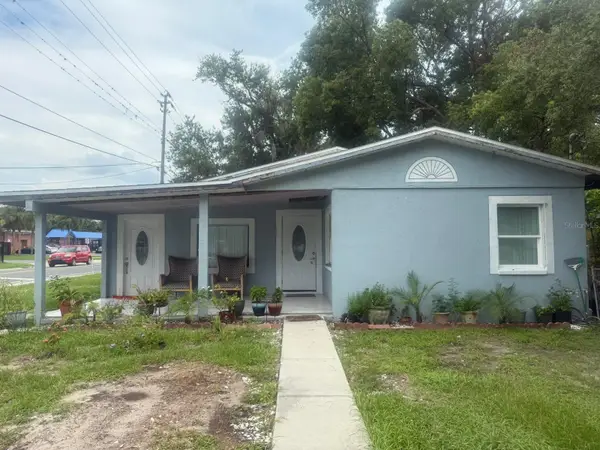 $309,900Active3 beds 2 baths1,560 sq. ft.
1509 Neil Street, PLANT CITY, FL 33563
MLS# TB8569029Listed by: SWEET HOME VENTURES PLLC - New
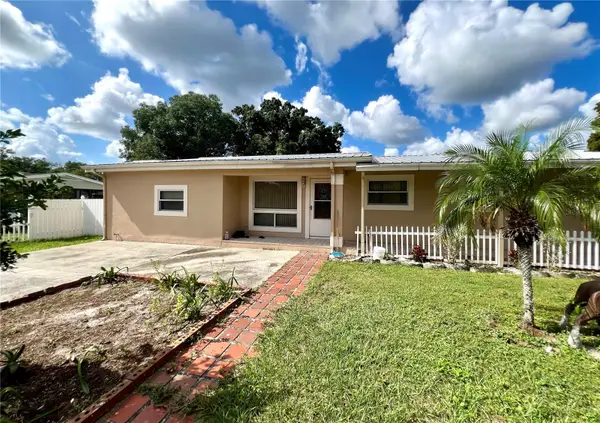 $290,000Active5 beds 3 baths1,916 sq. ft.
203 Walter Drive, PLANT CITY, FL 33563
MLS# TB8568079Listed by: MARZUCCO REAL ESTATE


Protect your home and budget from life's surprises with an Assurant Home Warranty, backed by a partner that supports you through every step of homeownership. Explore Plans.
© 2023 - 2026 ERA Franchise Systems LLC. All rights reserved. ERA Franchise Systems LLC fully supports the principles of the Fair Housing Act and the Equal Opportunity Act. ERA, ERA Real Estate powered, and their respective logos are registered service marks of ERA Franchise Systems LLC. Each office is independently owned and operated.