
4108 Via Toledo Court, Poinciana, FL 34759
Local realty services provided by:Bingham Realty ERA Powered
Listed by: jessica estrada
Office: keller williams advantage iii
MLS#:O6434280
Source:MFRMLS
Price summary
- Price:$500,000
- Price per sq. ft.:$162.13
- Monthly HOA dues:$276
About this home
Welcome to resort style living in Solivita, Central Florida’s award winning 55+ community in Poinciana. This spacious 3 bedroom, 3 bath home offers an open floor plan, tile flooring throughout, and flexible living spaces designed for comfortable everyday living and effortless entertaining. A screened front porch provides a welcoming place to relax and enjoy the Florida lifestyle. Inside, the centrally located kitchen serves as the heart of the home with solid wood cabinetry, stainless steel appliances, ample workspace, and convenient access to the main living areas. A separate dining room offers a dedicated setting for entertaining, holidays, and gatherings with family and friends. The thoughtfully designed floor plan features two primary bedrooms, offering added privacy and flexibility for homeowners and guests. This unique layout is ideal for multigenerational living, extended stays, or creating a comfortable private retreat for visiting family and friends. The third bedroom provides additional flexibility for guests, a home office, hobbies, or other personal needs. Outdoors, the fenced patio creates a private retreat for relaxing, entertaining, or enjoying Central Florida’s year round sunshine. Solivita is one of the Orlando area’s premier 55+ communities, offering an exceptional resort lifestyle surrounded by recreation, natural beauty, and an incredible array of amenities. Residents enjoy access to Stonegate Golf Club with 36 championship golf holes, resort style swimming pools, fitness centers, tennis and pickleball courts, walking and biking trails, on site dining, spas, clubs, activities, and social opportunities. Conveniently located near Poinciana Parkway, this home offers easy access to ChampionsGate, Posner Park, Lake Nona Medical City, Orlando International Airport, Walt Disney World, shopping, restaurants, healthcare, local wildlife, and major Central Florida highways. Enjoy the perfect combination of a spacious home, two primary bedrooms, resort style amenities, an active Florida lifestyle, and convenient access to everything the greater Orlando area has to offer....
Contact an agent
Home facts
- Year built:2022
- Subdivision & Development:SOLIVITA PH 5H UN 1
- Listing ID #:O6434280
- Added:1 day(s) ago
- Updated:September 29, 2026 at 09:35 PM
Rooms and interior
- Bedrooms:3
- Total bathrooms:3
- Full bathrooms:3
- Flooring:Tile
- Kitchen Description:Convection Oven, Cooktop, Kitchen Reverse Osmosis System, Kitchen/Family Room Combo, Microwave, Refrigerator, Solid Wood Cabinets, Stone Counters
- Bedroom Description:High Ceilings, Primary Bedroom Main Floor, Split Bedroom, Walk-In Closet(s)
- Living area:2,310 sq. ft.
Heating and cooling
- Cooling:Central Air
- Heating:Central, Electric
- Central air:Yes
Structure and exterior
- Roof:Shingle
- Year built:2022
- Building area:2,310 sq. ft.
- Lot area:0.17 Acres
- Architectural Style:Traditional
- Construction Materials:Block, Stucco
- Foundation Description:Slab
- Levels:1 Story
Schools
- High school:Haines City Senior High
- Middle school:Lake Marion Creek Middle
- Elementary school:Palmetto Elementary
Utilities
- Water:Public, Water Connected
- Sewer:Public Sewer, Sewer Connected
Finances and disclosures
- Price:$500,000
- Price per sq. ft.:$162.13
- Tax amount:$5,350 (2025)
Features and amenities
- Appliances:Convection Oven, Cooktop, Dryer, Electric Water Heater, Irrigation Equipment, Kitchen Reverse Osmosis System, Microwave, Refrigerator, Washer
- Laundry features:Dryer, Inside, Laundry Room, Washer
- Amenities:Accessibility Features, BB/HS Internet Available, Cable Available, Cable TV, Ceiling Fans(s), Clubhouse, Crown Molding, Fence Restrictions, Fiber Optics, Fitness Center, Gated, Golf Course, Handicap Modified, High Ceilings, Irrigation Equipment, Kitchen/Family Room Combo, Lobby Key Required, Maintenance, Open Floorplan, Park, Phone Available, Pickleball Court(s), Playground, Pool, Primary Bedroom Main Floor, Racquetball, Recreation Facilities, Sauna, Security, Shuffleboard Court, Solid Wood Cabinets, Spa/Hot Tub, Split Bedroom, Stone Counters, Thermostat, Underground Utilities, Walk-In Closet(s), Wheelchair Access
- Pool features:Pool, Public Pool
Parking
- Parking description:Attached Garage
- Garage:Yes
- Garage spaces:2
 The information being provided by Stellar Mls is for the consumer's personal, non-commercial use and may not be used for any purpose other than to identify prospective properties consumer may be interested in purchasing. Any information relating to real estate for sale referenced on this web site comes from the Internet Data Exchange (IDX) program of the Stellar Mls. Bingham Realty ERA Powered is not a Multiple Listing Service (MLS), nor does it offer MLS access. This website is a service of Bingham Realty ERA Powered, a broker participant of Stellar Mls. This web site may reference real estate listing(s) held by a brokerage firm other than the broker and/or agent who owns this web site.
The accuracy of all information, regardless of source, including but not limited to open house information, square footages and lot sizes, is deemed reliable but not guaranteed and should be personally verified through personal inspection by and/or with the appropriate professionals. The data contained herein is copyrighted by Stellar Mls and is protected by all applicable copyright laws. Any unauthorized dissemination of this information is in violation of copyright laws and is strictly prohibited.
Properties in listings may have been sold or may no longer be available.
Copyright 2026 Stellar Mls. All rights reserved.
The information being provided by Stellar Mls is for the consumer's personal, non-commercial use and may not be used for any purpose other than to identify prospective properties consumer may be interested in purchasing. Any information relating to real estate for sale referenced on this web site comes from the Internet Data Exchange (IDX) program of the Stellar Mls. Bingham Realty ERA Powered is not a Multiple Listing Service (MLS), nor does it offer MLS access. This website is a service of Bingham Realty ERA Powered, a broker participant of Stellar Mls. This web site may reference real estate listing(s) held by a brokerage firm other than the broker and/or agent who owns this web site.
The accuracy of all information, regardless of source, including but not limited to open house information, square footages and lot sizes, is deemed reliable but not guaranteed and should be personally verified through personal inspection by and/or with the appropriate professionals. The data contained herein is copyrighted by Stellar Mls and is protected by all applicable copyright laws. Any unauthorized dissemination of this information is in violation of copyright laws and is strictly prohibited.
Properties in listings may have been sold or may no longer be available.
Copyright 2026 Stellar Mls. All rights reserved.New listings near 4108 Via Toledo Court
- Coming Soon
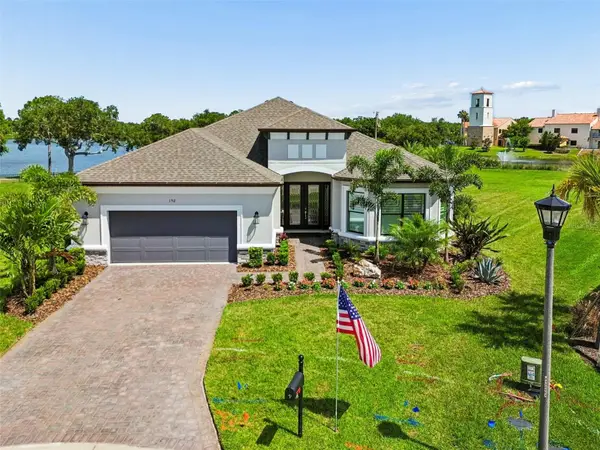 $769,000Coming Soon3 beds 3 baths3,135 sq. ft.
192 Casavista Drive, POINCIANA, FL 34759
MLS# S5157648Listed by: BORCHINI REALTY - New
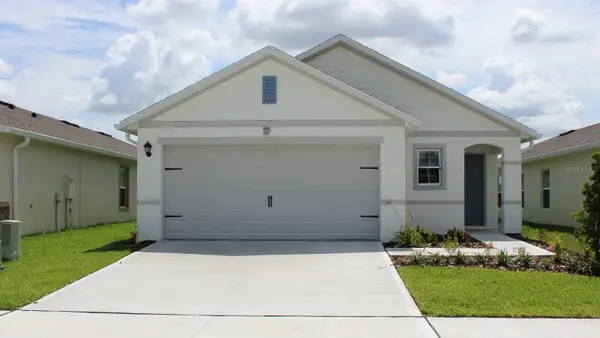 $280,490Active3 beds 2 baths1,504 sq. ft.
2803 Waterlily Way, POINCIANA, FL 34759
MLS# O6445992Listed by: DR HORTON REALTY OF CENTRAL FLORIDA LLC - New
 $45,000Active0.2 Acres
253 Grouper Court, POINCIANA, FL 34759
MLS# S5158523Listed by: LA ROSA REALTY ORLANDO LLC - New
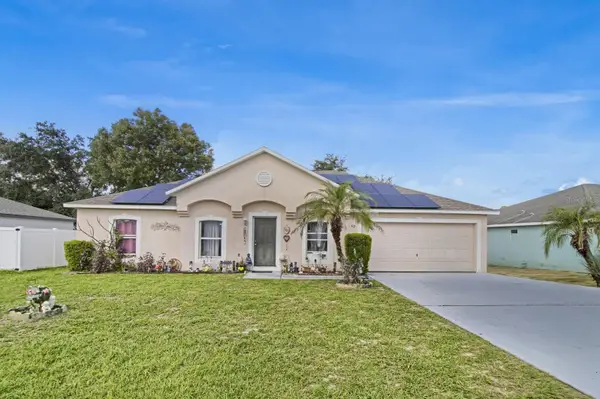 $234,900Active3 beds 2 baths1,768 sq. ft.
62 Herring Court, POINCIANA, FL 34759
MLS# V4951559Listed by: 1 REALTY CORP - New
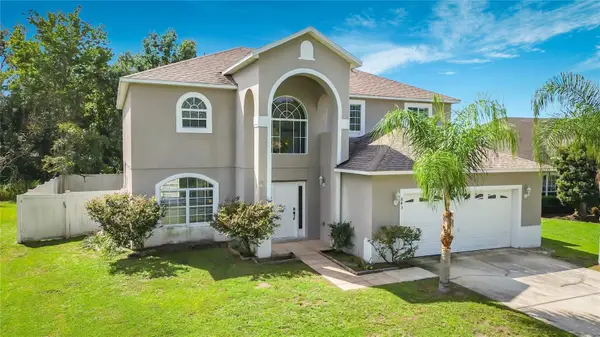 $335,000Active4 beds 3 baths2,847 sq. ft.
843 Ognon Court, KISSIMMEE, FL 34759
MLS# O6440796Listed by: BREWER REALTY GROUP - New
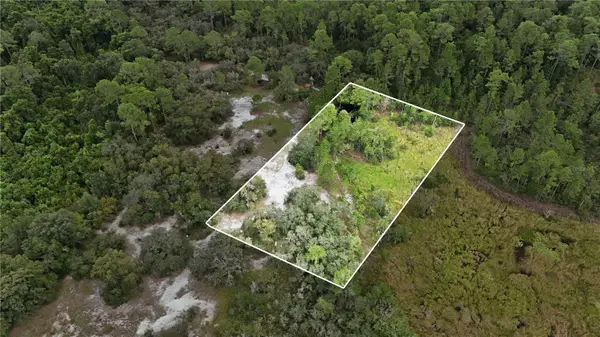 $12,000Active1.28 Acres
28-27-34-000000-014130, POINCIANA, FL 34759
MLS# O6443040Listed by: LPT REALTY, LLC - New
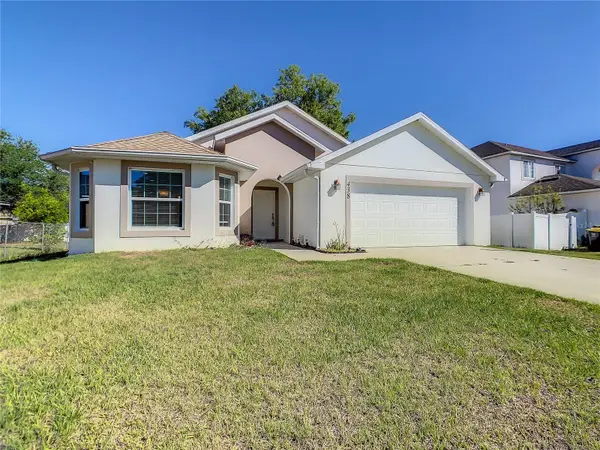 $290,000Active3 beds 2 baths1,768 sq. ft.
438 Jay Court, POINCIANA, FL 34759
MLS# S5158486Listed by: KAT REALTY & PROPERTY MANAGEME - New
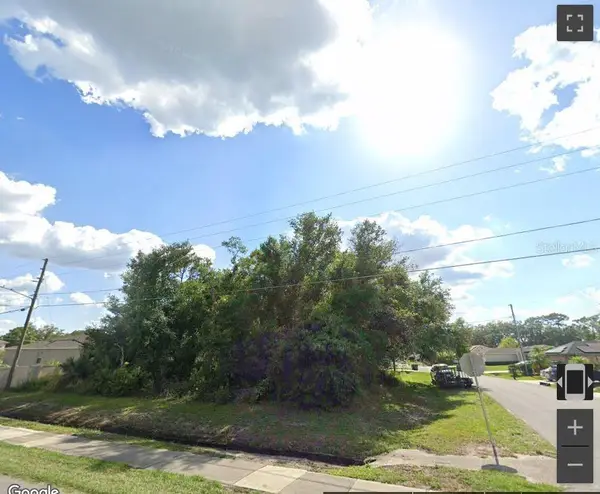 $55,000Active0.21 Acres
402 Gannet Court, POINCIANA, FL 34759
MLS# O6445735Listed by: KELLER WILLIAMS LEGACY REALTY - New
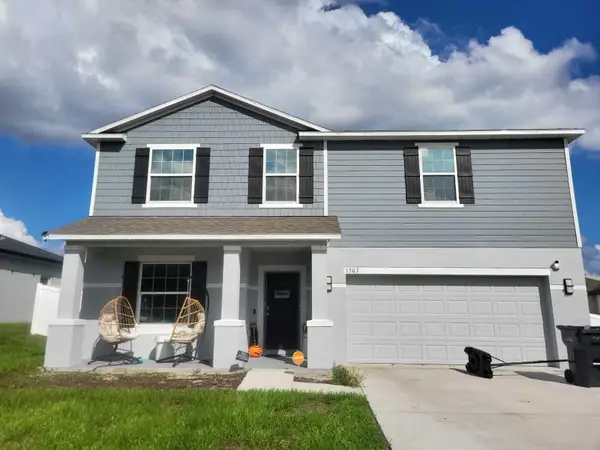 $385,000Active5 beds 3 baths2,723 sq. ft.
1307 Hillsborough Lane, Poinciana, FL 34759
MLS# B26081619Listed by: ANTORCHA REAL ESTATE GROUP LLC


Protect your home and budget from life's surprises with an Assurant Home Warranty, backed by a partner that supports you through every step of homeownership. Explore Plans.
© 2023 - 2026 ERA Franchise Systems LLC. All rights reserved. ERA Franchise Systems LLC fully supports the principles of the Fair Housing Act and the Equal Opportunity Act. ERA, ERA Real Estate powered, and their respective logos are registered service marks of ERA Franchise Systems LLC. Each office is independently owned and operated.