
537 Montage Lane, Poinciana, FL 34759
Local realty services provided by:ERA Advantage Realty, Inc.
537 Montage Lane,Kissimmee, FL 34759
$514,900
- 3 Beds
- 3 Baths
- 2,441 sq. ft.
- Single family
- Active
Upcoming open houses
- Sun, Oct 0401:00 pm - 04:00 pm
- Sun, Oct 1801:00 pm - 04:00 pm
Listed by: jackie rogers
Office: back porch realty, llc.
MLS#:G5096869
Source:MFRMLS
Price summary
- Price:$514,900
- Price per sq. ft.:$141.07
- Monthly HOA dues:$278
About this home
WATER-VIEW VERONA MODEL WITH 3-CAR GARAGE IN SOLIVITA — PLUS $5,000 BUYER INCENTIVE!
SELLER IS OFFERING UP TO $5,000 TOWARD BUYER CLOSING COSTS OR AN INTEREST-RATE BUYDOWN WITH AN ACCEPTABLE OFFER! Use this valuable incentive to help reduce your upfront closing expenses or potentially lower your monthly mortgage payment.
Discover resort-style 55+ living in this spacious Verona model located in the desirable Portofino neighborhood of Solivita. Offering approximately 2,441 square feet, 3 bedrooms, 2.5 baths, a private den, and a 3-car garage with golf-cart space, this home combines generous living space with one of the features Florida buyers love most—a beautiful pond view.
Step through the decorative glass double doors into a bright, open-concept floor plan designed for comfortable everyday living and entertaining. High ceilings, tray ceilings, crown molding, and an abundance of natural light create an inviting atmosphere throughout the home.
The spacious kitchen opens to the main living areas, making it easy to entertain family and friends. The private primary suite offers plenty of room to unwind, while the additional bedrooms and den provide flexibility for overnight guests, a home office, hobby room, or additional living space.
No carpet makes Florida living and maintenance easier, while the tile roof adds to the home’s appeal.
One of the highlights is the outdoor living space. Relax on the screened lanai and enjoy peaceful water and pond views—perfect for morning coffee, evening conversations, or simply enjoying the Florida sunshine.
And don’t overlook the 3-car garage with golf-cart space, an especially desirable feature for buyers who want additional room for vehicles, a golf cart, storage, or hobbies.
LIVE THE SOLIVITA LIFESTYLE
Solivita is one of Central Florida’s premier 55+ active-adult communities, offering an extraordinary selection of recreational and social amenities. Residents enjoy 36 holes of championship golf at Stonegate Golf Club (membership optional), two state-of-the-art fitness centers, 14 heated pools, 17 pickleball courts, 9 tennis courts, 4 bocce ball courts, 4 shuffleboard courts, a softball diamond, horseshoe pits, billiards, cornhole, a community garden, scenic bike paths, two dog parks, more than 300 resident clubs, and three on-site restaurants.
The HOA provides lawn and irrigation maintenance for individual homesites and common areas, 24/7 security with gate guards and mobile patrols, license plate recognition access, basic cable TV, and additional community services.
Located in Poinciana, Florida, Solivita offers the relaxed atmosphere of an active-adult community while keeping you within reach of Orlando-area attractions, shopping, dining, entertainment, Walt Disney World, and Orlando International Airport.
If you’ve been searching for a Solivita water-view home, Verona model with a 3-car garage, or spacious 55+ home in Central Florida, 537 Montage Lane deserves a closer look.
Take advantage of the seller’s $5,000 buyer incentive! Apply it toward eligible closing costs or use it toward an interest-rate buydown to potentially reduce your monthly mortgage payment.
Schedule your private showing today and experience the home—and the Solivita lifestyle—for yourself!...
Contact an agent
Home facts
- Year built:2002
- Subdivision & Development:SOLIVITA PH 04A
- Listing ID #:G5096869
- Added:510 day(s) ago
- Updated:October 01, 2026 at 01:56 PM
Rooms and interior
- Bedrooms:3
- Total bathrooms:3
- Full bathrooms:2
- Half bathrooms:1
- Flooring:Luxury Vinyl
- Kitchen Description:Dishwasher, Disposal, Kitchen/Family Room Combo, Microwave, Solid Wood Cabinets
- Bedroom Description:High Ceilings, Primary Bedroom Main Floor, Walk-In Closet(s)
- Living area:2,441 sq. ft.
Heating and cooling
- Cooling:Central Air
- Heating:Heat Pump
- Central air:Yes
Structure and exterior
- Roof:Tile
- Year built:2002
- Building area:2,441 sq. ft.
- Lot area:0.26 Acres
- Architectural Style:Mediterranean
- Construction Materials:Block, Stucco
- Exterior Features:Covered Porch/Patio, Enclosed, Lighting, Porch, Rain Gutters, Rear Porch, Screened
- Foundation Description:Slab
- Levels:1 Story
Utilities
- Water:Public, Water Connected
- Sewer:Public Sewer, Sewer Connected
Finances and disclosures
- Price:$514,900
- Price per sq. ft.:$141.07
- Tax amount:$6,337 (2024)
Features and amenities
- Appliances:Dishwasher, Disposal, Dryer, Irrigation Equipment, Microwave, Washer
- Laundry features:Dryer, Inside, Laundry Room, Washer
- Amenities:Cable Available, Cable TV, Cathedral Ceiling(s), Ceiling Fans(s), Crown Molding, Electricity Available, Fire Hydrant, Fitness Center, Gated, Golf Course, High Ceilings, Irrigation Equipment, Kitchen/Family Room Combo, Open Floorplan, Primary Bedroom Main Floor, Solid Wood Cabinets, Tray Ceiling(s), Walk-In Closet(s), Wheelchair Access
- Pool features:Public Pool
Parking
- Parking description:Attached Garage
- Garage:Yes
- Garage spaces:2
 The information being provided by Stellar Mls is for the consumer's personal, non-commercial use and may not be used for any purpose other than to identify prospective properties consumer may be interested in purchasing. Any information relating to real estate for sale referenced on this web site comes from the Internet Data Exchange (IDX) program of the Stellar Mls. ERA Advantage Realty, Inc. is not a Multiple Listing Service (MLS), nor does it offer MLS access. This website is a service of ERA Advantage Realty, Inc., a broker participant of Stellar Mls. This web site may reference real estate listing(s) held by a brokerage firm other than the broker and/or agent who owns this web site.
The accuracy of all information, regardless of source, including but not limited to open house information, square footages and lot sizes, is deemed reliable but not guaranteed and should be personally verified through personal inspection by and/or with the appropriate professionals. The data contained herein is copyrighted by Stellar Mls and is protected by all applicable copyright laws. Any unauthorized dissemination of this information is in violation of copyright laws and is strictly prohibited.
Properties in listings may have been sold or may no longer be available.
Copyright 2026 Stellar Mls. All rights reserved.
The information being provided by Stellar Mls is for the consumer's personal, non-commercial use and may not be used for any purpose other than to identify prospective properties consumer may be interested in purchasing. Any information relating to real estate for sale referenced on this web site comes from the Internet Data Exchange (IDX) program of the Stellar Mls. ERA Advantage Realty, Inc. is not a Multiple Listing Service (MLS), nor does it offer MLS access. This website is a service of ERA Advantage Realty, Inc., a broker participant of Stellar Mls. This web site may reference real estate listing(s) held by a brokerage firm other than the broker and/or agent who owns this web site.
The accuracy of all information, regardless of source, including but not limited to open house information, square footages and lot sizes, is deemed reliable but not guaranteed and should be personally verified through personal inspection by and/or with the appropriate professionals. The data contained herein is copyrighted by Stellar Mls and is protected by all applicable copyright laws. Any unauthorized dissemination of this information is in violation of copyright laws and is strictly prohibited.
Properties in listings may have been sold or may no longer be available.
Copyright 2026 Stellar Mls. All rights reserved.New listings near 537 Montage Lane
- Coming Soon
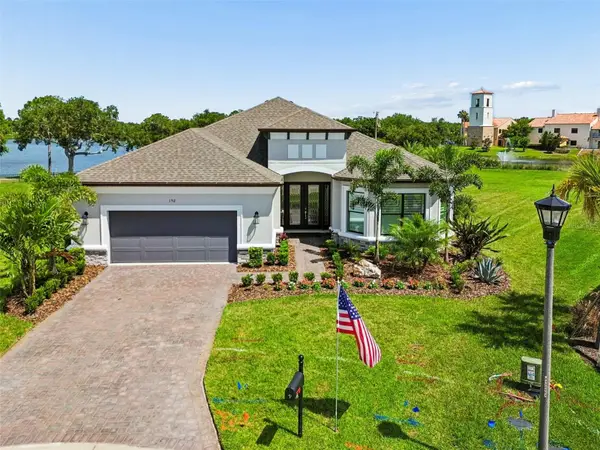 $769,000Coming Soon3 beds 3 baths3,135 sq. ft.
192 Casavista Drive, POINCIANA, FL 34759
MLS# S5157648Listed by: BORCHINI REALTY - New
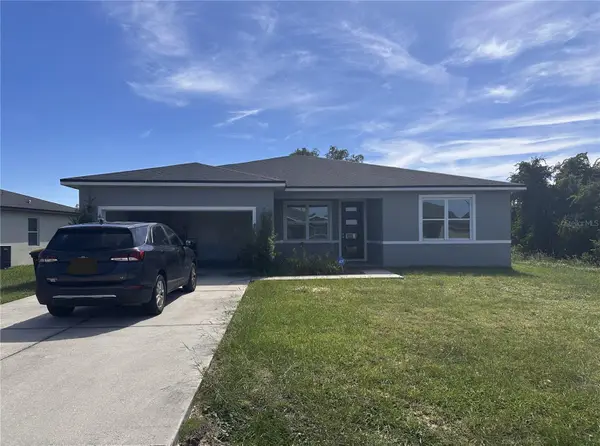 $259,000Active4 beds 3 baths1,200 sq. ft.
40 Orchid Lane, POINCIANA, FL 34759
MLS# A4708117Listed by: JOSEPH WALTER REALTY LLC - New
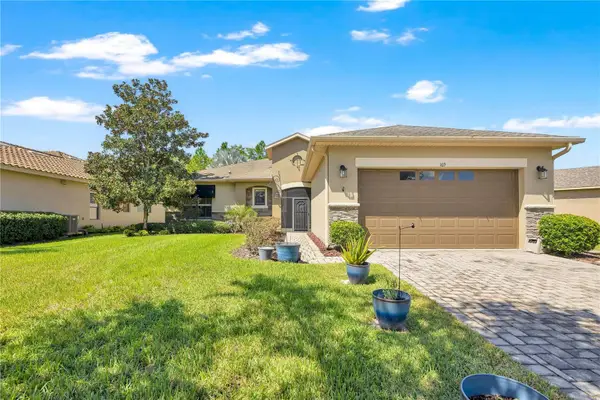 $345,000Active2 beds 2 baths1,673 sq. ft.
169 Indian Wells Avenue, POINCIANA, FL 34759
MLS# S5157713Listed by: EXP REALTY LLC - New
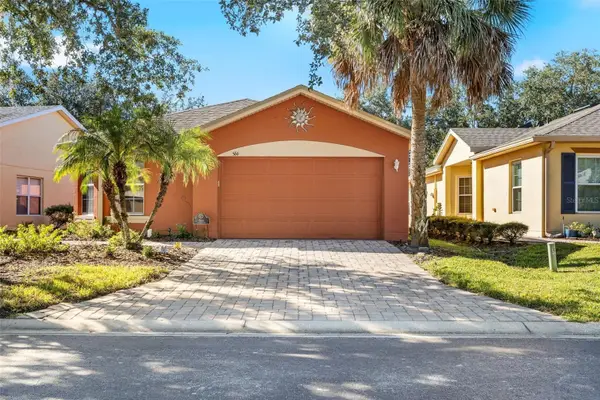 $265,000Active2 beds 2 baths1,387 sq. ft.
566 Vineyard Way, POINCIANA, FL 34759
MLS# TB8544741Listed by: BHHS FLORIDA PROPERTIES GROUP - New
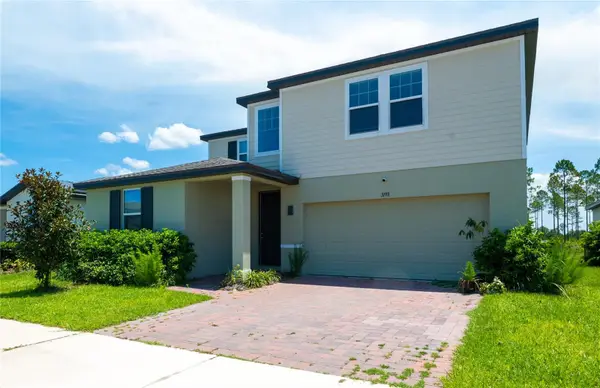 $349,900Active4 beds 4 baths2,714 sq. ft.
3198 Viceroy Court, POINCIANA, FL 34759
MLS# O6445187Listed by: DALTON WADE INC - New
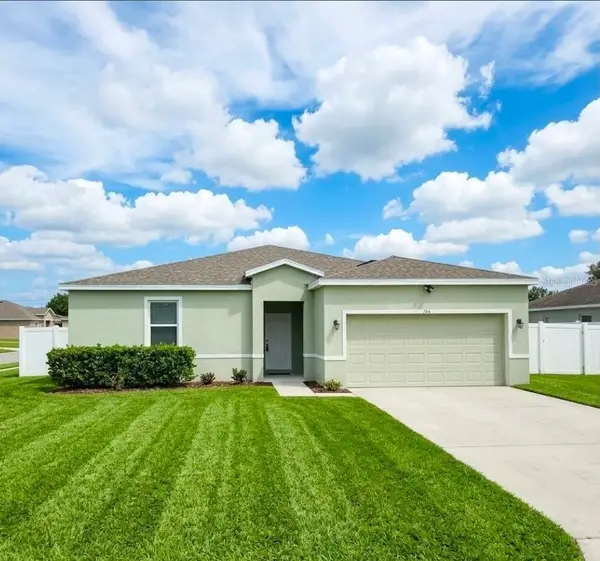 $298,000Active4 beds 2 baths1,793 sq. ft.
356 Camellia Court, POINCIANA, FL 34759
MLS# O6446354Listed by: JC REALTY GROUP - New
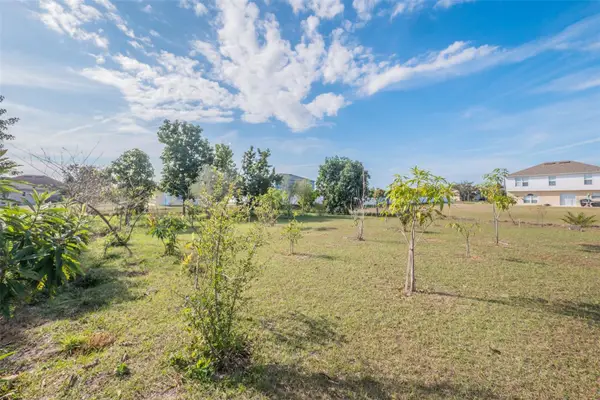 $48,000Active0.24 Acres
Aurelia Ct, KISSIMMEE, FL 34758
MLS# S5158574Listed by: TRANSCEND REALTY - New
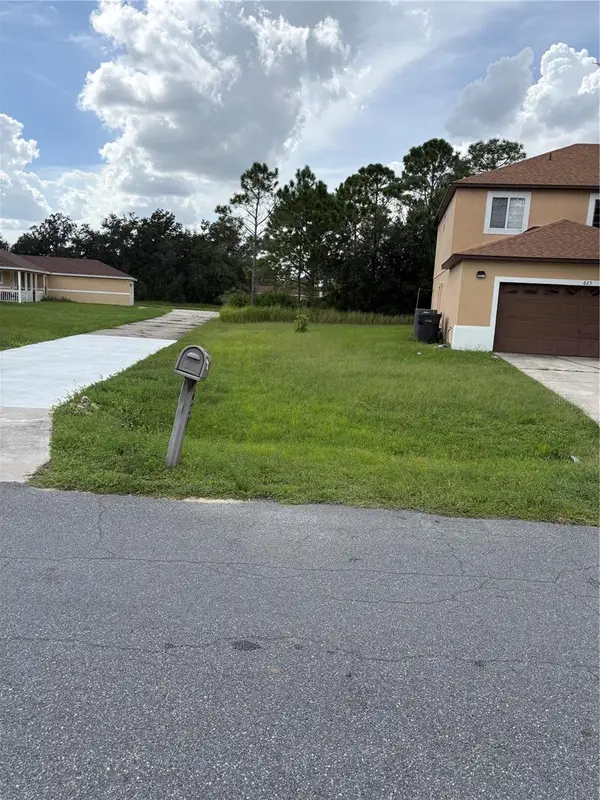 $50,000Active0.34 Acres
627 Linnet Court, POINCIANA, FL 34759
MLS# O6446173Listed by: GENSTONE REALTY - New
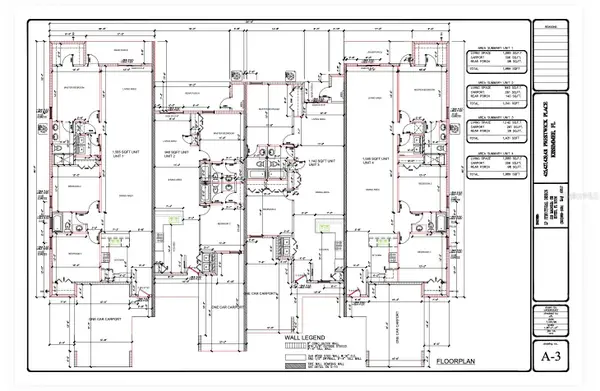 $225,000Active2 beds 2 baths940 sq. ft.
429 Prestwick Place #2, POINCIANA, FL 34759
MLS# O6441993Listed by: LPT REALTY, LLC - New
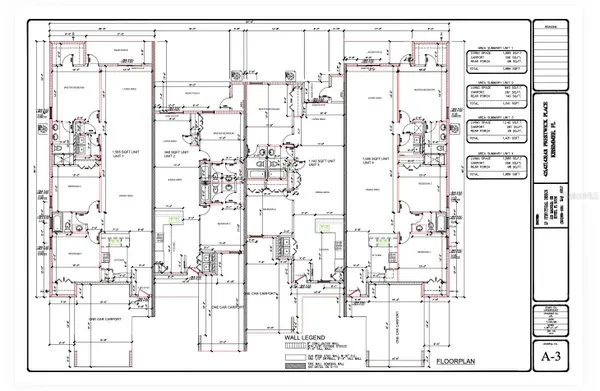 $245,000Active3 beds 2 baths1,585 sq. ft.
431 Prestwick Place #1, POINCIANA, FL 34759
MLS# O6441999Listed by: LPT REALTY, LLC


Protect your home and budget from life's surprises with an Assurant Home Warranty, backed by a partner that supports you through every step of homeownership. Explore Plans.
© 2023 - 2026 ERA Franchise Systems LLC. All rights reserved. ERA Franchise Systems LLC fully supports the principles of the Fair Housing Act and the Equal Opportunity Act. ERA, ERA Real Estate powered, and their respective logos are registered service marks of ERA Franchise Systems LLC. Each office is independently owned and operated.