
575 San Raphael Street, Poinciana, FL 34759
Local realty services provided by:ERA ONETEAM REALTY
575 San Raphael Street,Poinciana, FL 34759
$759,000
- 3 Beds
- 3 Baths
- 2,843 sq. ft.
- Single family
- Pending
Listed by: miguel elvira, debra dicintio
Office: bella verde realty llc.
MLS#:S5158046
Source:MFRMLS
Price summary
- Price:$759,000
- Price per sq. ft.:$194.62
- Monthly HOA dues:$276
About this home
Welcome to a breathtaking and rare WATER & PRESERVE VIEWS MASTERPIECE and anchored by a private SALTWATER POOL that transforms every day into a LUXURY OUTDOOR LIVING with HIGH END UPGRADES, extended lanai with unforgettable SUNSET VIEWS. YOUR PRIVATE RESORT luxury SANCTUARY is in the exclusive Portofino Estates of Solivita.***WATCH THE VIDEO*** Tucked away on a QUIET-CUL-DE-SAC, this exceptional MARSALA model unfolds over 2,843 square feet of refined interior living space, within a 3,900 square-foot total area, designed for those who crave both sophistication and tranquility. Sip your morning coffee as wildlife glides across the water, or host enchanting evening gatherings under custom lanai lighting that transforms the space into a glowing retreat. This is more than a home, it is a lifestyle of serenity, beauty, and elevated living. Enhanced, lush landscaping frames the home beautifully, while the screened front entry adds both charm and practicality to the impressive curb appeal. Step through the leaded glass front door with sidelight into a grand foyer featuring a tray ceiling and an elegant OPEN CONCEPT LAYOUT that immediately sets the tone for refined living. The home unfolds into an impressive GREAT ROOM with soaring 11' ceilings, an elegant dining area, and a CHEF'S GOURMET KITCHEN designed for both beauty and performance. With four spacious bedrooms, each featuring its own walk-in closet, three full baths, and a versatile flex room, CROWN MOLDINGS, PLANTATION SHUTTERS and DESIGNER LIGHT FIXTURES. FLEX ROOM WITH PICTURE WINDOW complete with a motorized shade, creates a dramatic focal point, framing an unforgettable panorama of the lanai, shimmering pond, and protected conservation area. The Gourmet CHEF'S KITCHEN is a stunning centerpiece, highlighting 42" BRIGHT CABINETRY with elegant crown molding, convenient PULL OUTS, and both UNDER cabinet and ABOVE cabinet LIGHTING that create a warm glow. A sleek SUBWAY TILE BACKSPLASH frames the space beautifully, while the large QUARTZ WATERFALL ISLAND becomes the perfect gathering spot for cooking and entertaining. Premium touches include STAINLESS-STEEL APPLIANCES with a WINE COOLER, DOUBLE OVEN, COOKTOP, a large single basin sink, and a CUSTOM DESIGNED WALK-IN PANTRY that elevates both style and functionality. The OWNER’S SUITE with a CUSTOM CALIFORNIA CLOSET and EN-SUITE BATH that delivers a true SPA INSPIRED RETREAT, featuring a SCULPTURAL FREESTANDING SOAKING TUB, an expansive RAINFALL SHOWER, a sleek wall mounted DOUBLE VANITY, and a CUSTOM DESIGN CLOSET that blends beauty with function. The additional baths have been fully reimagined, each highlighting FRAMELESS WALK-IN SHOWERS, RAIN SHOWERHEADS, designer tile selections, and MODERS WALL MOUNTED VANITIES, creating a high-end aesthetic throughout the home. The former “drop zone” off the garage has been reimagined into a stylish dry bar, complete with custom cabinetry, a granite countertop, and a wine and beverage cooler, perfect for entertaining or everyday convenience. The THREE0-CAR GARAGE with dedicated GOLF CART SPACE is impeccably finished with EPOXY FLOORS, a built-in work desk, storage cabinetry, and overhead storage, creating a functional and polished extension of the home. Inside LAUDRY ROOM. If you are searching for a home that can effortlessly welcome your family and impress your guests, look no further, this residence HAS IT ALL. Every bell and whistle is already here, waiting for you....
Contact an agent
Home facts
- Year built:2015
- Subdivision & Development:SOLIVITA PH 5I
- Listing ID #:S5158046
- Added:51 day(s) ago
- Updated:November 12, 2026 at 10:01 AM
Rooms and interior
- Bedrooms:3
- Total bathrooms:3
- Full bathrooms:3
- Flooring:Brick, Luxury Vinyl, Tile
- Dining Description:Eat In Kitchen, Living Room/Dining Room Combo
- Kitchen Description:Cooktop, Dishwasher, Disposal, Dry Bar, Eat-in Kitchen, Kitchen/Family Room Combo, Microwave, Refrigerator, Solid Surface Counters, Solid Wood Cabinets, Stone Counters, Wet Bar, Wine Refrigerator
- Bedroom Description:High Ceilings, Primary Bedroom Main Floor, Split Bedroom, Walk-In Closet(s)
- Living area:2,843 sq. ft.
Heating and cooling
- Cooling:Central Air
- Heating:Central
- Central air:Yes
Structure and exterior
- Roof:Tile
- Year built:2015
- Building area:2,843 sq. ft.
- Lot area:0.27 Acres
- Lot Features:Cul-de-sac, Landscaped
- Architectural Style:Mediterranean
- Construction Materials:Block, Stucco
- Exterior Features:Covered Porch/Patio, Enclosed, Lighting, Private Mailbox, Rear Porch, Screened
- Foundation Description:Slab
- Levels:1 Story
Utilities
- Water:Public, Water Connected
- Sewer:Public Sewer, Sewer Connected
Finances and disclosures
- Price:$759,000
- Price per sq. ft.:$194.62
- Tax amount:$1,501 (2025)
Features and amenities
- Appliances:Cooktop, Dishwasher, Disposal, Dryer, Electric Water Heater, Microwave, Refrigerator, Washer, Wine Refrigerator
- Laundry features:Dryer, Inside, Laundry Room, Washer
- Amenities:BB/HS Internet Available, Basketball Court, Built-In Features, Cable Connected, Cable TV, Ceiling Fans(s), Clubhouse, Crown Molding, Dry Bar, Eat-in Kitchen, Gated, High Ceilings, Kitchen/Family Room Combo, Living Room/Dining Room Combo, Open Floorplan, Park, Pickleball Court(s), Playground, Pool, Primary Bedroom Main Floor, Recreation Facilities, Sauna, Security, Shuffleboard Court, Smart Home, Solid Surface Counters, Solid Wood Cabinets, Spa/Hot Tub, Split Bedroom, Stone Counters, Tennis Court(s), Thermostat, Trail(s), Tray Ceiling(s), Underground Utilities, Walk-In Closet(s), Wet Bar, Window Treatments
- Pool features:In Ground, Pool, Private Pool, Salt Water, Screen Enclosure
Parking
- Parking description:Covered, Driveway, Garage Door Opener, Golf Cart Garage, Workshop in Garage
- Garage:Yes
- Garage spaces:3
 The information being provided by Stellar Mls is for the consumer's personal, non-commercial use and may not be used for any purpose other than to identify prospective properties consumer may be interested in purchasing. Any information relating to real estate for sale referenced on this web site comes from the Internet Data Exchange (IDX) program of the Stellar Mls. ERA ONETEAM REALTY is not a Multiple Listing Service (MLS), nor does it offer MLS access. This website is a service of ERA ONETEAM REALTY, a broker participant of Stellar Mls. This web site may reference real estate listing(s) held by a brokerage firm other than the broker and/or agent who owns this web site.
The accuracy of all information, regardless of source, including but not limited to open house information, square footages and lot sizes, is deemed reliable but not guaranteed and should be personally verified through personal inspection by and/or with the appropriate professionals. The data contained herein is copyrighted by Stellar Mls and is protected by all applicable copyright laws. Any unauthorized dissemination of this information is in violation of copyright laws and is strictly prohibited.
Properties in listings may have been sold or may no longer be available.
Copyright 2026 Stellar Mls. All rights reserved.
New listings near 575 San Raphael Street
- New
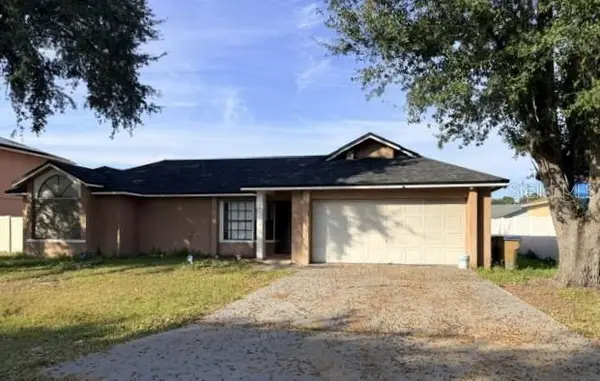 $272,300Active3 beds 2 baths1,646 sq. ft.
330 Chelmsford Court, KISSIMMEE, FL 34758
MLS# O6456623Listed by: CENTURY 21 CARIOTI - New
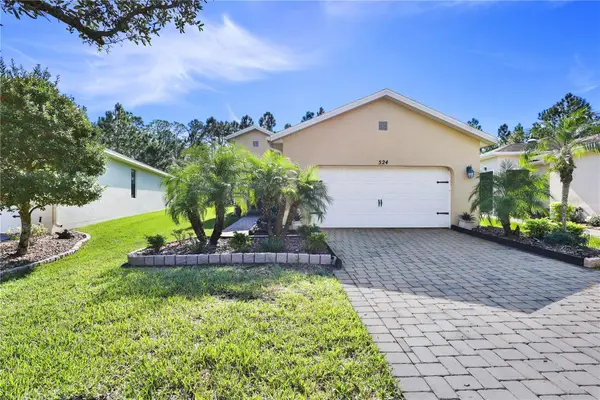 $234,900Active2 beds 2 baths1,341 sq. ft.
524 Presido Park Place, POINCIANA, FL 34759
MLS# S5160991Listed by: BELLA VERDE REALTY LLC - New
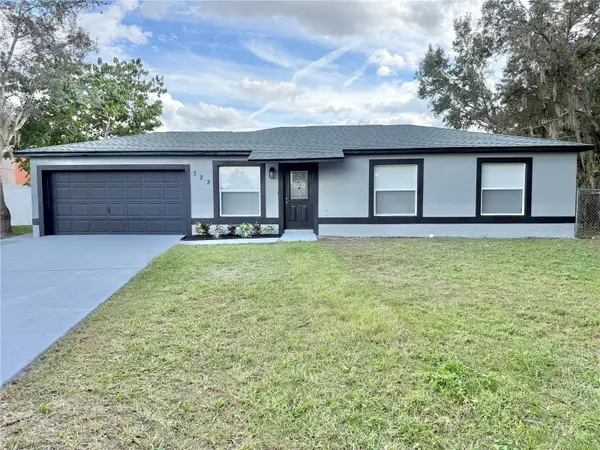 $239,900Active4 beds 2 baths1,408 sq. ft.
323 Grouper Drive, POINCIANA, FL 34759
MLS# S5161022Listed by: FONTS STATEWIDE REALTY INC. - New
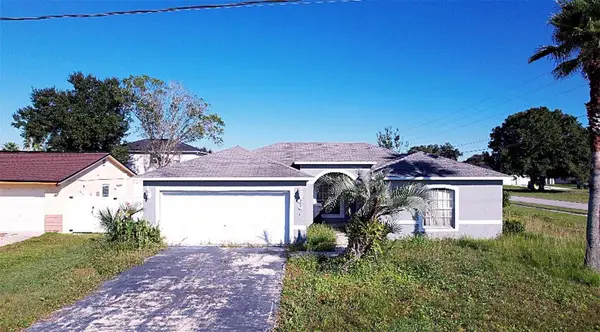 $210,000Active3 beds 2 baths1,353 sq. ft.
601 Camel Lane, POINCIANA, FL 34759
MLS# O6456558Listed by: LIVE MVRK LLC - New
 $300,000Active3 beds 2 baths1,554 sq. ft.
322 Chiquita Court, KISSIMMEE, FL 34758
MLS# S5161088Listed by: KELLER WILLIAMS LEGACY REALTY - New
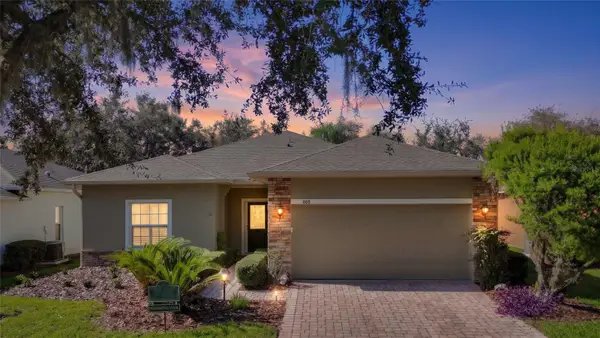 $365,000Active2 beds 2 baths1,340 sq. ft.
668 Aurora Street, POINCIANA, FL 34759
MLS# TB8565448Listed by: CHARLES RUTENBERG REALTY INC - New
 $319,900Active4 beds 2 baths1,910 sq. ft.
514 Brentford Court, KISSIMMEE, FL 34758
MLS# S5160959Listed by: TRANSCEND REALTY - New
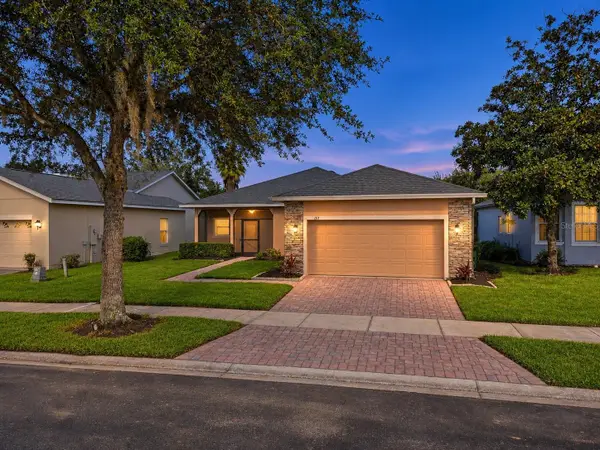 $255,000Active3 beds 2 baths1,467 sq. ft.
153 Marabella Loop, POINCIANA, FL 34759
MLS# S5161083Listed by: CRISTALDI REALTY LLC - New
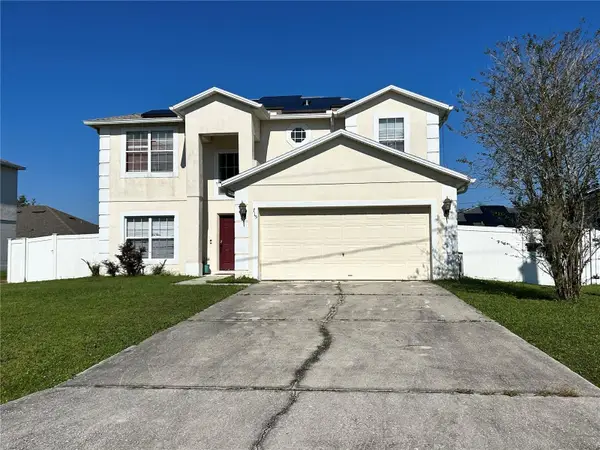 $310,000Active4 beds 3 baths2,113 sq. ft.
715 Robin Court, POINCIANA, FL 34759
MLS# S5161109Listed by: LPT REALTY, LLC - New
 $205,000Active3 beds 2 baths1,245 sq. ft.
2137 Mystic Ring Loop, Other, FL 44759
MLS# A12120898Listed by: UNITED REALTY GROUP INC


Protect your home and budget from life's surprises with an Assurant Home Warranty, backed by a partner that supports you through every step of homeownership. Explore Plans.
© 2023 - 2026 ERA Franchise Systems LLC. All rights reserved. ERA Franchise Systems LLC fully supports the principles of the Fair Housing Act and the Equal Opportunity Act. ERA, ERA Real Estate powered, and their respective logos are registered service marks of ERA Franchise Systems LLC. Each office is independently owned and operated.