
867 Grand Canal Drive, Poinciana, FL 34759
Local realty services provided by:Tomlin St Cyr Real Estate Services ERA Powered
867 Grand Canal Drive,Poinciana, FL 34759
$275,000
- 2 Beds
- 2 Baths
- 1,495 sq. ft.
- Single family
- Active
Listed by: charles borchini, susan borchini
Office: borchini realty
MLS#:S5155312
Source:MFRMLS
Price summary
- Price:$275,000
- Price per sq. ft.:$133.62
- Monthly HOA dues:$262
About this home
STUNNING Hemingway model with a beautiful POND view in the Venezia subdivision of Solivita. If you want a water view or love to fish, THIS IS YOUR HOME! Kitchen appliances NEW in 2026. Entire interior including walls, ceilings, doors and trim painted in 2026. Roof NEW in 12/2016. NO CARPET HOME. 18" PORCELAIN tile in Great & Dining Rooms, Den & Kitchen. 48" X 7.5" Luxury Vinyl Plank floors in both bedrooms NEW in 2026. 8' FRONT DOOR & SLIDER and ROUNDED CORNERS THROUGHOUT. Front Entryway screened in 2018. Front Door with LEADED GLASS INSERT NEW in 2017. Foyer has a 36" square accent MEDALLION. Kitchen features NEW & UNUSED FINGERPRINT RESISTANT STAINLESS STEEL WHIRLPOOL appliances featuring a 2 DOOR, 2 DRAWER refrigerator, upgraded Formica counters, custom CEILING FAN with lights over the kitchen nook and RECESSED lights NEW in 2026. Den includes a built in MURPHY BED w/ outer bookcase look. Primary Bedroom has 2 WALK-IN closets and its Bathroom has a walk-in shower and a linen closet. 2nd bathroom has a tub with shower and a linen closet. The GARAGE FLOOR is TO DIE FOR! It is has a STUNNING SHARK-LIKE COATING that you almost could drive a tank on and eat off of. PULL DOWN STAIRS attic access in the garage. OVERHEAD STORAGE RACK with pulley system to raise & lower rack. The SCREENED & COVERED Lanai looks southeast across the pond. SCREENED FRONT ENTRY. Extended pavers on the right side of home. Make this your home today! ***Solivita is an active adult 55+ community located in Kissimmee, Florida. It is approximately 50 minutes from Disney World & the Orlando International Airport. Solivita has a total of 5,470 homes. Approximately 10,000 - 11,000 people live in Solivita during the winter while approximately 7,500 live in Solivita during the summer. Enjoy your active years in this piece of paradise. Solivita's amenities include: - a manicured SOFTBALL diamond & field - 36 holes of CHAMPIONSHIP GOLF that can be played by joining the Stonegate Golf Club or paying as you go - 2 STATE of the Art AMENITY centers with updated exercise equipment, yoga studio & meeting rooms - 3 restaurants - 14 HEATED POOLS - 17 PICKLEBALL courts - 9 TENNIS courts - 4 BOCCE BALL courts - 4 SHUFFLEBOARD courts - 3 HORSESHOE pits - a BILLIARDS room - miles of bike paths - 2 DOG PARKS (Small & Large Dogs) - Corn Hole - Tot Lot PLAYGROUND - COMMUNITY GARDEN - over 250 resident clubs. The HOA: - maintains the LANDSCAPING & IRRIGATION systems in the common areas as well as at individual homesites - maintains the roads throughout the community - PROVIDES SECURITY with gate guards and mobile patrols including the Polk County Sheriff - allows AUTOMATED GATE ACCESS for residents via license plate readers - provides residents with Fiber Optic Internet & TV service.***Poinciana Lakes Plaza is a MAJOR NEW SHOPPING CENTER that opened directly across from the Solivita Main Gate in Summer of 2024. It features Sprouts Grocery, TJ MAXX, Ross, Burlington, Rack Room Shoes, 5 Below, Ulta, Panda Express, Cold Stone Creamery, Outback, First Watch, 5 Guys, Urgent Care, Dentist, TD Bank, Petco & Hair Cuttery....
Contact an agent
Home facts
- Year built:2006
- Subdivision & Development:SOLIVITA PH 03B
- Listing ID #:S5155312
- Added:2 day(s) ago
- Updated:August 17, 2026 at 09:20 PM
Rooms and interior
- Bedrooms:2
- Total bathrooms:2
- Full bathrooms:2
- Flooring:Ceramic Tile, Luxury Vinyl, Tile
- Dining Description:Eat In Kitchen
- Kitchen Description:Dishwasher, Disposal, Eat-in Kitchen, Microwave, Range, Refrigerator
- Bedroom Description:Split Bedroom, Walk-In Closet(s)
- Living area:1,495 sq. ft.
Heating and cooling
- Cooling:Central Air
- Heating:Central, Electric, Heat Pump
- Central air:Yes
Structure and exterior
- Roof:Shingle
- Year built:2006
- Building area:1,495 sq. ft.
- Lot area:0.1 Acres
- Lot Features:Landscaped, Level, Private
- Architectural Style:Mediterranean
- Construction Materials:Block, Stucco
- Exterior Features:Covered Porch/Patio, Front Porch, Lighting, Rain Gutters, Rear Porch, Screened
- Foundation Description:Slab
- Levels:1 Story
Utilities
- Water:Public, Water Connected
- Sewer:Private, Public, Public Sewer, Sewer Connected
Finances and disclosures
- Price:$275,000
- Price per sq. ft.:$133.62
- Tax amount:$2,939 (2025)
Features and amenities
- Appliances:Dishwasher, Disposal, Dryer, Electric Water Heater, Irrigation Equipment, Microwave, Range, Refrigerator, Washer
- Laundry features:Dryer, Inside, Laundry Room, Washer
- Amenities:Ceiling Fans(s), Clubhouse, Eat-in Kitchen, Fence Restrictions, Fiber Optics, Fire Hydrant, Fitness Center, Gated, Handicap Modified, Irrigation Equipment, Lobby Key Required, Park, Pickleball Court(s), Playground, Pool, Recreation Facilities, Sauna, Security, Shuffleboard Court, Spa/Hot Tub, Split Bedroom, Storage, Tennis Court(s), Trail(s), Underground Utilities, Vehicle Restrictions, Walk-In Closet(s), Wheelchair Access
- Pool features:Pool, Public Pool
Parking
- Parking description:Attached Garage, Garage Door Opener, Golf Cart Parking
- Garage:Yes
- Garage spaces:1
 The information being provided by Stellar Mls is for the consumer's personal, non-commercial use and may not be used for any purpose other than to identify prospective properties consumer may be interested in purchasing. Any information relating to real estate for sale referenced on this web site comes from the Internet Data Exchange (IDX) program of the Stellar Mls. Tomlin St Cyr Real Estate Services ERA Powered is not a Multiple Listing Service (MLS), nor does it offer MLS access. This website is a service of Tomlin St Cyr Real Estate Services ERA Powered, a broker participant of Stellar Mls. This web site may reference real estate listing(s) held by a brokerage firm other than the broker and/or agent who owns this web site.
The accuracy of all information, regardless of source, including but not limited to open house information, square footages and lot sizes, is deemed reliable but not guaranteed and should be personally verified through personal inspection by and/or with the appropriate professionals. The data contained herein is copyrighted by Stellar Mls and is protected by all applicable copyright laws. Any unauthorized dissemination of this information is in violation of copyright laws and is strictly prohibited.
Properties in listings may have been sold or may no longer be available.
Copyright 2026 Stellar Mls. All rights reserved.
The information being provided by Stellar Mls is for the consumer's personal, non-commercial use and may not be used for any purpose other than to identify prospective properties consumer may be interested in purchasing. Any information relating to real estate for sale referenced on this web site comes from the Internet Data Exchange (IDX) program of the Stellar Mls. Tomlin St Cyr Real Estate Services ERA Powered is not a Multiple Listing Service (MLS), nor does it offer MLS access. This website is a service of Tomlin St Cyr Real Estate Services ERA Powered, a broker participant of Stellar Mls. This web site may reference real estate listing(s) held by a brokerage firm other than the broker and/or agent who owns this web site.
The accuracy of all information, regardless of source, including but not limited to open house information, square footages and lot sizes, is deemed reliable but not guaranteed and should be personally verified through personal inspection by and/or with the appropriate professionals. The data contained herein is copyrighted by Stellar Mls and is protected by all applicable copyright laws. Any unauthorized dissemination of this information is in violation of copyright laws and is strictly prohibited.
Properties in listings may have been sold or may no longer be available.
Copyright 2026 Stellar Mls. All rights reserved.New listings near 867 Grand Canal Drive
- Coming Soon
 $525,000Coming Soon4 beds 3 baths
778 Irvine Ranch Road, POINCIANA, FL 34759
MLS# S5155660Listed by: RIGHT TRACK REALTY - New
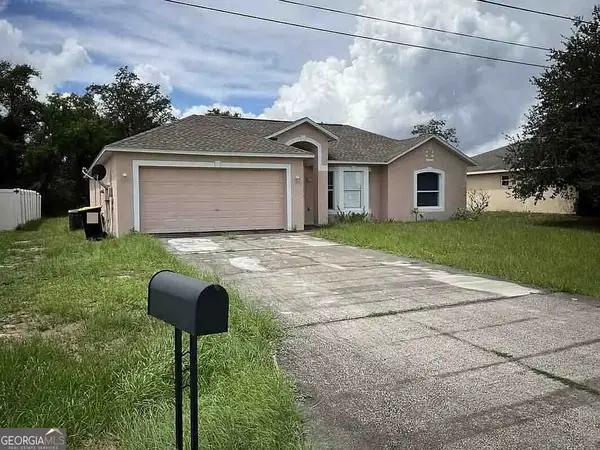 $140,000Active4 beds 2 baths1,730 sq. ft.
1404 Hillsborough Way, Poinciana, FL 34759
MLS# 10827400Listed by: Federa - New
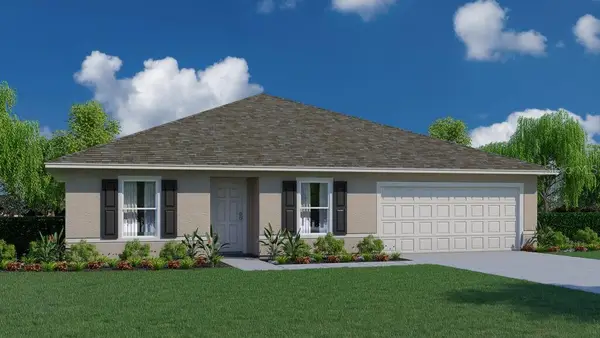 $309,990Active4 beds 2 baths1,806 sq. ft.
111 Sparrow Court, POINCIANA, FL 34759
MLS# C7529676Listed by: HOLIDAY BUILDERS GULF COAST - New
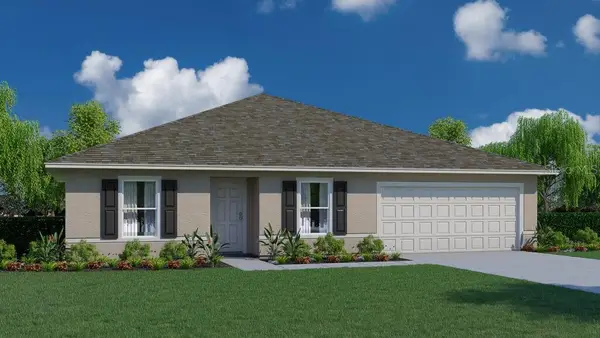 $309,990Active4 beds 2 baths1,806 sq. ft.
541 Lakeview Court, POINCIANA, FL 34759
MLS# C7529677Listed by: HOLIDAY BUILDERS GULF COAST - New
 $200,000Active4 beds 2 baths1,762 sq. ft.
619 Alafia Place, POINCIANA, FL 34759
MLS# O6434110Listed by: HOMEVEST REALTY - New
 $349,900Active4 beds 3 baths2,091 sq. ft.
243 Amber Way, KISSIMMEE, FL 34758
MLS# O6434119Listed by: BEYCOME OF FLORIDA LLC - New
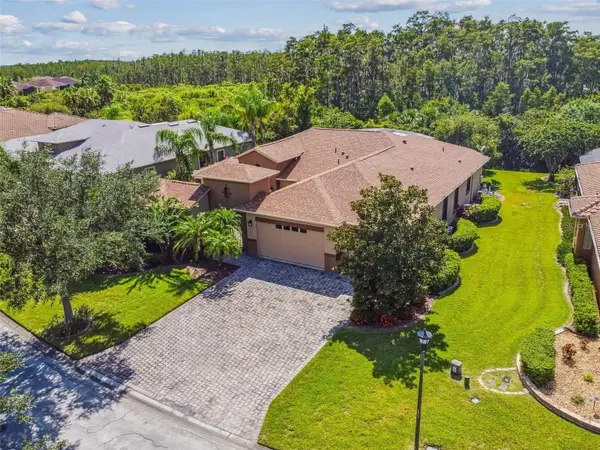 $649,900Active4 beds 5 baths2,917 sq. ft.
141 Lemon Grove Drive, KISSIMMEE, FL 34759
MLS# S5155632Listed by: PELLEGO, LLC - New
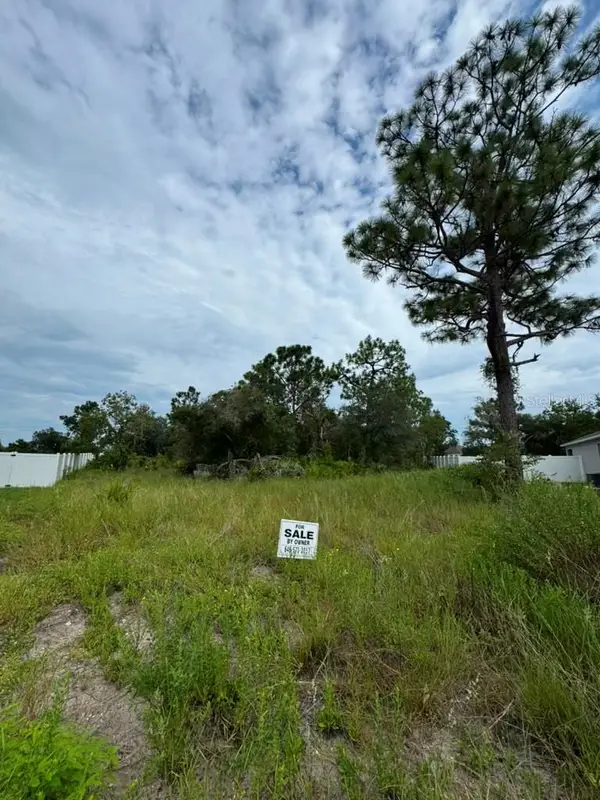 $44,100Active0.37 Acres
420 St Johns Lane, POINCIANA, FL 34759
MLS# O6433938Listed by: MY REALTY GROUP, LLC. - New
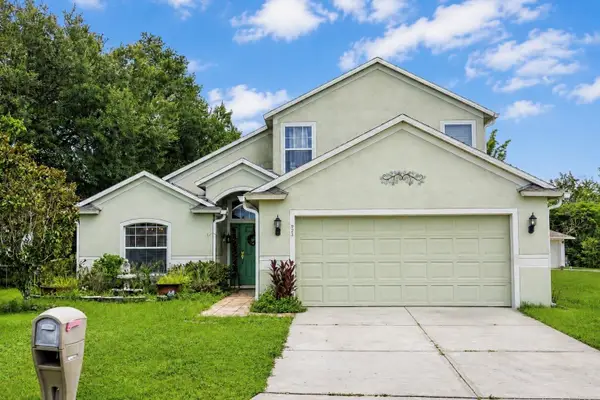 $330,000Active4 beds 3 baths2,350 sq. ft.
925 Stockport Drive, KISSIMMEE, FL 34758
MLS# O6433539Listed by: EMPIRE NETWORK REALTY - New
 $399,000Active2 beds 2 baths2,066 sq. ft.
105 Cupola Loop, KISSIMMEE, FL 34759
MLS# S5155611Listed by: BORCHINI REALTY


Protect your home and budget from life's surprises with an Assurant Home Warranty, backed by a partner that supports you through every step of homeownership. Explore Plans.
© 2023 - 2026 ERA Franchise Systems LLC. All rights reserved. ERA Franchise Systems LLC fully supports the principles of the Fair Housing Act and the Equal Opportunity Act. ERA, ERA Real Estate powered, and their respective logos are registered service marks of ERA Franchise Systems LLC. Each office is independently owned and operated.