
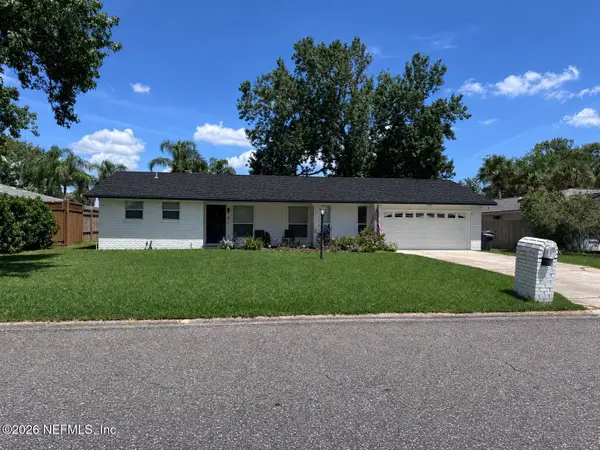
112 Magnolia Hammock Drive, Ponte Vedra Beach, FL 32082
Local realty services provided by:ERA Fernandina Beach Realty
112 Magnolia Hammock Drive,Ponte Vedra Beach, FL 32082
$1,450,000
- 5 Beds
- 4 Baths
- - sq. ft.
- Single family
- Sold
Listed by: wendy griffis
Office: better homes & gardens real estate lifestyles realty
MLS#:2154644
Source:JV
Sorry, we are unable to map this address
Price summary
- Price:$1,450,000
- Monthly HOA dues:$41.67
About this home
Luxury meets everyday livability in this custom PVB home just about 1 mile from beach access at Mickler's Landing. Designed for entertaining, this home features soaring two-story family room, formal living & dining, grand curved wrought-iron staircase, premium statement lighting & preserve views. Custom kitchen is a showpiece with handcrafted cabinetry, glass fronts, spice rack, bread box/appliance cabinet, oversized seating island, wine chiller & hidden liquor storage in bar. Remodeled baths, custom owner's closet, oversized loft/lounge. Secret hidden bonus room/theater behind a bookshelf add function and fun. Outdoor living includes a screened porch, paver patio, balcony overlooking the large lushly landscaped backyard, plus a treehouse! Practical features include 3-car garage w/portico, custom cabinet storage & shark coating. Outdoor shower, first-floor block construction, whole-house purification system, new tankless water heater, roof/ACs less than 5 years old. A-rated schools.
Contact an agent
Home facts
- Year built:2003
- Subdivision & Development:Magnolia Hammock
- Listing ID #:2154644
- Added:57 day(s) ago
- Updated:September 05, 2026 at 06:46 AM
Rooms and interior
- Bedrooms:5
- Total bathrooms:4
- Full bathrooms:4
- Flooring:Marble, carpet, tile, wood
- Bathrooms Description:Primary Bathroom -Tub with Separate Shower
- Kitchen Description:Breakfast Bar, Dishwasher, Disposal, Eat-in Kitchen, Gas Cooktop, Gas Oven, Gas Range, Kitchen Island, Microwave, Pantry, Refrigerator, Water Softener Owned
- Bedroom Description:Split Bedrooms
Heating and cooling
- Cooling:Central Air
- Heating:Central, Heat Pump
- Central air:Yes
Structure and exterior
- Roof:Shingle
- Year built:2003
- Construction Materials:Block, Fiber Cement, Frame
- Exterior Features:Balcony, Screened
Utilities
- Water:Public, Water Available
- Sewer:Sewer Available
Finances and disclosures
- Price:$1,450,000
- Tax amount:$8,148 (2025)
Features and amenities
- Amenities:Breakfast Bar, Eat-in Kitchen, Entrance Foyer, Outdoor Shower, Primary Downstairs, Split Bedrooms, Walk-In Closet(s)
Parking
- Parking description:Detached, Garage, On Street
- Garage:Yes
- Garage spaces:3
New listings near 112 Magnolia Hammock Drive
- Coming Soon
 $9,150,000Coming Soon6 beds 8 baths6,206 sq. ft.
1119 Ponte Vedra Boulevard, Ponte Vedra Beach, FL 32082
MLS# 2163563Listed by: KELLER WILLIAMS REALTY ATLANTIC PARTNERS - Coming Soon
 $11,900,000Coming Soon3 beds 4 baths5,883 sq. ft.
116 Annapolis Lane, Ponte Vedra Beach, FL 32082
MLS# 2162922Listed by: COMPASS FLORIDA LLC - Coming Soon
 $1,699,000Coming Soon6 beds 6 baths4,358 sq. ft.
267 Clearwater Drive, Ponte Vedra Beach, FL 32082
MLS# 2162890Listed by: MARSH LANDING REALTY - Coming Soon
 $2,595,000Coming Soon4 beds 3 baths3,419 sq. ft.
3095 S Ponte Vedra Boulevard, Ponte Vedra Beach, FL 32082
MLS# 2162734Listed by: WATSON REALTY CORP - Coming Soon
 $798,000Coming Soon1 beds 2 baths1,164 sq. ft.
805 Spinnakers Reach Drive, Ponte Vedra Beach, FL 32082
MLS# 2162403Listed by: THE LEGENDS OF REAL ESTATE - Coming Soon
 $1,780,000Coming Soon6 beds 4 baths3,715 sq. ft.
153 Beachside Drive, Ponte Vedra Beach, FL 32082
MLS# 2162180Listed by: BERKSHIRE HATHAWAY HOMESERVICES FLORIDA NETWORK REALTY - Coming Soon
 $599,000Coming Soon3 beds 2 baths1,536 sq. ft.
8 Dolphin Boulevard, Ponte Vedra Beach, FL 32082
MLS# 2159642Listed by: LMH REALTY LLC - New
 $429,900Active1 beds 1 baths556 sq. ft.
635 Summer Place, Ponte Vedra Beach, FL 32082
MLS# 2163543Listed by: WATSON REALTY CORP - Open Sat, 11am to 1pmNew
 $849,000Active4 beds 2 baths2,445 sq. ft.
257 North Mill View Way, Ponte Vedra Beach, FL 32082
MLS# 2163557Listed by: KELLER WILLIAMS REALTY ATLANTIC PARTNERS ST. AUGUSTINE - New
 $625,000Active4 beds 2 baths1,798 sq. ft.
816 Sawyer Lane, Palm Valley, FL 32082
MLS# 2163154Listed by: BERKSHIRE HATHAWAY HOMESERVICES FLORIDA NETWORK REALTY


Protect your home and budget from life's surprises with an Assurant Home Warranty, backed by a partner that supports you through every step of homeownership. Explore Plans.
© 2023 - 2026 ERA Franchise Systems LLC. All rights reserved. ERA Franchise Systems LLC fully supports the principles of the Fair Housing Act and the Equal Opportunity Act. ERA, ERA Real Estate powered, and their respective logos are registered service marks of ERA Franchise Systems LLC. Each office is independently owned and operated.