
126 Nandina Circle, Ponte Vedra Beach, FL 32082
Local realty services provided by:ERA ONETEAM REALTY
126 Nandina Circle,Ponte Vedra Beach, FL 32082
$1,475,000
- 4 Beds
- 3 Baths
- 2,948 sq. ft.
- Single family
- Active
Listed by: kelley michelle pierce
Office: ponte vedra club realty, inc.
MLS#:2160903
Source:JV
Price summary
- Price:$1,475,000
- Price per sq. ft.:$500.34
- Monthly HOA dues:$253.33
About this home
Nestled within the prestigious TPC Sawgrass, 126 Nandina Lane is a must see! Sitting on a large, private lot this property features a sparkling pool with beautiful water views. Privacy galore with no one behind you!!! Inside, the home is filled with abundant natural light with vaulted ceilings and showcases warm wood floors throughout the living spaces. The beautifully updated kitchen features updated marble countertops, a Wolf cooktop, and loads of storage with huge walk in pantry. Expansive floor to ceiling windows create a view from every room. Enjoy effortless indoor-outdoor living with a spacious screened-in porch featuring a summer kitchen, while the extended paver patio and inviting fire pit provide the perfect setting to relax, entertain, and take in the beautiful water views. Primary bedroom located on the second floor has a private balcony with unbelievable views! The walk in closet and expansive master bath allow for plenty of space to move around freely. This well maintained home offers 2 additional bedrooms with Jack and Jill bath featuring their own separate vanities plus an additional flex space that be used as an office or gym. 2 car garage plus circular driveway has plenty of room for company. Located just minutes from Argyle, The Yards, and TPC Sawgrass Clubhouse this residence offers a rare opportunity to enjoy the best of Florida living in one of the area's most sought-after communities. Ask about our Preferred Membership to Gate Hospitality - Ponte Vedra Inn & Club, The Lodge & Club, Epping Forest, and The River Club....
Contact an agent
Home facts
- Year built:1985
- Subdivision & Development:Water Oak
- Listing ID #:2160903
- Added:1 day(s) ago
- Updated:August 20, 2026 at 10:15 AM
Rooms and interior
- Bedrooms:4
- Total bathrooms:3
- Full bathrooms:2
- Half bathrooms:1
- Flooring:Stone, wood
- Bathrooms Description:Primary Bathroom -Tub with Separate Shower
- Kitchen Description:Breakfast Bar, Dishwasher, Electric Cooktop, Kitchen Island, Microwave, Pantry, Refrigerator, Trash Compactor
- Bedroom Description:Split Bedrooms
- Living area:2,948 sq. ft.
Heating and cooling
- Cooling:Central Air
- Heating:Central
- Central air:Yes
Structure and exterior
- Year built:1985
- Building area:2,948 sq. ft.
- Lot area:0.44 Acres
- Architectural Style:Traditional
- Exterior Features:Balcony, Porch, Screened
Utilities
- Water:Public
Finances and disclosures
- Price:$1,475,000
- Price per sq. ft.:$500.34
- Tax amount:$3,460 (2025)
Features and amenities
- Amenities:Basketball Court, Breakfast Bar, Entrance Foyer, Gated, Jogging Path, Playground, Split Bedrooms, Vaulted Ceiling(s), Walk-In Closet(s)
- Pool features:In Ground, Salt Water
Parking
- Parking description:Attached, Garage
- Garage:Yes
- Garage spaces:2
New listings near 126 Nandina Circle
- Coming Soon
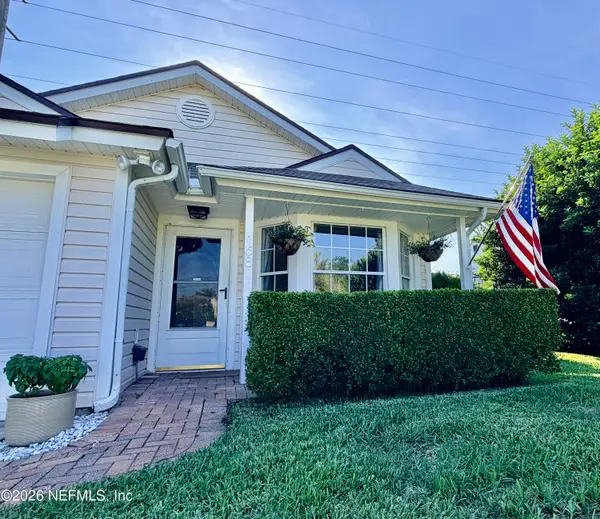 $399,000Coming Soon2 beds 2 baths
168 Vista Grande Drive, Ponte Vedra Beach, FL 32082
MLS# 2160733Listed by: CHRISTIE'S INTERNATIONAL REAL ESTATE FIRST COAST - Coming Soon
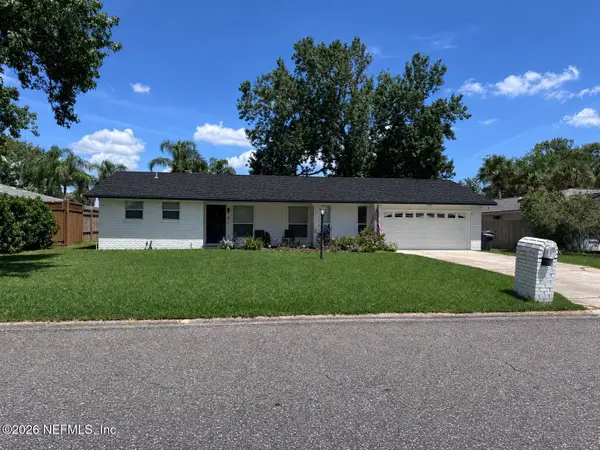 $580,000Coming Soon3 beds 2 baths
8 Dolphin Boulevard, Ponte Vedra Beach, FL 32082
MLS# 2159642Listed by: LMH REALTY LLC - Coming Soon
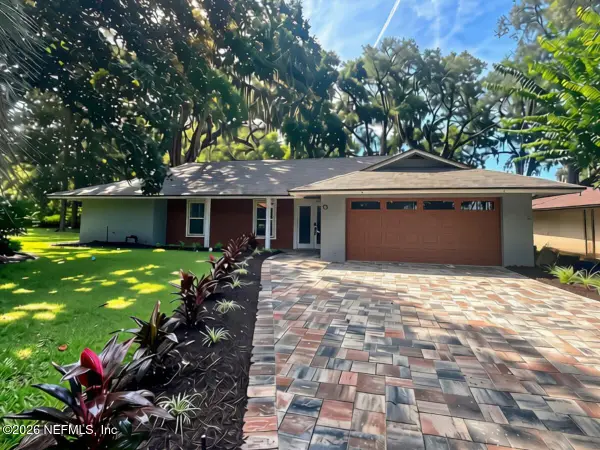 $725,000Coming Soon3 beds 2 baths
92 Abalone E Lane, Ponte Vedra Beach, FL 32082
MLS# 2159063Listed by: KELLER WILLIAMS REALTY ATLANTIC PARTNERS - Coming Soon
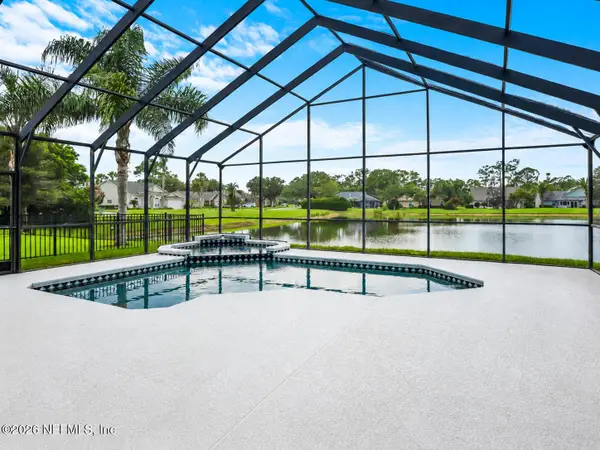 $899,500Coming Soon4 beds 3 baths
256 Patrick Mill Circle, Ponte Vedra Beach, FL 32082
MLS# 2158730Listed by: KELLER WILLIAMS REALTY ATLANTIC PARTNERS - Coming Soon
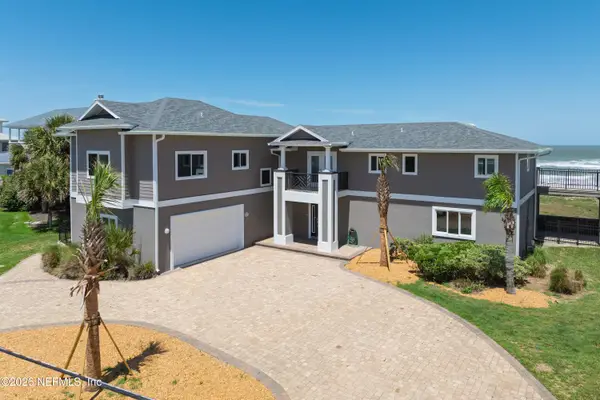 $3,395,000Coming Soon4 beds 5 baths
2481 S Ponte Vedra Boulevard, Ponte Vedra Beach, FL 32082
MLS# 2158421Listed by: ONE SOTHEBY'S INTERNATIONAL REALTY - New
 $1,500,000Active3 beds 3 baths2,016 sq. ft.
175 S Wilderness Trail, Ponte Vedra Beach, FL 32082
MLS# 2160884Listed by: FLORIDA HOMES REALTY & MTG LLC - New
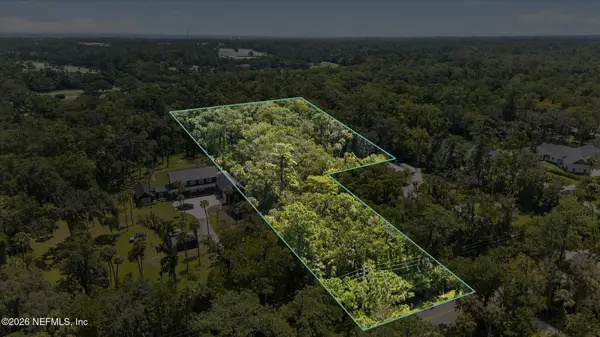 $1,400,000Active3.4 Acres
0 Roscoe N Boulevard, Ponte Vedra Beach, FL 32082
MLS# 2160828Listed by: ALIGN RIGHT REALTY HORIZONS - New
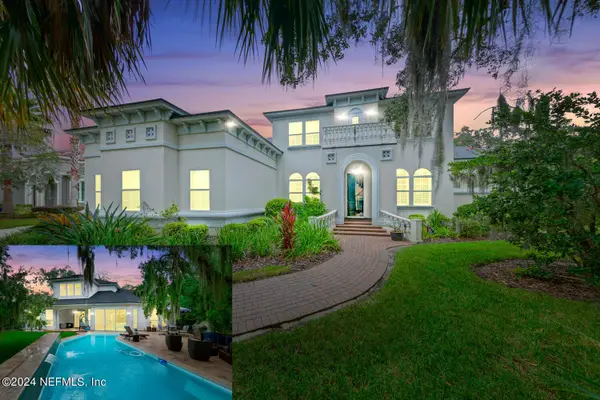 $1,675,000Active4 beds 4 baths3,215 sq. ft.
157 River Marsh Drive, Ponte Vedra Beach, FL 32082
MLS# 2160536Listed by: BERKSHIRE HATHAWAY HOMESERVICES FLORIDA NETWORK REALTY - New
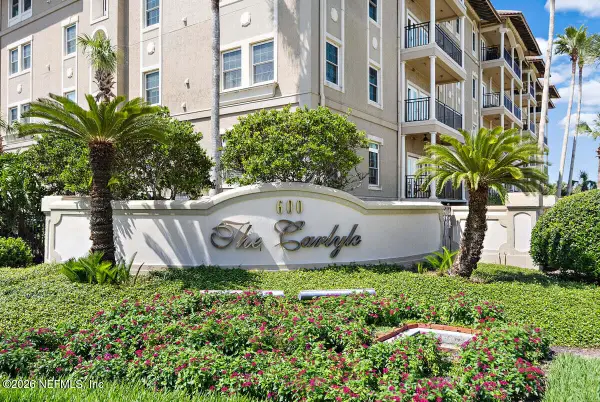 $1,675,000Active3 beds 2 baths2,053 sq. ft.
600 Ponte Vedra Boulevard #205, Ponte Vedra Beach, FL 32082
MLS# 2160427Listed by: PONTE VEDRA CLUB REALTY, INC.


Protect your home and budget from life's surprises with an Assurant Home Warranty, backed by a partner that supports you through every step of homeownership. Explore Plans.
© 2023 - 2026 ERA Franchise Systems LLC. All rights reserved. ERA Franchise Systems LLC fully supports the principles of the Fair Housing Act and the Equal Opportunity Act. ERA, ERA Real Estate powered, and their respective logos are registered service marks of ERA Franchise Systems LLC. Each office is independently owned and operated.