
8960 Lake Kathryn Drive, Ponte Vedra Beach, FL 32082
Local realty services provided by:ERA Fernandina Beach Realty
8960 Lake Kathryn Drive,Ponte Vedra Beach, FL 32082
$1,295,000
- 3 Beds
- 3 Baths
- 2,776 sq. ft.
- Single family
- Active
Listed by: suzanne victoria coleman, nathan coleman
Office: coastlight real estate group llc.
MLS#:2168689
Source:JV
Price summary
- Price:$1,295,000
- Price per sq. ft.:$466.5
- Monthly HOA dues:$208.17
About this home
Offered for the first time in nearly 30 years! Tucked within the sought-after Kathryn Oaks enclave of Sawgrass Country Club, this custom-built 1997 home sits on a private half-acre-plus lot on a quiet cul-de-sac. Quality construction includes 2'x6' framing and solid brick exterior. A distinctive floor plan features two spacious primary suites, each with an en suite bath, separate sitting area and walk-in closet—ideal for multigenerational living or added privacy. A third bedroom and full bath provide additional flexibility. The two-sided fireplace adds character between the living and family rooms, while the eat-in kitchen invites relaxed everyday living. A screened lanai spans the rear of the home to enjoy the private surroundings. Plantation shutters, detailed mouldings, tray ceilings and exquisite millwork showcase timeless craftsmanship throughout. The roof was replaced in 2017, and the garage includes a separate golf cart bay for enjoying the Sawgrass lifestyle. Welcome home!
Contact an agent
Home facts
- Year built:1997
- Subdivision & Development:Sawgrass Country Club
- Listing ID #:2168689
- Added:1 day(s) ago
- Updated:October 10, 2026 at 10:45 AM
Rooms and interior
- Bedrooms:3
- Total bathrooms:3
- Full bathrooms:3
- Rooms Total:10
- Flooring:carpet, tile, vinyl
- Bathrooms Description:Primary Bathroom -Tub with Separate Shower
- Kitchen Description:Breakfast Bar, Dishwasher, Disposal, Eat-in Kitchen, Electric Cooktop, Pantry, Refrigerator, Water Softener Owned
- Bedroom Description:Split Bedrooms
- Living area:2,776 sq. ft.
Heating and cooling
- Cooling:Central Air, Zoned
- Heating:Central, Heat Pump
- Central air:Yes
Structure and exterior
- Year built:1997
- Building area:2,776 sq. ft.
- Lot area:0.53 Acres
- Lot Features:Sprinklers In Front, Sprinklers In Rear, Wooded
- Architectural Style:Traditional
- Exterior Features:Screened
Schools
- High school:Ponte Vedra
- Middle school:Alice B. Landrum
- Elementary school:Ponte Vedra Rawlings
Utilities
- Water:Public, Water Connected
- Sewer:Sewer Connected
Finances and disclosures
- Price:$1,295,000
- Price per sq. ft.:$466.5
- Tax amount:$7,723 (2025)
Features and amenities
- Laundry features:Dryer, Washer
- Amenities:Breakfast Bar, Eat-in Kitchen, In-Law Floorplan, Primary Downstairs, Split Bedrooms, Walk-In Closet(s)
Parking
- Parking description:Attached, Garage
- Garage:Yes
- Garage spaces:3
New listings near 8960 Lake Kathryn Drive
- Coming Soon
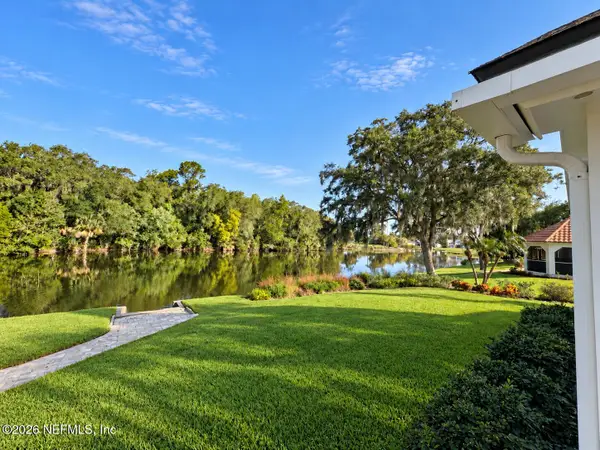 $2,200,000Coming Soon4 beds 3 baths3,337 sq. ft.
8109 Seven Mile Drive, Ponte Vedra Beach, FL 32082
MLS# 2168707Listed by: COLDWELL BANKER VANGUARD REALTY - Coming Soon
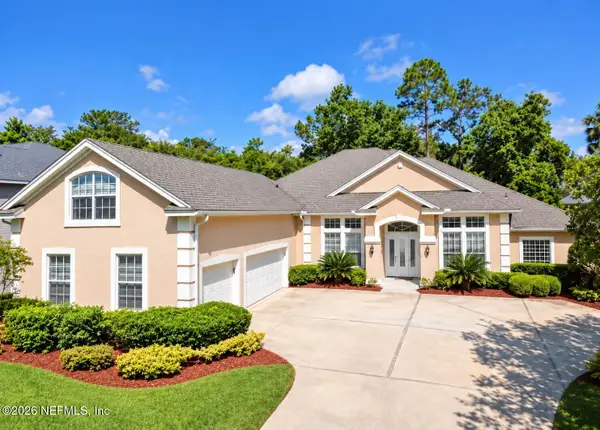 $1,075,000Coming Soon5 beds 5 baths4,248 sq. ft.
313 S Mill View Way, Ponte Vedra Beach, FL 32082
MLS# 2168637Listed by: KARSTEN REAL ESTATE TEAM - Coming Soon
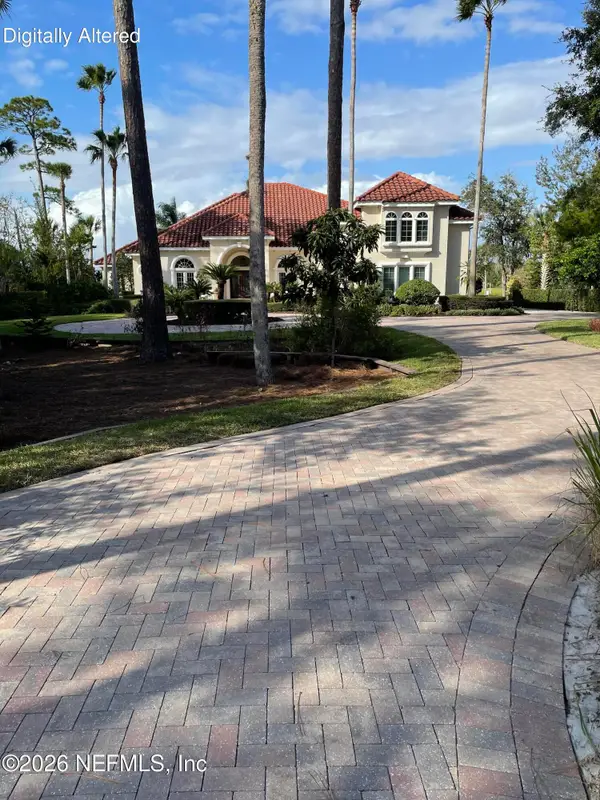 $2,750,000Coming Soon5 beds 5 baths5,131 sq. ft.
256 Deer Haven Drive, Ponte Vedra Beach, FL 32082
MLS# 2168613Listed by: KELLER WILLIAMS REALTY ATLANTIC PARTNERS - Coming Soon
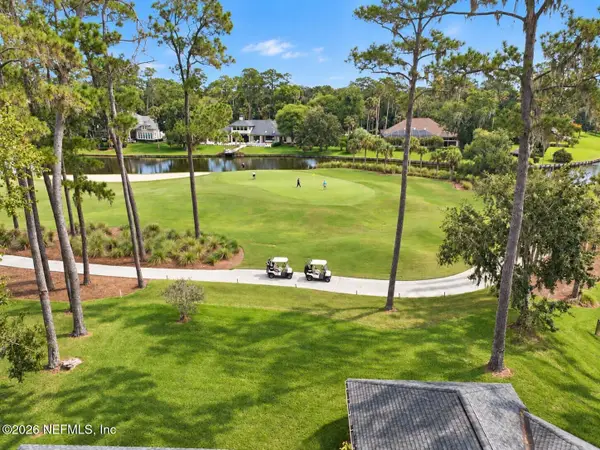 $1,990,000Coming Soon3 beds 3 baths2,948 sq. ft.
8132 Seven Mile Drive, Ponte Vedra Beach, FL 32082
MLS# 2168516Listed by: COLDWELL BANKER VANGUARD REALTY - Coming Soon
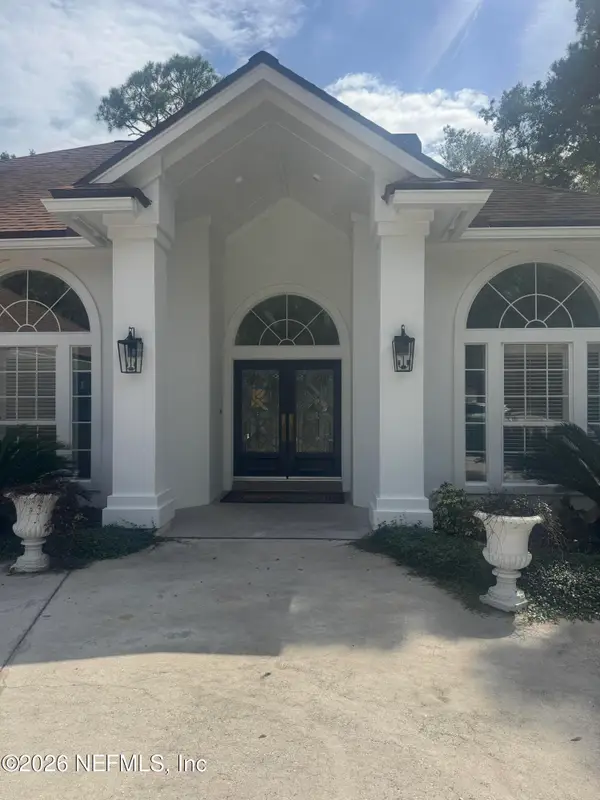 $1,950,000Coming Soon4 beds 3 baths3,218 sq. ft.
1150 Salt Creek Drive, Ponte Vedra Beach, FL 32082
MLS# 2167739Listed by: 904 FINE HOMES - Coming Soon
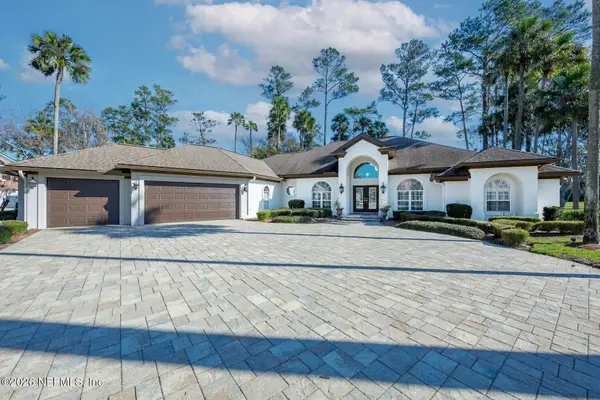 $2,500,000Coming Soon4 beds 5 baths3,388 sq. ft.
8196 Seven Mile Drive, Ponte Vedra Beach, FL 32082
MLS# 2164901Listed by: FLORIDA HOMES REALTY & MTG LLC - New
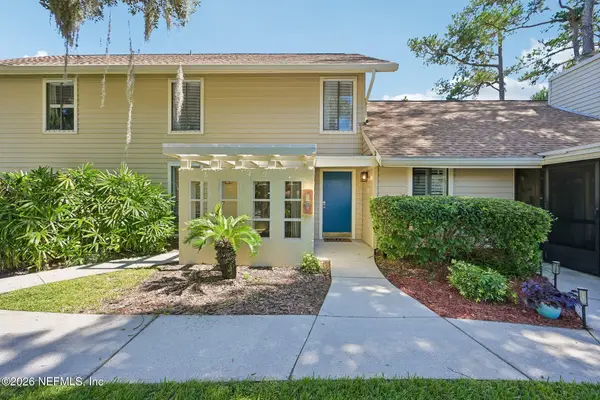 $320,000Active2 beds 2 baths
303 Villa Del Mar Drive #I-3, Ponte Vedra Beach, FL 32082
MLS# 2168579Listed by: COLDWELL BANKER VANGUARD REALTY - Open Sun, 11am to 3pmNew
 $290,000Active3 beds 3 baths1,510 sq. ft.
695 N A1a N #3, Ponte Vedra Beach, FL 32082
MLS# 2168549Listed by: BERKSHIRE HATHAWAY HOMESERVICES FLORIDA NETWORK REALTY - New
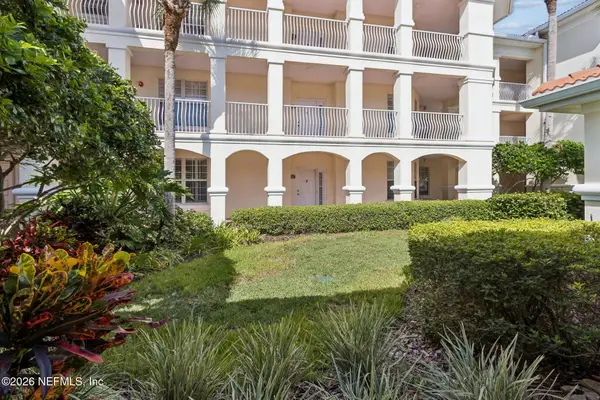 $660,000Active3 beds 3 baths2,036 sq. ft.
425 N Ocean Grande Drive #102, Ponte Vedra Beach, FL 32082
MLS# 2168519Listed by: SHOE REALTY INC


Protect your home and budget from life's surprises with an Assurant Home Warranty, backed by a partner that supports you through every step of homeownership. Explore Plans.
© 2023 - 2026 ERA Franchise Systems LLC. All rights reserved. ERA Franchise Systems LLC fully supports the principles of the Fair Housing Act and the Equal Opportunity Act. ERA, ERA Real Estate powered, and their respective logos are registered service marks of ERA Franchise Systems LLC. Each office is independently owned and operated.