
131 Lantern Post Way, Ponte Vedra, FL 32081
Local realty services provided by:ERA Fernandina Beach Realty
Listed by: dena kleiner
Office: signature first coast realty
MLS#:2131455
Source:JV
Price summary
- Price:$735,000
- Price per sq. ft.:$395.8
- Monthly HOA dues:$344
About this home
Rarely available: oversized, ultra-private preserve homesite at the end of a quiet cul-de-sac, with a glow spa/pool you have to see at sunset. This beautifully upgraded Palmary model trades neighbors for nature, with lush preserve views and total privacy from the backyard. Inside, LVP flooring runs throughout (no carpet), and natural light fills every room. A screened front entry lets the breeze flow through the home. Upgrades include a built-in drop zone, security system, whole-home speakers, ceiling fans, and pull-down shades throughout. The flex room works as an office, studio, reading lounge, or guest space. The gourmet kitchen features pendant lighting, Whirlpool appliances, a Samsung Bespoke refrigerator, and a custom built-in pantry. The family room centers on a fireplace with mantle and surround sound. Then step outside and everything changes. The screened lanai opens to a sparkling pool with spa jets and color-changing lights, a fire pit, and outdoor speakers all framed by peaceful preserve views. It's daytime refreshment and evening resort living in one private setting. The owner's suite offers a soaking tub, separate shower, tile flooring, and an oversized walk-in closet with custom built-ins. Bonus: epoxy-coated garage floor and a screened garage door. Privacy, preserve views, cul-de-sac location, and resort-style outdoor living rarely come together like this. Del Webb Nocatee, the newest 55+ community where luxury living meets unparalleled amenities including: resort pools, spa tub, pickle ball (over 300 members), tennis, bocce, billiards, a full service restaurant and bar, ballroom, fitness center, community garden, kayak launch to the intracoastal etc. If that is not enough, you can enjoy all that the community of Nocatee has to offer just a few miles away on golf cart paths, including waterparks, concerts, food trucks, restaurants and shopping....
Contact an agent
Home facts
- Year built:2022
- Subdivision & Development:Del Webb Nocatee
- Listing ID #:2131455
- Added:227 day(s) ago
- Updated:October 09, 2026 at 12:46 PM
Rooms and interior
- Bedrooms:2
- Total bathrooms:2
- Full bathrooms:2
- Flooring:laminate
- Bathrooms Description:Primary Bathroom -Tub with Separate Shower
- Kitchen Description:Breakfast Bar, Breakfast Nook, Dishwasher, Disposal, Eat-in Kitchen, Gas Range, Kitchen Island, Microwave, Pantry, Refrigerator
- Living area:1,857 sq. ft.
Heating and cooling
- Cooling:Central Air
- Heating:Central
- Central air:Yes
Structure and exterior
- Year built:2022
- Building area:1,857 sq. ft.
- Lot area:0.27 Acres
- Lot Features:Sprinklers In Front, Sprinklers In Rear, Wooded
- Exterior Features:Screened
Utilities
- Water:Public, Water Connected
- Sewer:Private Sewer, Sewer Connected
Finances and disclosures
- Price:$735,000
- Price per sq. ft.:$395.8
- Tax amount:$2,541 (2025)
Features and amenities
- Laundry features:Dryer, Washer
- Amenities:Breakfast Bar, Breakfast Nook, Built-in Features, Clubhouse, Eat-in Kitchen, Entrance Foyer, Fitness Center, Gated, Maintenance Grounds, Management - Full Time, Management - On Site, Primary Downstairs, Security, Spa/Hot-tub, Tennis Court(s), Walk-In Closet(s)
- Pool features:In Ground, Salt Water
Parking
- Parking description:Garage, Garage Door Opener
- Garage:Yes
- Garage spaces:2
New listings near 131 Lantern Post Way
- Coming Soon
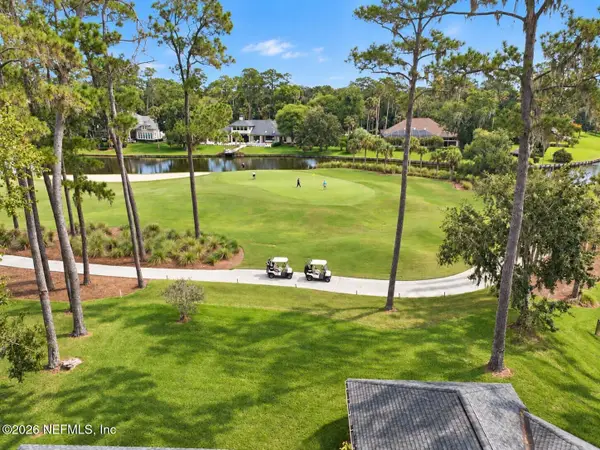 $1,990,000Coming Soon3 beds 3 baths2,948 sq. ft.
8132 Seven Mile Drive, Ponte Vedra Beach, FL 32082
MLS# 2168516Listed by: COLDWELL BANKER VANGUARD REALTY - Coming Soon
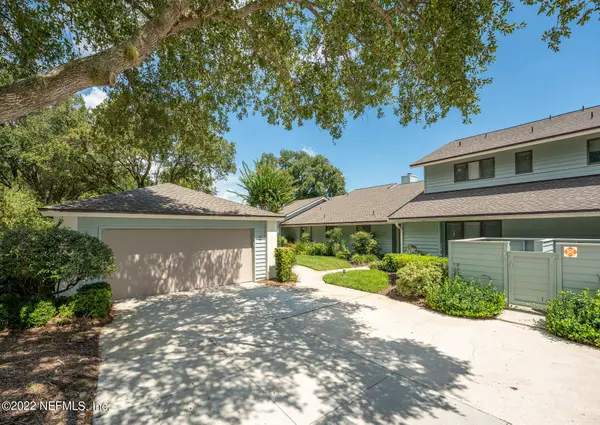 $985,000Coming Soon3 beds 3 baths1,974 sq. ft.
10 Little Bay Harbor Drive, Ponte Vedra Beach, FL 32082
MLS# 2168135Listed by: KEARNEY REAL ESTATE SERVICES, - Coming Soon
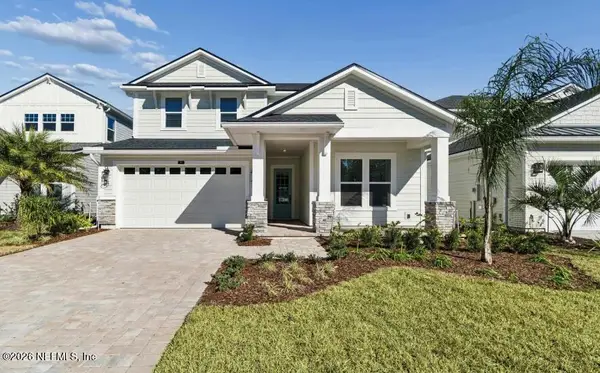 $850,000Coming Soon4 beds 3 baths2,872 sq. ft.
188 Reflections Avenue, Ponte Vedra, FL 32081
MLS# 2168070Listed by: COMPASS FLORIDA LLC - Coming Soon
 $1,489,000Coming Soon5 beds 4 baths3,138 sq. ft.
725 Old Bluff Drive, Ponte Vedra, FL 32081
MLS# 2167820Listed by: BERKSHIRE HATHAWAY HOMESERVICES FLORIDA NETWORK REALTY - Coming Soon
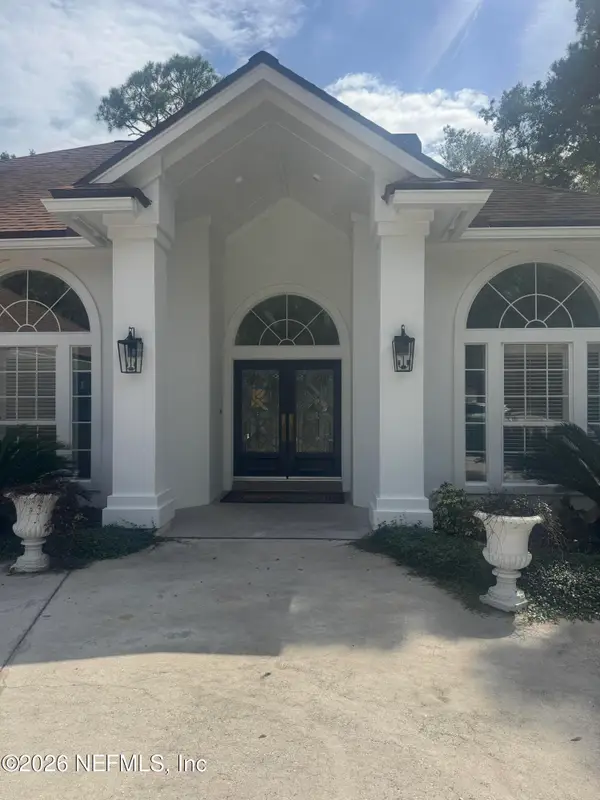 $1,950,000Coming Soon4 beds 3 baths3,218 sq. ft.
1150 Salt Creek Drive, Ponte Vedra Beach, FL 32082
MLS# 2167739Listed by: 904 FINE HOMES - Coming Soon
 $575,000Coming Soon3 beds 2 baths1,830 sq. ft.
393 Pioneer Village Drive, Ponte Vedra, FL 32081
MLS# 2167262Listed by: COLDWELL BANKER VANGUARD REALTY - Coming Soon
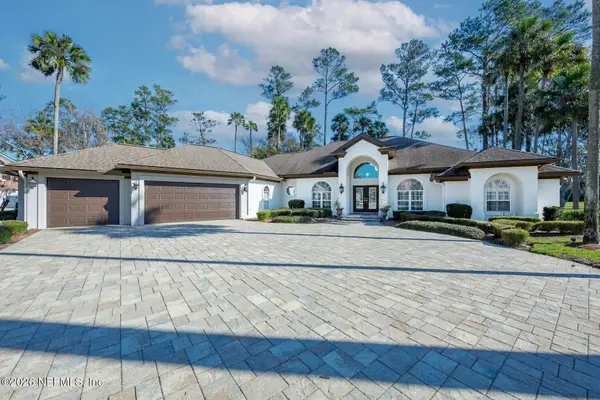 $2,500,000Coming Soon4 beds 5 baths3,388 sq. ft.
8196 Seven Mile Drive, Ponte Vedra Beach, FL 32082
MLS# 2164901Listed by: FLORIDA HOMES REALTY & MTG LLC - Coming Soon
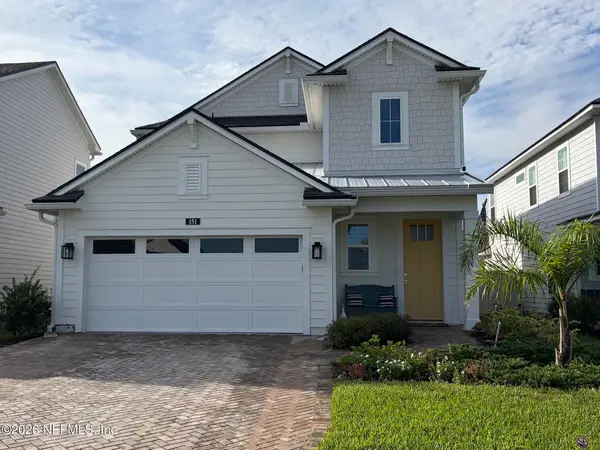 $689,500Coming Soon4 beds 3 baths2,237 sq. ft.
151 Seabrook Village Avenue, Ponte Vedra, FL 32081
MLS# 2164855Listed by: WATSON REALTY CORP - New
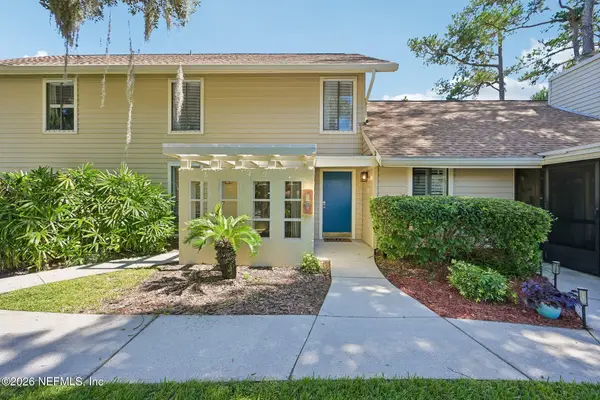 $320,000Active2 beds 2 baths
303 Villa Del Mar Drive #I-3, Ponte Vedra Beach, FL 32082
MLS# 2168579Listed by: COLDWELL BANKER VANGUARD REALTY - New
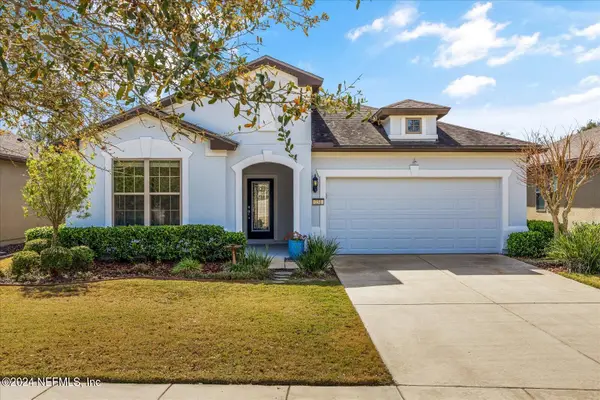 $466,900Active2 beds 2 baths1,685 sq. ft.
231 Eagle Pass Drive, Ponte Vedra, FL 32081
MLS# 2168569Listed by: KELLER WILLIAMS ST JOHNS


Protect your home and budget from life's surprises with an Assurant Home Warranty, backed by a partner that supports you through every step of homeownership. Explore Plans.
© 2023 - 2026 ERA Franchise Systems LLC. All rights reserved. ERA Franchise Systems LLC fully supports the principles of the Fair Housing Act and the Equal Opportunity Act. ERA, ERA Real Estate powered, and their respective logos are registered service marks of ERA Franchise Systems LLC. Each office is independently owned and operated.