
336 River Breeze Drive, Ponte Vedra, FL 32081
Local realty services provided by:ERA ONETEAM REALTY
336 River Breeze Drive,Ponte Vedra, FL 32081
$3,825,000
- 5 Beds
- 6 Baths
- 5,720 sq. ft.
- Single family
- Active
Listed by: darlene marshall
Office: marcus allen realty, llc.
MLS#:2174594
Source:JV
Price summary
- Price:$3,825,000
- Price per sq. ft.:$496.82
- Monthly HOA dues:$231
About this home
A truly exceptional new-construction residence by AR Homes, designed for elevated everyday living and memorable entertaining. This 5-bedroom, 5.5-bath home offers exceptional scale, refined design and effortless indoor-outdoor living. The expansive outdoor living area features a private pool and spa, outdoor kitchen and generous space for entertaining or relaxing. Inside, beautifully appointed spaces include a private den/office, sophisticated club room, home gym, balcony and additional flex room. The club room offers a versatile retreat for movie nights, game days or entertaining. Set within sought-after River Landing in Nocatee, this residence offers the rare combination of custom-home scale, resort-inspired amenities and the convenience of one of Ponte Vedra's most desirable communities. Images shown are renderings and are intended to illustrate the anticipated design of the completed residence.
Contact an agent
Home facts
- Year built:2027
- Subdivision & Development:River Landing
- Listing ID #:2174594
- Added:1 day(s) ago
- Updated:November 21, 2026 at 01:50 AM
Rooms and interior
- Bedrooms:5
- Total bathrooms:6
- Full bathrooms:5
- Half bathrooms:1
- Flooring:tile, wood
- Bathrooms Description:Primary Bathroom -Tub with Separate Shower
- Kitchen Description:Breakfast Bar, Dishwasher, Disposal, Freezer, Gas Range, Kitchen Island, Microwave, Refrigerator, Wine Cooler
- Bedroom Description:Split Bedrooms
- Living area:5,720 sq. ft.
Heating and cooling
- Cooling:Central Air, Zoned
- Heating:Central, Electric, Heat Pump
- Central air:Yes
Structure and exterior
- Roof:Tile
- Year built:2027
- Building area:5,720 sq. ft.
- Lot area:0.52 Acres
- Exterior Features:Balcony, Covered, Porch
Utilities
- Water:Public, Water Connected
- Sewer:Public Sewer, Sewer Connected
Finances and disclosures
- Price:$3,825,000
- Price per sq. ft.:$496.82
- Tax amount:$10,104 (2025)
Features and amenities
- Laundry features:Dryer, Washer
- Amenities:Boat Dock, Breakfast Bar, Built-in Features, Butler Pantry, Children's Pool, Clubhouse, Entrance Foyer, Fitness Center, Gated, Guest Suite, Jogging Path, Management - Full Time, Playground, Primary Downstairs, Smart Thermostat, Spa/Hot-tub, Split Bedrooms, Tennis Court(s), Walk-In Closet(s), Wet Bar
- Pool features:Children's Pool, In Ground, Salt Water
Parking
- Parking description:Attached, Garage Door Opener
- Garage:Yes
- Garage spaces:4
New listings near 336 River Breeze Drive
- Coming Soon
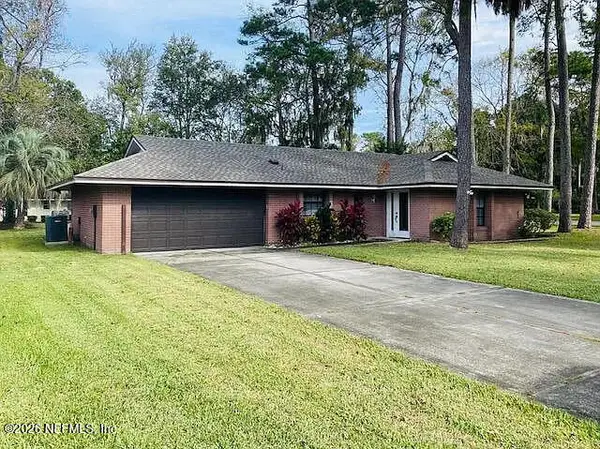 $485,000Coming Soon2 beds 2 baths1,180 sq. ft.
101 Sanchez W Drive, Ponte Vedra Beach, FL 32082
MLS# 2174645Listed by: KELLER WILLIAMS REALTY ATLANTIC PARTNERS - Coming Soon
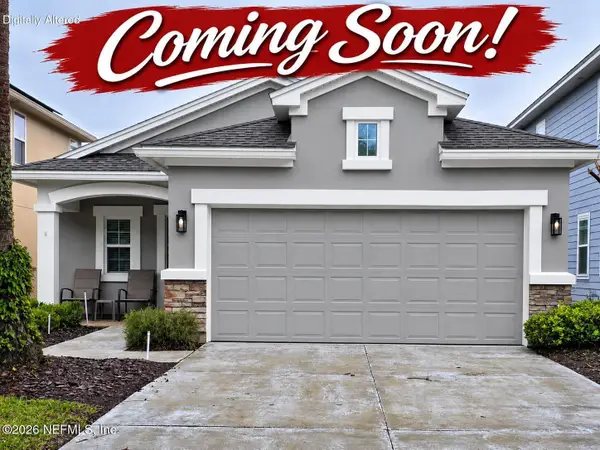 $440,000Coming Soon3 beds 2 baths1,617 sq. ft.
586 Howland Drive, Ponte Vedra, FL 32081
MLS# 2174560Listed by: OCEAN ONE REAL ESTATE GROUP LLC - Coming Soon
 $1,077,000Coming Soon4 beds 4 baths3,195 sq. ft.
51 Cayman Cove, Ponte Vedra, FL 32081
MLS# 2174177Listed by: KELLER WILLIAMS ST JOHNS - Coming Soon
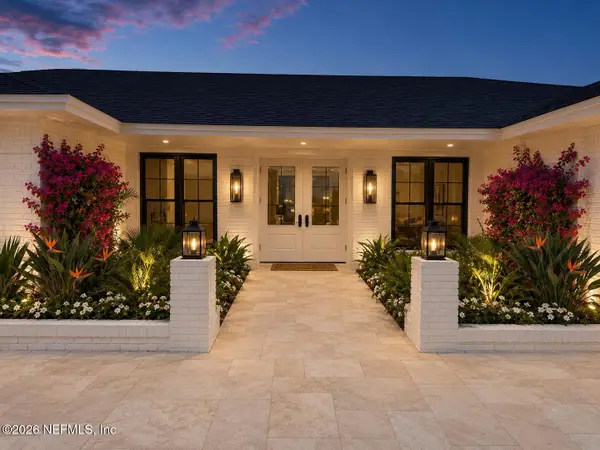 $5,500,000Coming Soon5 beds 6 baths3,900 sq. ft.
538 Rutile Drive, Ponte Vedra Beach, FL 32082
MLS# 2172779Listed by: PONTE VEDRA CLUB REALTY, INC. - Coming Soon
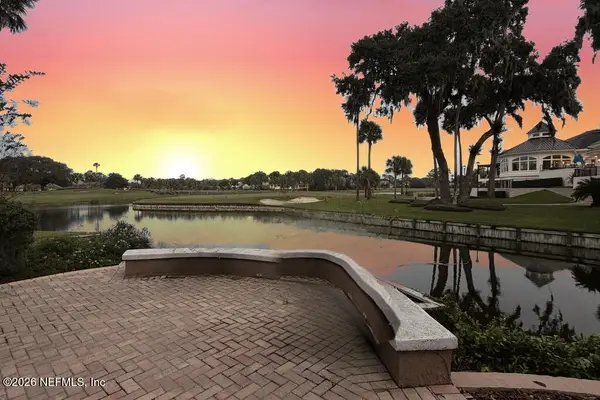 $1,500,000Coming Soon4 beds 5 baths3,505 sq. ft.
105 Melrose Court, Ponte Vedra Beach, FL 32082
MLS# 2171932Listed by: KELLER WILLIAMS REALTY ATLANTIC PARTNERS - Open Sun, 2 to 4pmNew
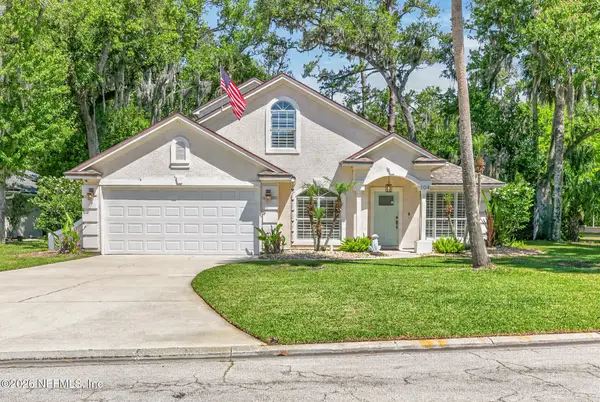 $745,000Active4 beds 3 baths2,403 sq. ft.
104 Oak View Circle, Ponte Vedra Beach, FL 32082
MLS# 2174603Listed by: BERKSHIRE HATHAWAY HOMESERVICES FLORIDA NETWORK REALTY - Open Sun, 11am to 1pmNew
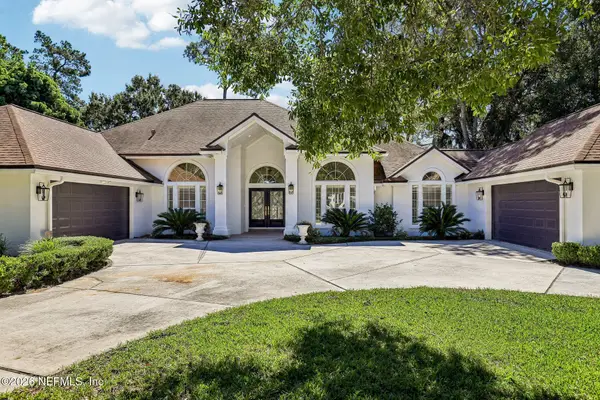 $1,950,000Active4 beds 3 baths3,218 sq. ft.
1150 Salt Creek Drive, Ponte Vedra Beach, FL 32082
MLS# 2174570Listed by: 904 FINE HOMES - Open Sat, 1:30 to 3:30pmNew
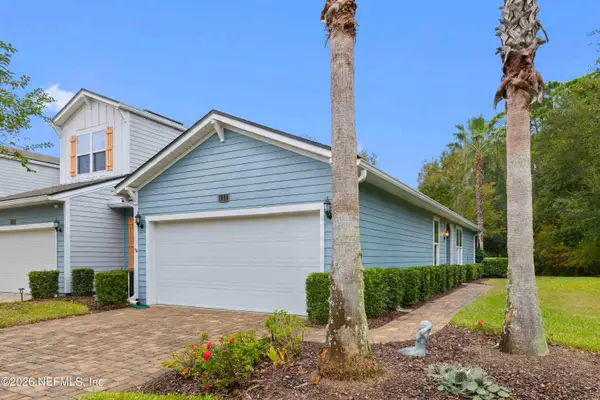 $409,000Active3 beds 2 baths1,388 sq. ft.
111 Pindo Palm Drive, Ponte Vedra, FL 32081
MLS# 2174518Listed by: DRIFTWOOD REALTY GROUP - New
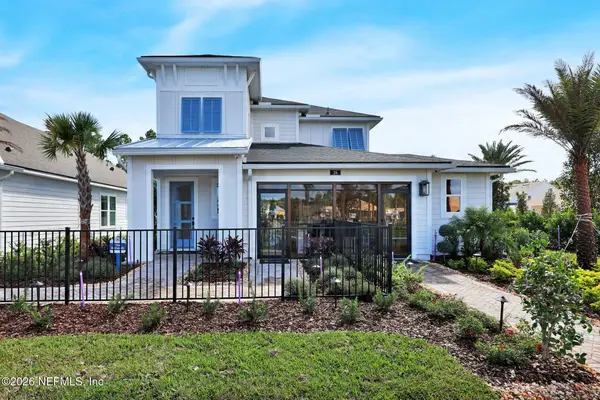 $949,900Active4 beds 3 baths2,250 sq. ft.
26 Owenlee Drive, Ponte Vedra, FL 32081
MLS# 2174532Listed by: PROVIDENCE REALTY, LLC


Protect your home and budget from life's surprises with an Assurant Home Warranty, backed by a partner that supports you through every step of homeownership. Explore Plans.
© 2023 - 2026 ERA Franchise Systems LLC. All rights reserved. ERA Franchise Systems LLC fully supports the principles of the Fair Housing Act and the Equal Opportunity Act. ERA, ERA Real Estate powered, and their respective logos are registered service marks of ERA Franchise Systems LLC. Each office is independently owned and operated.