
16 Fawn Gully Lane #H, Ponte Vedra, FL 32081
Local realty services provided by:ERA Fernandina Beach Realty
Listed by: christine rich, richard lofgren
Office: re/max unlimited
MLS#:2156396
Source:JV
Price summary
- Price:$400,000
- Price per sq. ft.:$222.59
- Monthly HOA dues:$476
About this home
The one you've been waiting for! This quiet end-unit condo offers the ''ahhh'' factor with stunning pond and fountain views from the vaulted living room, kitchen, primary suite, and screened balcony--your perfect place to relax. Filled with natural light, this home features 2 bedrooms plus a flexible bonus room, a one-car garage, and an open-concept layout. The updated kitchen includes newer granite countertops, painted cabinets, and newer appliances. A brand-new A/C adds comfort and peace of mind. Just a short walk to the newly renovated Anastasia Club with amenities for an active lifestyle including pools, courts, exercise and social events. Ownership includes access to the famous Nocatee Water Parks, plus convenient shopping and dining at Nocatee Town Center. The CDD bond has been paid in full, leaving only the annual Operations & Maintenance fee of $452. The monthly condo fee of $477 includes building maintenance and insurance. Conveniently located near the beaches, US-1, and I-95.
Contact an agent
Home facts
- Year built:2010
- Subdivision & Development:Riverwood By Del Webb
- Listing ID #:2156396
- Added:46 day(s) ago
- Updated:September 06, 2026 at 07:38 AM
Rooms and interior
- Bedrooms:2
- Total bathrooms:2
- Full bathrooms:2
- Rooms Total:9
- Flooring:carpet, tile
- Bathrooms Description:Primary Bathroom - Shower No Tub
- Kitchen Description:Breakfast Bar, Breakfast Nook, Dishwasher, Disposal, Electric Range, Microwave, Refrigerator, Water Softener Owned
- Bedroom Description:Split Bedrooms
- Living area:1,797 sq. ft.
Heating and cooling
- Cooling:Central Air
- Heating:Central, Electric, Heat Pump
- Central air:Yes
Structure and exterior
- Roof:Tile
- Year built:2010
- Building area:1,797 sq. ft.
- Construction Materials:Block, Stucco
- Exterior Features:Balcony, Covered, Front Porch, Porch, Screened
- Levels:2 Story
Utilities
- Water:Public, Water Connected
- Sewer:Public Sewer, Sewer Connected
Finances and disclosures
- Price:$400,000
- Price per sq. ft.:$222.59
- Tax amount:$3,618 (2025)
Features and amenities
- Laundry features:Dryer, Washer
- Amenities:Breakfast Bar, Breakfast Nook, Built-in Features, Clubhouse, Entrance Foyer, Fitness Center, Gated, Jogging Path, Maintenance Grounds, Management - Full Time, Security, Spa/Hot-tub, Split Bedrooms, Storm Shutters, Tennis Court(s), Vaulted Ceiling(s), Walk-In Closet(s)
Parking
- Parking description:Attached, Garage, Garage Door Opener, Guest
- Garage:Yes
- Garage spaces:1
New listings near 16 Fawn Gully Lane #H
- Coming Soon
 $3,195,000Coming Soon5 beds 5 baths4,391 sq. ft.
55 Solana Road, Ponte Vedra Beach, FL 32082
MLS# 2163674Listed by: KELLER WILLIAMS REALTY ATLANTIC PARTNERS - Coming SoonOpen Sat, 11am to 1pm
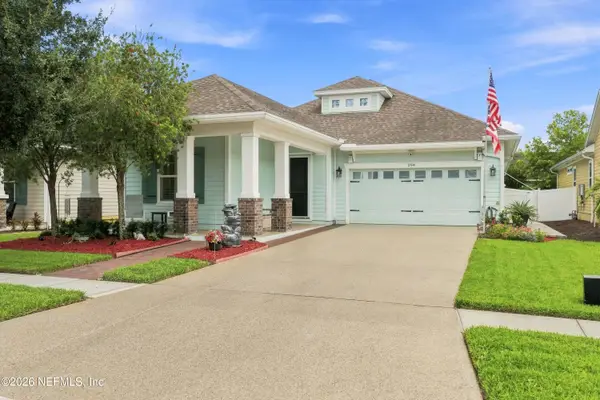 $625,000Coming Soon4 beds 3 baths2,350 sq. ft.
294 Palm Breeze Drive, Ponte Vedra, FL 32081
MLS# 2163510Listed by: BETTER HOMES & GARDENS REAL ESTATE LIFESTYLES REALTY - Coming Soon
 $11,900,000Coming Soon3 beds 4 baths5,883 sq. ft.
116 Annapolis Lane, Ponte Vedra Beach, FL 32082
MLS# 2162922Listed by: COMPASS FLORIDA LLC - Coming Soon
 $1,699,000Coming Soon6 beds 6 baths4,358 sq. ft.
267 Clearwater Drive, Ponte Vedra Beach, FL 32082
MLS# 2162890Listed by: MARSH LANDING REALTY - Coming Soon
 $798,000Coming Soon1 beds 2 baths1,164 sq. ft.
805 Spinnakers Reach Drive, Ponte Vedra Beach, FL 32082
MLS# 2162403Listed by: THE LEGENDS OF REAL ESTATE - Coming SoonOpen Sat, 12 to 2pm
 $899,900Coming Soon5 beds 4 baths2,871 sq. ft.
174 Kenmore Avenue, Ponte Vedra, FL 32081
MLS# 2162123Listed by: KELLER WILLIAMS REALTY ATLANTIC PARTNERS SOUTHSIDE - Coming Soon
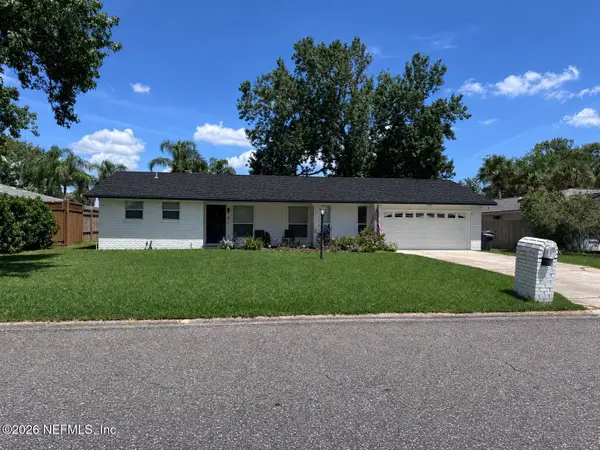 $599,000Coming Soon3 beds 2 baths1,536 sq. ft.
8 Dolphin Boulevard, Ponte Vedra Beach, FL 32082
MLS# 2159642Listed by: LMH REALTY LLC - New
 $525,000Active3 beds 2 baths1,566 sq. ft.
60 Dolphin E Boulevard, Ponte Vedra Beach, FL 32080
MLS# 2163661Listed by: MAXREV, LLC - New
 $719,000Active3 beds 2 baths2,100 sq. ft.
194 Cape Hatteras Drive, Ponte Vedra, FL 32081
MLS# 2163667Listed by: PONTE VEDRA CLUB REALTY, INC. - New
 $499,000Active2 beds 2 baths1,529 sq. ft.
141 Wheatfield Avenue, Ponte Vedra, FL 32081
MLS# 2163653Listed by: BETTER HOMES & GARDENS REAL ESTATE LIFESTYLES REALTY


Protect your home and budget from life's surprises with an Assurant Home Warranty, backed by a partner that supports you through every step of homeownership. Explore Plans.
© 2023 - 2026 ERA Franchise Systems LLC. All rights reserved. ERA Franchise Systems LLC fully supports the principles of the Fair Housing Act and the Equal Opportunity Act. ERA, ERA Real Estate powered, and their respective logos are registered service marks of ERA Franchise Systems LLC. Each office is independently owned and operated.