
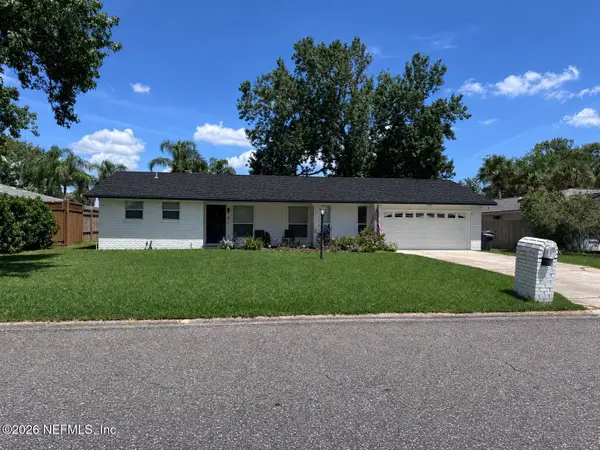
294 Palm Breeze Drive, Ponte Vedra, FL 32081
Local realty services provided by:ERA Fernandina Beach Realty
294 Palm Breeze Drive,Ponte Vedra, FL 32081
$625,000
- 4 Beds
- 3 Baths
- 2,350 sq. ft.
- Single family
- Coming Soon
Listed by: wendy griffis
Office: better homes & gardens real estate lifestyles realty
MLS#:2163510
Source:JV
Price summary
- Price:$625,000
- Price per sq. ft.:$265.96
- Monthly HOA dues:$20.83
About this home
Coming Soon listing, no showings. If you're searching for an upgraded one level home in Nocatee, that is walkable and easy golf cart access to Town Center area, this is THE ONE! Beautifully maintained and move-in ready, the home features no carpet, plantation shutters, 8-foot doors, crown molding, wood and luxury vinyl/tile plank flooring, plus a remodeled kitchen with large island, soft-close cabinetry, Bosch induction cooktop, Insta-Hot and reverse-osmosis filtration. Double sliders with remote control blinds let in lots of light and access to enjoy the large screened lanai, lighted paver patio, fenced yard, AstroTurf, morning sun and afternoon shade. Major upgrades include solar panels keeping electric bill LOW, Generac generator, Rhino Shield exterior coating, Culligan water softener. Take note of the awesome garage features: insulated garage with mini-split, rubber mat flooring, extra shelving, finished attic storage and more. Golf cart negotiable. Check out the extensive list of upgrades in the documents....
Contact an agent
Home facts
- Year built:2015
- Subdivision & Development:Lakeside At Town Center
- Listing ID #:2163510
- Updated:September 04, 2026 at 08:44 PM
Rooms and interior
- Bedrooms:4
- Total bathrooms:3
- Full bathrooms:3
- Flooring:Stone, tile, wood
- Kitchen Description:Dishwasher, Disposal, Electric Range, Kitchen Island, Microwave, Pantry, Refrigerator, Water Softener Owned
- Bedroom Description:Split Bedrooms
- Living area:2,350 sq. ft.
Heating and cooling
- Cooling:Central Air
- Heating:Heat Pump
- Central air:Yes
Structure and exterior
- Roof:Shingle
- Year built:2015
- Building area:2,350 sq. ft.
- Lot area:0.15 Acres
- Lot Features:Sprinklers In Front, Sprinklers In Rear
- Construction Materials:Fiber Cement, Frame
- Exterior Features:Covered, Front Porch, Porch, Screened
Utilities
- Water:Public, Water Available
- Sewer:Sewer Available
Finances and disclosures
- Price:$625,000
- Price per sq. ft.:$265.96
- Tax amount:$6,814 (2025)
Features and amenities
- Amenities:Built-in Features, Children's Pool, Clubhouse, Entrance Foyer, Fitness Center, Jogging Path, Management - On Site, Playground, Split Bedrooms, Tennis Court(s), Trash, Vaulted Ceiling(s), Walk-In Closet(s)
- Pool features:Children's Pool
Parking
- Parking description:Attached, Garage, Garage Door Opener
- Garage:Yes
- Garage spaces:2
New listings near 294 Palm Breeze Drive
- Coming Soon
 $11,900,000Coming Soon3 beds 4 baths5,883 sq. ft.
116 Annapolis Lane, Ponte Vedra Beach, FL 32082
MLS# 2162922Listed by: COMPASS FLORIDA LLC - Coming Soon
 $1,699,000Coming Soon6 beds 6 baths4,358 sq. ft.
267 Clearwater Drive, Ponte Vedra Beach, FL 32082
MLS# 2162890Listed by: MARSH LANDING REALTY - Coming Soon
 $798,000Coming Soon1 beds 2 baths1,164 sq. ft.
805 Spinnakers Reach Drive, Ponte Vedra Beach, FL 32082
MLS# 2162403Listed by: THE LEGENDS OF REAL ESTATE - Coming Soon
 $899,900Coming Soon5 beds 4 baths2,871 sq. ft.
174 Kenmore Avenue, Ponte Vedra, FL 32081
MLS# 2162123Listed by: KELLER WILLIAMS REALTY ATLANTIC PARTNERS SOUTHSIDE - Coming Soon
 $599,000Coming Soon3 beds 2 baths1,536 sq. ft.
8 Dolphin Boulevard, Ponte Vedra Beach, FL 32082
MLS# 2159642Listed by: LMH REALTY LLC - New
 $429,900Active1 beds 1 baths556 sq. ft.
635 Summer Place, Ponte Vedra Beach, FL 32082
MLS# 2163543Listed by: WATSON REALTY CORP - New
 $849,000Active4 beds 2 baths2,445 sq. ft.
257 North Mill View Way, Ponte Vedra Beach, FL 32082
MLS# 2163557Listed by: KELLER WILLIAMS REALTY ATLANTIC PARTNERS ST. AUGUSTINE - New
 $1,725,000Active5 beds 5 baths3,550 sq. ft.
310 Storybrook Point, Ponte Vedra, FL 32081
MLS# 2163520Listed by: COMPASS FLORIDA LLC - New
 $625,000Active4 beds 2 baths1,798 sq. ft.
816 Sawyer Lane, Palm Valley, FL 32082
MLS# 2163154Listed by: BERKSHIRE HATHAWAY HOMESERVICES FLORIDA NETWORK REALTY


Protect your home and budget from life's surprises with an Assurant Home Warranty, backed by a partner that supports you through every step of homeownership. Explore Plans.
© 2023 - 2026 ERA Franchise Systems LLC. All rights reserved. ERA Franchise Systems LLC fully supports the principles of the Fair Housing Act and the Equal Opportunity Act. ERA, ERA Real Estate powered, and their respective logos are registered service marks of ERA Franchise Systems LLC. Each office is independently owned and operated.