
162 Yellow Iris Court, Ponte Vedra, FL 32081
Local realty services provided by:ERA Fernandina Beach Realty
Listed by: crystal doxtator, weiping wilson
Office: lokation
MLS#:2170084
Source:JV
Price summary
- Price:$700,000
- Price per sq. ft.:$348.09
- Monthly HOA dues:$344
About this home
Lake views, standout upgrades & a kitchen that catches your eye! This Del Webb Nocatee home brings together impeccable details in a beautiful setting. The white kitchen features soft-close cabinetry, a picket backsplash, quartz countertops & a contrasting gray island with extra cabinets, plus under cabinet lighting! Upgraded lighting adds personality, including some impressive high-end fixtures! The living room's tray ceiling, crown molding & three sets of sliding glass doors bring the outdoors in, with peaceful lake views as the backdrop. White marble-look tile throughout adds a polished, timeless look. The primary suite features a tray ceiling & an impressive zero-entry super shower, while 2 additional bedrooms with their own bathrooms & an office with glass doors offer plenty of flexibility. Out back, enjoy the lake view plus by privacy landscaping, while palms welcome you out front. This home has been professionally cleaned, including grout. This is 55+ living at its best!
Contact an agent
Home facts
- Year built:2022
- Subdivision & Development:Del Webb Nocatee
- Listing ID #:2170084
- Added:6 day(s) ago
- Updated:October 27, 2026 at 02:46 PM
Rooms and interior
- Bedrooms:3
- Total bathrooms:3
- Full bathrooms:3
- Rooms Total:11
- Flooring:carpet, tile
- Bathrooms Description:Primary Bathroom - Shower No Tub
- Kitchen Description:Breakfast Bar, Breakfast Nook, Disposal, Eat-in Kitchen, Gas Cooktop, Kitchen Island, Microwave, Refrigerator, Water Softener Owned
- Bedroom Description:Split Bedrooms
- Living area:2,011 sq. ft.
Heating and cooling
- Cooling:Central Air, Electric
- Heating:Central, Electric, Heat Pump
- Central air:Yes
Structure and exterior
- Roof:Shingle
- Year built:2022
- Building area:2,011 sq. ft.
- Lot area:0.18 Acres
- Lot Features:Sprinklers In Front, Sprinklers In Rear
- Architectural Style:Ranch
- Construction Materials:Composition Siding
Utilities
- Water:Public, Water Connected
- Sewer:Public Sewer, Sewer Connected
Finances and disclosures
- Price:$700,000
- Price per sq. ft.:$348.09
- Tax amount:$10,622 (2025)
Features and amenities
- Laundry features:Dryer, Washer
- Amenities:Basketball Court, Breakfast Bar, Breakfast Nook, Children's Pool, Clubhouse, Eat-in Kitchen, Fitness Center, Gated, Jogging Path, Maintenance Grounds, Management - Full Time, Playground, Primary Downstairs, Split Bedrooms, Tennis Court(s)
- Pool features:Children's Pool
Parking
- Parking description:Garage
- Garage:Yes
- Garage spaces:2
New listings near 162 Yellow Iris Court
- Coming SoonOpen Sat, 10am to 1pm
 $1,250,000Coming Soon6 beds 4 baths3,749 sq. ft.
374 Southern Oak Drive, Ponte Vedra, FL 32081
MLS# 2170356Listed by: MOMENTUM REALTY - Coming Soon
 $1,550,000Coming Soon4 beds 4 baths3,160 sq. ft.
2010 Oak Hammock Drive, Ponte Vedra Beach, FL 32082
MLS# 2168754Listed by: BERKSHIRE HATHAWAY HOMESERVICES FLORIDA NETWORK REALTY - Coming Soon
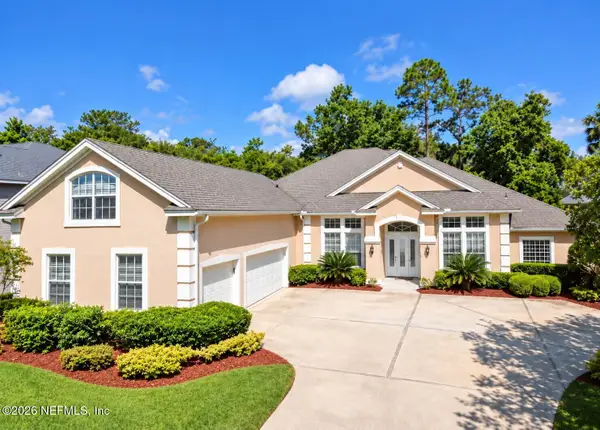 $1,075,000Coming Soon5 beds 5 baths4,248 sq. ft.
313 S Mill View Way, Ponte Vedra Beach, FL 32082
MLS# 2168637Listed by: KARSTEN REAL ESTATE TEAM - Open Sat, 11am to 1pmNew
 $739,900Active4 beds 3 baths2,507 sq. ft.
224 Shadow Ridge Trail, Ponte Vedra, FL 32081
MLS# 2171020Listed by: KELLER WILLIAMS REALTY AT THE LAKES - New
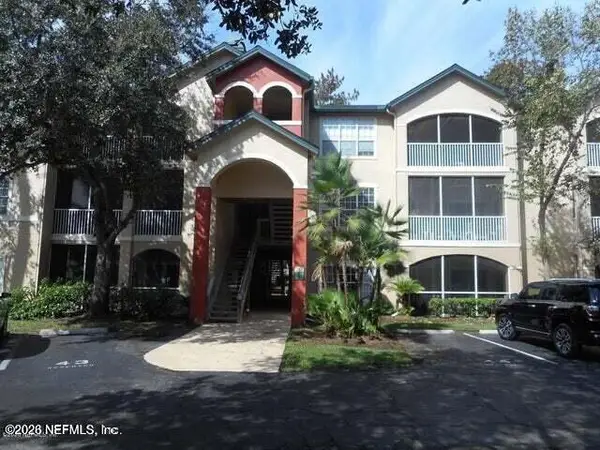 $185,000Active1 beds 1 baths785 sq. ft.
211 Colima Court #1124, Ponte Vedra Beach, FL 32082
MLS# 2170979Listed by: CONCIERGE MANAGEMENT & REALTY  $1,781,588Pending4 beds 5 baths4,205 sq. ft.
65 Sabal Creek Trail, Ponte Vedra, FL 32081
MLS# 2170922Listed by: WEEKLEY HOMES REALTY- $1,781,588Pending4 beds 5 baths4,205 sq. ft.
65 Sabal Creek Trail, Ponte Vedra, FL 32081
MLS# 2170922Listed by: WEEKLEY HOMES REALTY - New
 $895,000Active3 beds 4 baths2,711 sq. ft.
56 Glen Valley Drive, Ponte Vedra, FL 32081
MLS# 2170865Listed by: RE/MAX UNLIMITED - New
 $550,000Active3 beds 3 baths1,818 sq. ft.
68 Cabana Dr, Ponte Vedra, FL 32081
MLS# 264655Listed by: BEYCOME BROKERAGE REALTY  $764,008Pending3 beds 3 baths2,332 sq. ft.
126 Dawes Avenue, Ponte Vedra, FL 32081
MLS# 2170711Listed by: GPS REALTY LLC


Protect your home and budget from life's surprises with an Assurant Home Warranty, backed by a partner that supports you through every step of homeownership. Explore Plans.
© 2023 - 2026 ERA Franchise Systems LLC. All rights reserved. ERA Franchise Systems LLC fully supports the principles of the Fair Housing Act and the Equal Opportunity Act. ERA, ERA Real Estate powered, and their respective logos are registered service marks of ERA Franchise Systems LLC. Each office is independently owned and operated.