
20 Blue Hampton Drive, Ponte Vedra, FL 32081
Local realty services provided by:ERA Fernandina Beach Realty
20 Blue Hampton Drive,Ponte Vedra, FL 32081
$799,999
- 4 Beds
- 4 Baths
- 2,853 sq. ft.
- Single family
- Active
Listed by: valerie adams
Office: coldwell banker premier properties
MLS#:2148388
Source:JV
Price summary
- Price:$799,999
- Price per sq. ft.:$210.97
- Monthly HOA dues:$70
About this home
''Like-New Luxury Corner Home + Steps to Sabal Crest Academy K-8
Skip the construction wait and step into this immaculate, 2023- built David Weekly ''Scurlock'' floor plan in Nocatee's highly desirable Seabrook Village. Perfectly positioned on a premium corner lot, this 4 bedroom, 3.5 bath masterpiece pairs soaring high ceilings and flooded natural light with an incredibly rare, flexible layout.
The main floor stands out with a secluded, private Owner's Retreat which includes both a spacious owner's bath and expansive walk-in closet.
Two additional main-floor bedrooms are centered around a versatile flex room- perfect for a kids playroom, tech space, or secondary living room.
What a spectacular second level! On the second level a mega-bonus suite includes a large bonus room paired with a 4th bedroom and private full bath-- ideal setup for a multigenerational suite, media room or private home office. What a spectacular second level! The upper floor opens to a large bonus room and an additional fourth bedroom with its own separate bath--ideal for a media room, home office, or private guest suite.
The gourmet kitchen is designed for effortless hosting, featuring premium high end cabinetry, an oversized central island, gas cooktop, and double ovens.
Reclaim your weekend with the ultimate low-maintenance luxury lifestyle.
Located directly across from a sparkling community pool and park, you get all the perks of resort living without the maintenance. Fully enclosed backyard with elegant wrought-iron fencing.
The brand-new Sabal Crest Academy (K-8) is within easy walking, biking, or golf cart distance, making school commutes a breeze.
World-Class Nocatee living is a luxury lifestyle that grants you access to world-class amenities, including water and splash parks, fitness centers, and miles of nature trails, all accessible via the community's signature electric vehicle paths....
Contact an agent
Home facts
- Year built:2023
- Listing ID #:2148388
- Added:32 day(s) ago
- Updated:July 04, 2026 at 12:46 PM
Rooms and interior
- Bedrooms:4
- Total bathrooms:4
- Full bathrooms:3
- Half bathrooms:1
- Rooms Total:1
- Flooring:tile
- Kitchen Description:Dishwasher, Disposal, Gas Cooktop, Kitchen Island, Pantry, Refrigerator, Water Softener Owned
- Living area:2,853 sq. ft.
Heating and cooling
- Cooling:Central Air
- Heating:Heat Pump
- Central air:Yes
Structure and exterior
- Year built:2023
- Building area:2,853 sq. ft.
- Lot area:0.14 Acres
Schools
- High school:Allen D. Nease
- Middle school:Sabal Crest Academy
- Elementary school:Sabal Crest Academy
Utilities
- Water:Public
Finances and disclosures
- Price:$799,999
- Price per sq. ft.:$210.97
- Tax amount:$11,949 (2025)
Features and amenities
- Amenities:Basketball Court, Boat Launch, Children's Pool, Clubhouse, Fitness Center, Jogging Path, Playground, Primary Downstairs, Walk-In Closet(s)
- Pool features:Children's Pool
Parking
- Parking description:Additional Parking, Detached, Garage
- Garage:Yes
- Garage spaces:2
New listings near 20 Blue Hampton Drive
- New
 $5,500,000Active5 beds 6 baths5,336 sq. ft.
25 N Roscoe Boulevard, Ponte Vedra Beach, FL 32082
MLS# 2153848Listed by: ATLANTIC COAST BROKERS, INC. - New
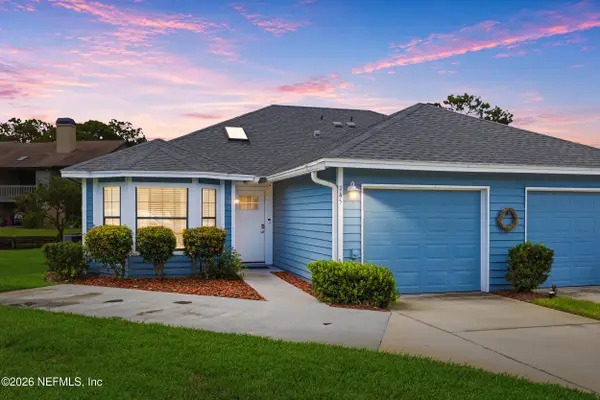 $444,000Active2 beds 2 baths1,184 sq. ft.
145 Bimini Court, Ponte Vedra Beach, FL 32082
MLS# 2153851Listed by: BERKSHIRE HATHAWAY HOMESERVICES FLORIDA NETWORK REALTY - Coming Soon
 $350,000Coming Soon2 beds 2 baths
430 Timberwalk Court #1018, Ponte Vedra Beach, FL 32082
MLS# 2153835Listed by: COLDWELL BANKER VANGUARD REALTY - New
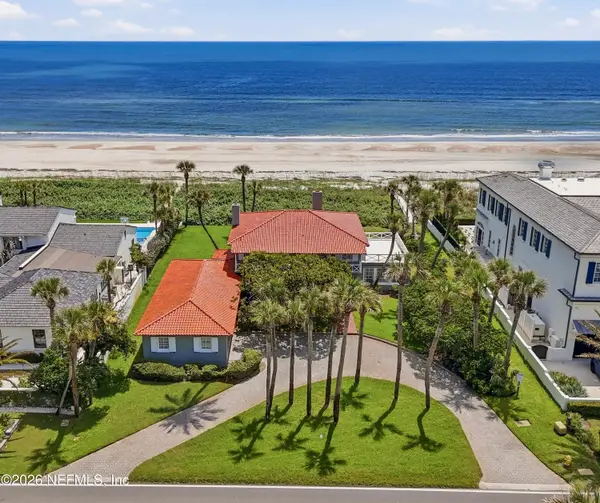 $9,500,000Active6 beds 4 baths3,507 sq. ft.
333 Ponte Vedra Boulevard, Ponte Vedra Beach, FL 32082
MLS# 2153811Listed by: BERRY & CO. REAL ESTATE - Open Sun, 12 to 2pmNew
 $1,200,000Active5 beds 4 baths3,118 sq. ft.
41 Harpers Mill Drive, Ponte Vedra, FL 32081
MLS# 2153748Listed by: HERRON REAL ESTATE LLC - New
 $1,100,000Active4 beds 2 baths2,033 sq. ft.
5144 Otter Creek Drive, Ponte Vedra Beach, FL 32082
MLS# 2153624Listed by: ONE REALTY CORP - New
 $1,225,000Active4 beds 4 baths3,426 sq. ft.
306 Southern Oak Drive, Ponte Vedra, FL 32081
MLS# 2153569Listed by: PONTE VEDRA CLUB REALTY, INC. - New
 $205,000Active1 beds 1 baths734 sq. ft.
871 Coral Reef Way Way, Ponte Vedra Beach, FL 32082
MLS# 2153561Listed by: PONTE VEDRA CLUB REALTY, INC. - New
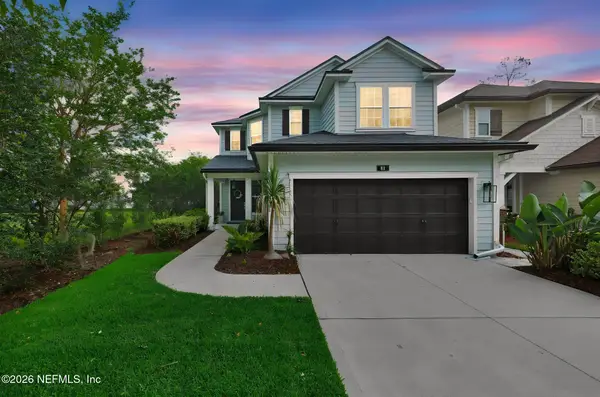 $775,000Active3 beds 3 baths2,379 sq. ft.
81 Bison Trail, Ponte Vedra, FL 32081
MLS# 2153504Listed by: RE/MAX UNLIMITED - New
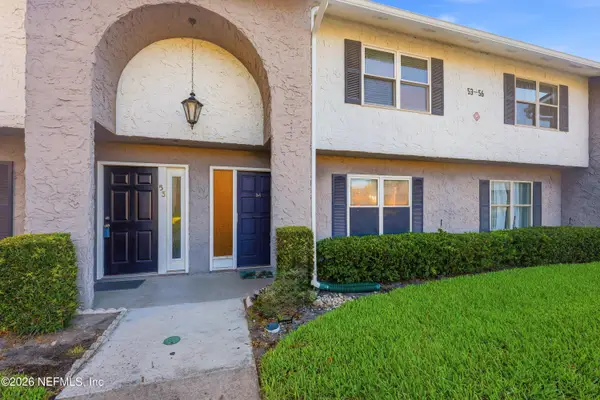 $205,000Active2 beds 2 baths1,260 sq. ft.
695 A1a N #54, Ponte Vedra Beach, FL 32082
MLS# 2153424Listed by: MOMENTUM REALTY


Protect your home and budget from life's surprises with an Assurant Home Warranty, backed by a partner that supports you through every step of homeownership. Explore Plans.
© 2023 - 2026 ERA Franchise Systems LLC. All rights reserved. ERA Franchise Systems LLC fully supports the principles of the Fair Housing Act and the Equal Opportunity Act. ERA, ERA Real Estate powered, and their respective logos are registered service marks of ERA Franchise Systems LLC. Each office is independently owned and operated.