
26 Owenlee Drive, Ponte Vedra, FL 32081
Local realty services provided by:ERA Fernandina Beach Realty
26 Owenlee Drive,Ponte Vedra, FL 32081
$949,900
- 4 Beds
- 3 Baths
- 2,250 sq. ft.
- Single family
- Active
Listed by: melissa matthews
Office: providence realty, llc.
MLS#:2174532
Source:JV
Price summary
- Price:$949,900
- Price per sq. ft.:$422.18
- Monthly HOA dues:$70
About this home
Energy Efficiency never looked so good! The Hernando is 2,250 SqFt. 100% ENERGY STAR® and EPA Indoor airPlus Certified model home that features 4 bedrooms, 2.5 baths, Family Room, Cafe, 1st Floor Owners Suite, Escape Spa Bath, Private Family Loft, Covered Patio, Outdoor Living Area on Conservation Home Site and 2-Car Garage. The Hernando qualifies for the US Department of Energy (DOE) Zero Energy Ready Home™ label, which is deemed to be so energy efficient that all or most annual energy consumption can be offset with renewable energy. Zero Energy Ready Homes™ label also means the model received the EPA's ENERGY STAR® & Indoor Air-Plus label. The Hernando is designed and built with a new innovative air-sealed attic system. By applying spray foam insulation under the roof deck and making the attic part of the conditioned space, many of the undesirable conditions found in a traditional unconditioned attic are eliminated. ....see supplement remarks The end result is greater energy efficiency, lower energy bills, increased moisture control, and potentially a much healthier home.
Appointments include luxury vinyl plank flooring in the Family Room, Kitchen & Cafe. The Gourmet kitchen features quartz countertops, GE Café kitchen appliances including a 30'' gas cooktop, 42'' upper kitchen cabinets with soft-close doors and drawers, and a tile backsplash extended to the ceiling. The Family Room includes a 12' wide by 8' tall sliding glass door. The Owner's Suite offers an Escape Spa Bath with a frameless glass shower enclosure and quartz countertops. Additional features include a summer kitchen with a gas stub-out and an outdoor living space with a pre-wired landscape lighting package.
Available to close after March 31, 2027....
Contact an agent
Home facts
- Year built:2025
- Subdivision & Development:Nocatee
- Listing ID #:2174532
- Added:1 day(s) ago
- Updated:November 20, 2026 at 11:47 PM
Rooms and interior
- Bedrooms:4
- Total bathrooms:3
- Full bathrooms:2
- Half bathrooms:1
- Rooms Total:3
- Flooring:carpet, tile, vinyl
- Bathrooms Description:Primary Bathroom -Tub with Separate Shower
- Kitchen Description:Breakfast Bar, Disposal, Eat-in Kitchen, Gas Cooktop, Kitchen Island, Microwave, Pantry, Refrigerator
- Living area:2,250 sq. ft.
Heating and cooling
- Cooling:Central Air, Electric, Zoned
- Heating:Central, Electric, Heat Pump, Zoned
- Central air:Yes
Structure and exterior
- Roof:Shingle
- Year built:2025
- Building area:2,250 sq. ft.
- Lot area:0.22 Acres
- Lot Features:Corner Lot, Sprinklers In Front, Sprinklers In Rear
- Architectural Style:Traditional
- Construction Materials:Fiber Cement, Frame
- Exterior Features:Covered, Front Porch
Schools
- High school:Allen D. Nease
- Middle school:Pine Island Academy
- Elementary school:Pine Island Academy
Utilities
- Water:Public, Water Connected
- Sewer:Public Sewer, Sewer Connected
Finances and disclosures
- Price:$949,900
- Price per sq. ft.:$422.18
- Tax amount:$4,586 (2025)
Features and amenities
- Laundry features:Dryer, Washer
- Amenities:Basketball Court, Breakfast Bar, Children's Pool, Eat-in Kitchen, Entrance Foyer, Fitness Center, Jogging Path, Playground, Primary Downstairs, Tennis Court(s), Walk-In Closet(s)
- Pool features:Children's Pool
Parking
- Parking description:Attached, Garage, Garage Door Opener
- Garage:Yes
- Garage spaces:2.5
New listings near 26 Owenlee Drive
- Coming Soon
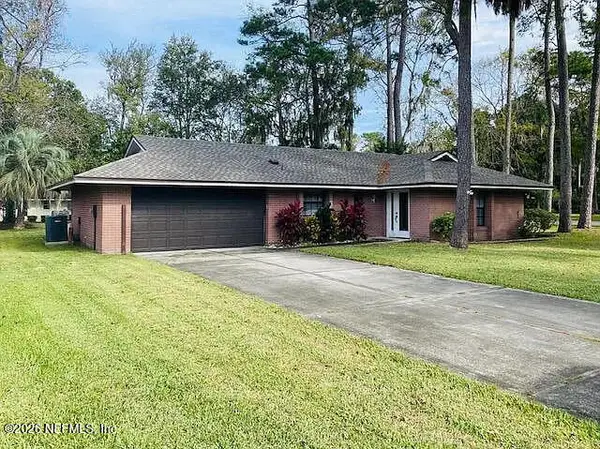 $485,000Coming Soon2 beds 2 baths1,180 sq. ft.
101 Sanchez W Drive, Ponte Vedra Beach, FL 32082
MLS# 2174645Listed by: KELLER WILLIAMS REALTY ATLANTIC PARTNERS - Coming Soon
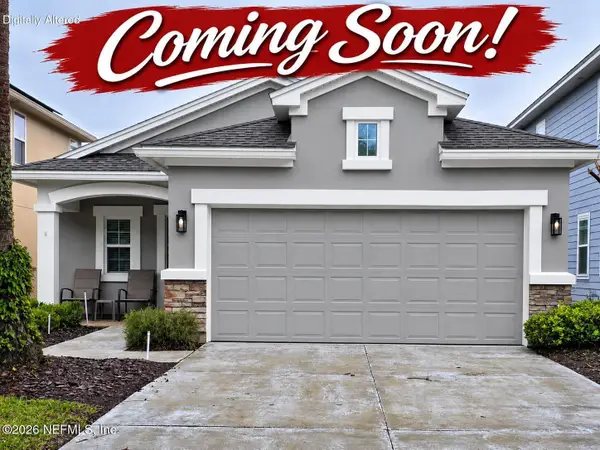 $440,000Coming Soon3 beds 2 baths1,617 sq. ft.
586 Howland Drive, Ponte Vedra, FL 32081
MLS# 2174560Listed by: OCEAN ONE REAL ESTATE GROUP LLC - Coming Soon
 $1,077,000Coming Soon4 beds 4 baths3,195 sq. ft.
51 Cayman Cove, Ponte Vedra, FL 32081
MLS# 2174177Listed by: KELLER WILLIAMS ST JOHNS - Coming Soon
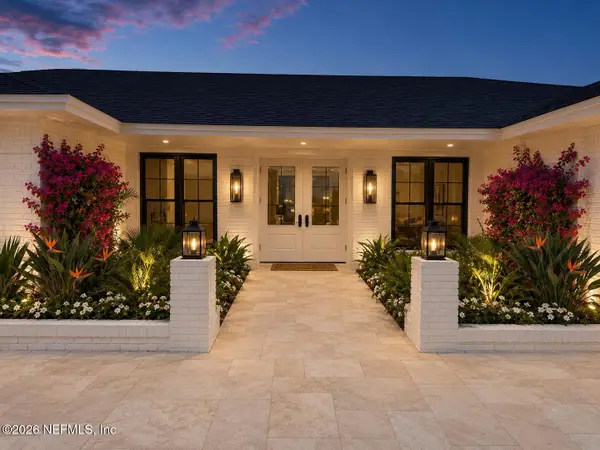 $5,500,000Coming Soon5 beds 6 baths3,900 sq. ft.
538 Rutile Drive, Ponte Vedra Beach, FL 32082
MLS# 2172779Listed by: PONTE VEDRA CLUB REALTY, INC. - Coming Soon
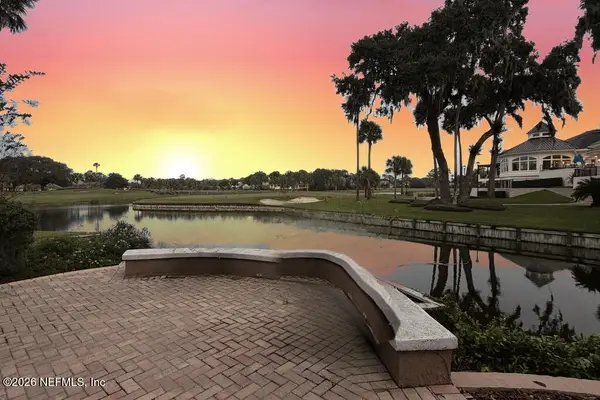 $1,500,000Coming Soon4 beds 5 baths3,505 sq. ft.
105 Melrose Court, Ponte Vedra Beach, FL 32082
MLS# 2171932Listed by: KELLER WILLIAMS REALTY ATLANTIC PARTNERS - New
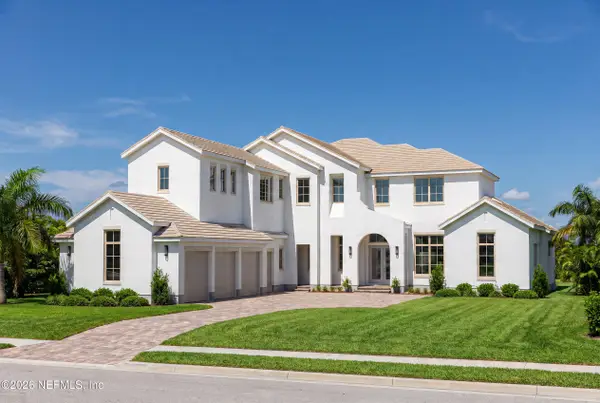 $3,825,000Active5 beds 6 baths5,720 sq. ft.
336 River Breeze Drive, Ponte Vedra, FL 32081
MLS# 2174594Listed by: MARCUS ALLEN REALTY, LLC - Open Sun, 2 to 4pmNew
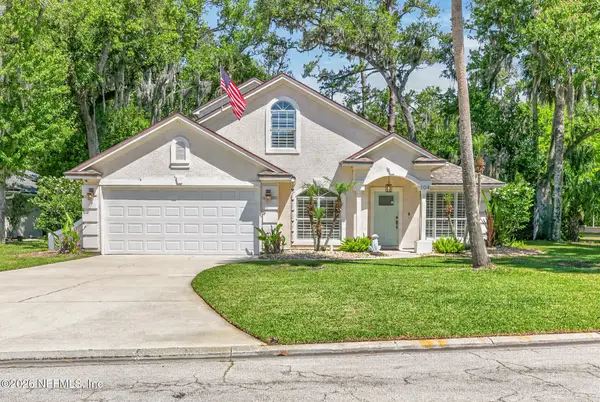 $745,000Active4 beds 3 baths2,403 sq. ft.
104 Oak View Circle, Ponte Vedra Beach, FL 32082
MLS# 2174603Listed by: BERKSHIRE HATHAWAY HOMESERVICES FLORIDA NETWORK REALTY - Open Sun, 11am to 1pmNew
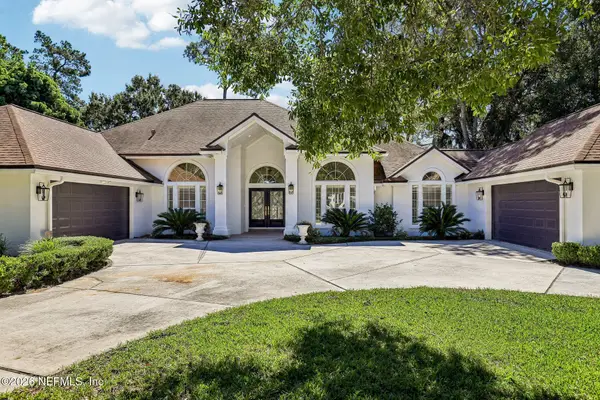 $1,950,000Active4 beds 3 baths3,218 sq. ft.
1150 Salt Creek Drive, Ponte Vedra Beach, FL 32082
MLS# 2174570Listed by: 904 FINE HOMES - Open Sat, 1:30 to 3:30pmNew
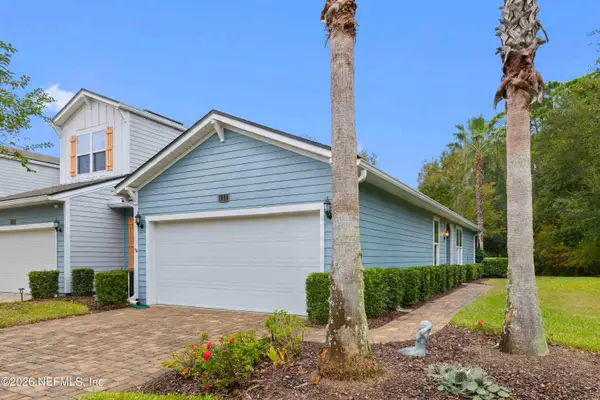 $409,000Active3 beds 2 baths1,388 sq. ft.
111 Pindo Palm Drive, Ponte Vedra, FL 32081
MLS# 2174518Listed by: DRIFTWOOD REALTY GROUP


Protect your home and budget from life's surprises with an Assurant Home Warranty, backed by a partner that supports you through every step of homeownership. Explore Plans.
© 2023 - 2026 ERA Franchise Systems LLC. All rights reserved. ERA Franchise Systems LLC fully supports the principles of the Fair Housing Act and the Equal Opportunity Act. ERA, ERA Real Estate powered, and their respective logos are registered service marks of ERA Franchise Systems LLC. Each office is independently owned and operated.