
28 Forest Spring Drive, Ponte Vedra, FL 32081
Local realty services provided by:ERA ONETEAM REALTY
Listed by: john bayer, carole linda bayer
Office: coldwell banker vanguard realty
MLS#:2169695
Source:JV
Price summary
- Price:$415,000
- Price per sq. ft.:$321.71
- Monthly HOA dues:$245
About this home
MOVE-IN READY & PRISTINE! Beautifully maintained 1-story Noir Coast design by Pulte on a desirable corner lot backing to peaceful conservation with water beyond. Bright, cheerful interior features abundant natural light, leaded-glass entry door, clerestory windows & porcelain tile in main living areas. Upgraded Kitchen shines with quartz counters, subway-tile backsplash, Whirlpool appliance suite, French-door counter-depth refrigerator, elevated dishwasher, exterior-vented exhaust & exceptional cabinetry with pull-out drawers, Lazy Susan & pull-out trash/recycling. Spacious Owner's Suite offers large walk-in closet & Bath with dual vanity, granite counter, frameless-glass walk-in shower & tile accents & enhanced safety grab bars. Covered screened lanai with pavers overlooks serene wooded setting. HVAC approx. 3 yrs old w/new thermostat; water softener approx. 6 mos. old. Whirlpool washer/dryer negotiable. Irrigation & termite bond. Near rear community gate affords added convenience.
Contact an agent
Home facts
- Year built:2018
- Subdivision & Development:Riverwood By Del Webb
- Listing ID #:2169695
- Added:10 day(s) ago
- Updated:October 27, 2026 at 02:45 PM
Rooms and interior
- Bedrooms:2
- Total bathrooms:2
- Full bathrooms:2
- Flooring:carpet, tile
- Kitchen Description:Breakfast Nook, Dishwasher, Disposal, Electric Range, Ice Maker, Microwave, Pantry, Refrigerator, Water Softener Owned
- Living area:1,290 sq. ft.
Heating and cooling
- Cooling:Central Air
- Heating:Central
- Central air:Yes
Structure and exterior
- Roof:Shingle
- Year built:2018
- Building area:1,290 sq. ft.
- Lot area:0.2 Acres
- Lot Features:Corner Lot, Irregular Lot
- Architectural Style:Contemporary
- Construction Materials:Frame, Stucco
- Exterior Features:Covered, Screened
Utilities
- Water:Public, Water Connected
- Sewer:Public Sewer, Sewer Connected
Finances and disclosures
- Price:$415,000
- Price per sq. ft.:$321.71
- Tax amount:$7,376 (2025)
Features and amenities
- Amenities:Breakfast Nook, Clubhouse, Fitness Center, Gated, Jogging Path, Maintenance Grounds, Sauna, Security, Spa/Hot-tub, Tennis Court(s)
Parking
- Parking description:Additional Parking, Garage, Garage Door Opener
- Garage:Yes
- Garage spaces:2
New listings near 28 Forest Spring Drive
- Coming Soon
 Listed by ERA$497,000Coming Soon2 beds 2 baths1,505 sq. ft.
66 Curved Bay Trail, Ponte Vedra, FL 32081
MLS# 2171076Listed by: ERA ONETEAM REALTY - Coming SoonOpen Sat, 10am to 1pm
 $1,250,000Coming Soon6 beds 4 baths3,749 sq. ft.
374 Southern Oak Drive, Ponte Vedra, FL 32081
MLS# 2170356Listed by: MOMENTUM REALTY - Coming Soon
 $1,550,000Coming Soon4 beds 4 baths3,160 sq. ft.
2010 Oak Hammock Drive, Ponte Vedra Beach, FL 32082
MLS# 2168754Listed by: BERKSHIRE HATHAWAY HOMESERVICES FLORIDA NETWORK REALTY - Coming Soon
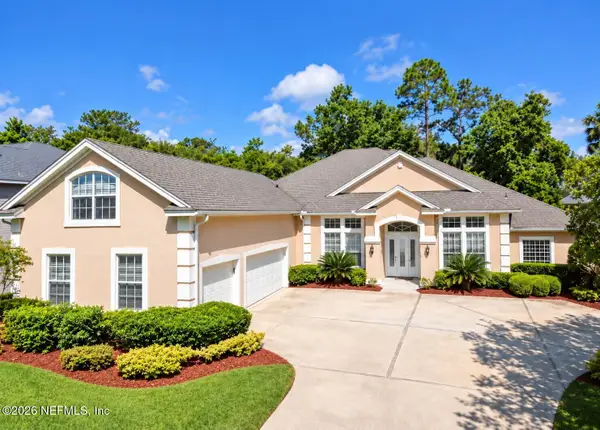 $1,075,000Coming Soon5 beds 5 baths4,248 sq. ft.
313 S Mill View Way, Ponte Vedra Beach, FL 32082
MLS# 2168637Listed by: KARSTEN REAL ESTATE TEAM - New
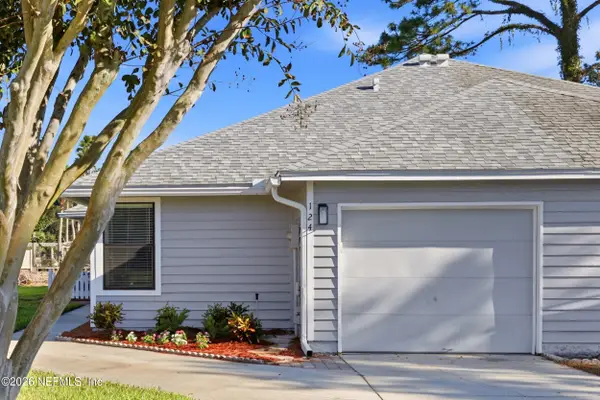 $440,000Active2 beds 2 baths1,129 sq. ft.
124 Martinique Circle, Ponte Vedra Beach, FL 32082
MLS# 2171047Listed by: BERKSHIRE HATHAWAY HOMESERVICES FLORIDA NETWORK REALTY - Open Sat, 11am to 1pmNew
 $739,900Active4 beds 3 baths2,507 sq. ft.
224 Shadow Ridge Trail, Ponte Vedra, FL 32081
MLS# 2171020Listed by: KELLER WILLIAMS REALTY AT THE LAKES - New
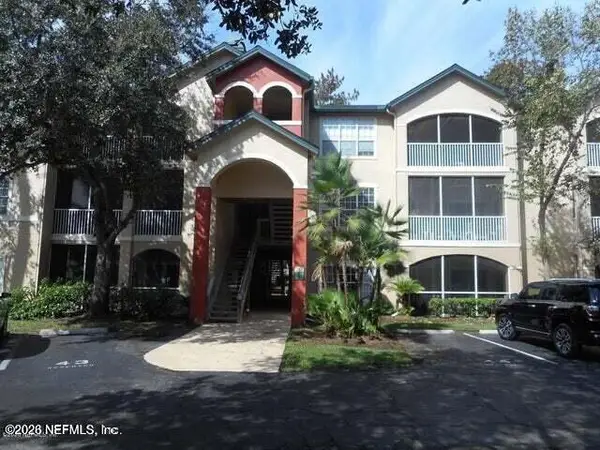 $185,000Active1 beds 1 baths785 sq. ft.
211 Colima Court #1124, Ponte Vedra Beach, FL 32082
MLS# 2170979Listed by: CONCIERGE MANAGEMENT & REALTY  $1,781,588Pending4 beds 5 baths4,205 sq. ft.
65 Sabal Creek Trail, Ponte Vedra, FL 32081
MLS# 2170922Listed by: WEEKLEY HOMES REALTY- $1,781,588Pending4 beds 5 baths4,205 sq. ft.
65 Sabal Creek Trail, Ponte Vedra, FL 32081
MLS# 2170922Listed by: WEEKLEY HOMES REALTY - New
 $895,000Active3 beds 4 baths2,711 sq. ft.
56 Glen Valley Drive, Ponte Vedra, FL 32081
MLS# 2170865Listed by: RE/MAX UNLIMITED


Protect your home and budget from life's surprises with an Assurant Home Warranty, backed by a partner that supports you through every step of homeownership. Explore Plans.
© 2023 - 2026 ERA Franchise Systems LLC. All rights reserved. ERA Franchise Systems LLC fully supports the principles of the Fair Housing Act and the Equal Opportunity Act. ERA, ERA Real Estate powered, and their respective logos are registered service marks of ERA Franchise Systems LLC. Each office is independently owned and operated.