
312 Millenia Drive, Ponte Vedra, FL 32081
Local realty services provided by:ERA Fernandina Beach Realty
312 Millenia Drive,Ponte Vedra, FL 32081
$800,000
- 4 Beds
- 3 Baths
- 2,691 sq. ft.
- Single family
- Active
Listed by: laura worrell
Office: compass florida llc.
MLS#:2154794
Source:JV
Price summary
- Price:$800,000
- Price per sq. ft.:$297.29
- Monthly HOA dues:$55.83
About this home
Welcome to this beautifully appointed 4-bedroom, 2.5-bathroom home in the highly sought-after West End neighborhood of Nocatee, where thoughtful design, custom upgrades, and an unbeatable location come together to create the perfect place to call home.
From the moment you step inside, you'll be greeted by elegant shadowbox trim detailing in the foyer and along the impressive two-story staircase, complete with updated wood railings and white posts that add a timeless, custom touch. Accent walls throughout the home add character and warmth, while updated lighting elevates the overall design.
The dedicated office is a true standout, featuring custom built-ins, a shadowbox accent wall, tongue-and-groove ceiling, crown molding, and beautiful glass-front doors, all wrapped in a sophisticated color-drenched design that creates the perfect work-from-home retreat. Designed for both everyday living and entertaining, the open-concept floor plan seamlessly connects the spacious living area, dining space, and kitchen. The living room showcases a beautiful fireplace surrounded by a custom mantel and decorative molding, while large two-panel sliding glass doors lead to the screened lanai for effortless indoor-outdoor living. The kitchen features a center island, abundant cabinet storage, and double ovens, making meal preparation and hosting a breeze. An adjacent dining area provides the perfect space for both casual meals and entertaining guests.
The spacious primary suite is conveniently located on the first floor and is filled with natural light from three large windows overlooking the backyard. The ensuite bath features a large walk-in shower with beautiful tile accents, creating a relaxing retreat at the end of the day. A conveniently located half bath and an oversized laundry room with cabinetry, folding counter, and shiplap accents complete the first floor.
Upstairs, you'll find a generous bonus area ideal for a playroom, media room, or additional living space, along with three spacious bedrooms and a full bath featuring a double vanity. Large windows throughout the second floor provide abundant natural light, while the walk-in attic offers valuable and easily accessible storage space rarely found in homes of this size.
Step outside to enjoy your private backyard oasis complete with a screened lanai, extended paver patio, fire pit, and outdoor kitchen making it perfect for entertaining year-round. Mature landscaping, a vinyl privacy fence, and added gutters provide both beauty and functionality.
Located just a short walk or golf cart ride from Nocatee's world-class amenities, residents enjoy easy access to the water parks, YMCA, Town Center, parks, nature trails, top-rated schools, and everything that makes Nocatee one of Northeast Florida's most desirable communities....
Contact an agent
Home facts
- Year built:2022
- Subdivision & Development:West End At Town Center
- Listing ID #:2154794
- Added:90 day(s) ago
- Updated:October 09, 2026 at 12:46 PM
Rooms and interior
- Bedrooms:4
- Total bathrooms:3
- Full bathrooms:2
- Half bathrooms:1
- Flooring:carpet, tile
- Bathrooms Description:Primary Bathroom - Shower No Tub
- Kitchen Description:Dishwasher, Disposal, Eat-in Kitchen, Gas Cooktop, Kitchen Island, Microwave, Pantry
- Living area:2,691 sq. ft.
Heating and cooling
- Cooling:Central Air, Electric, Zoned
- Heating:Central, Electric, Zoned
- Central air:Yes
Structure and exterior
- Roof:Shingle
- Year built:2022
- Building area:2,691 sq. ft.
- Lot area:0.11 Acres
- Lot Features:Sprinklers In Front, Sprinklers In Rear
- Construction Materials:Frame
- Exterior Features:Porch, Screened
Utilities
- Water:Public, Water Connected
- Sewer:Public Sewer, Sewer Connected
Finances and disclosures
- Price:$800,000
- Price per sq. ft.:$297.29
- Tax amount:$9,578 (2025)
Features and amenities
- Amenities:Basketball Court, Built-in Features, Children's Pool, Eat-in Kitchen, Entrance Foyer, Fitness Center, Jogging Path, Playground, Primary Downstairs, Tennis Court(s), Walk-In Closet(s)
- Pool features:Children's Pool
Parking
- Parking description:Garage, Garage Door Opener
- Garage:Yes
- Garage spaces:2
New listings near 312 Millenia Drive
- Coming Soon
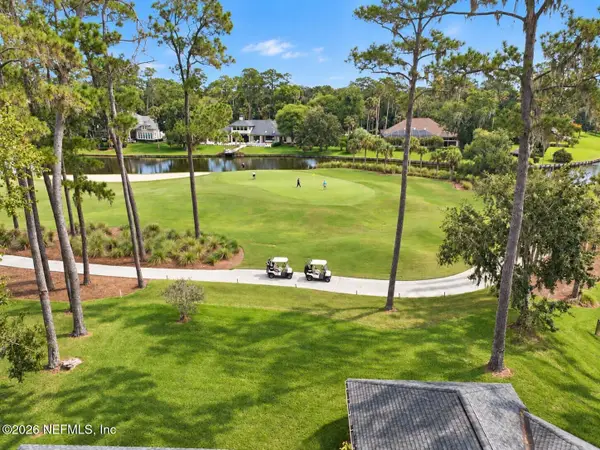 $1,990,000Coming Soon3 beds 3 baths2,948 sq. ft.
8132 Seven Mile Drive, Ponte Vedra Beach, FL 32082
MLS# 2168516Listed by: COLDWELL BANKER VANGUARD REALTY - Coming Soon
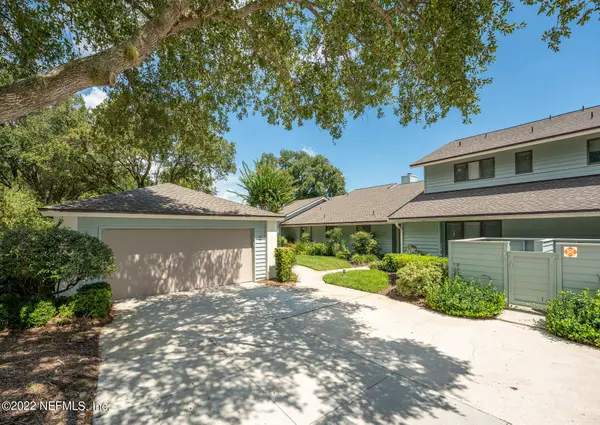 $985,000Coming Soon3 beds 3 baths1,974 sq. ft.
10 Little Bay Harbor Drive, Ponte Vedra Beach, FL 32082
MLS# 2168135Listed by: KEARNEY REAL ESTATE SERVICES, - Coming Soon
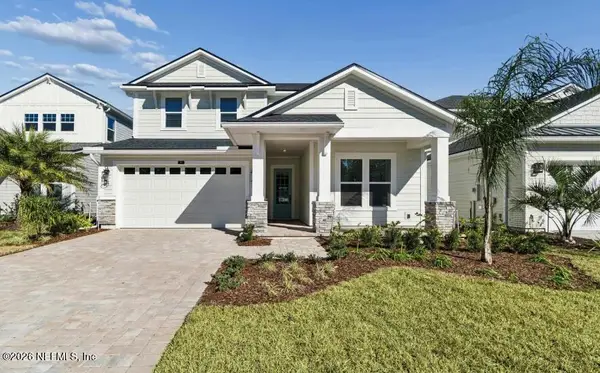 $850,000Coming Soon4 beds 3 baths2,872 sq. ft.
188 Reflections Avenue, Ponte Vedra, FL 32081
MLS# 2168070Listed by: COMPASS FLORIDA LLC - Coming Soon
 $1,489,000Coming Soon5 beds 4 baths3,138 sq. ft.
725 Old Bluff Drive, Ponte Vedra, FL 32081
MLS# 2167820Listed by: BERKSHIRE HATHAWAY HOMESERVICES FLORIDA NETWORK REALTY - Coming Soon
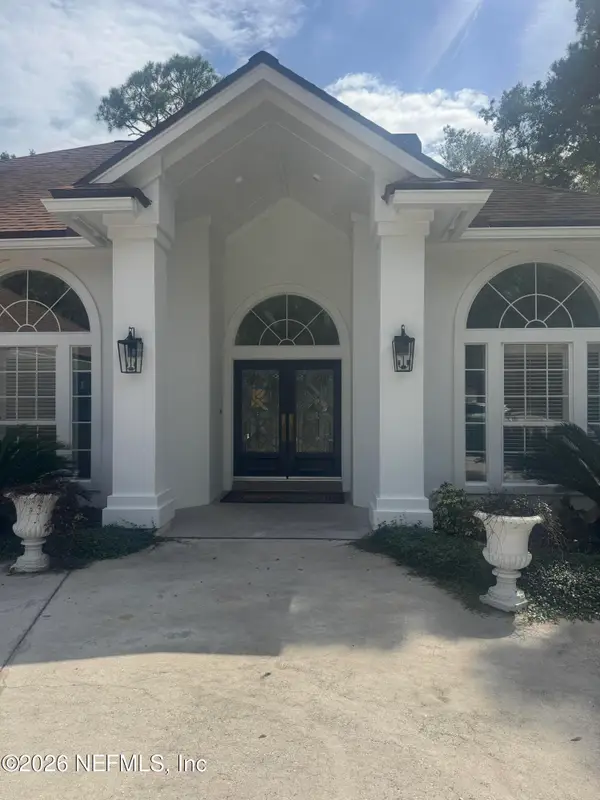 $1,950,000Coming Soon4 beds 3 baths3,218 sq. ft.
1150 Salt Creek Drive, Ponte Vedra Beach, FL 32082
MLS# 2167739Listed by: 904 FINE HOMES - Coming Soon
 $575,000Coming Soon3 beds 2 baths1,830 sq. ft.
393 Pioneer Village Drive, Ponte Vedra, FL 32081
MLS# 2167262Listed by: COLDWELL BANKER VANGUARD REALTY - Coming Soon
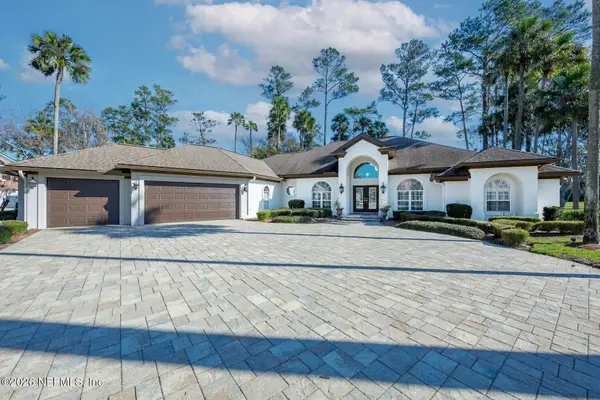 $2,500,000Coming Soon4 beds 5 baths3,388 sq. ft.
8196 Seven Mile Drive, Ponte Vedra Beach, FL 32082
MLS# 2164901Listed by: FLORIDA HOMES REALTY & MTG LLC - Coming Soon
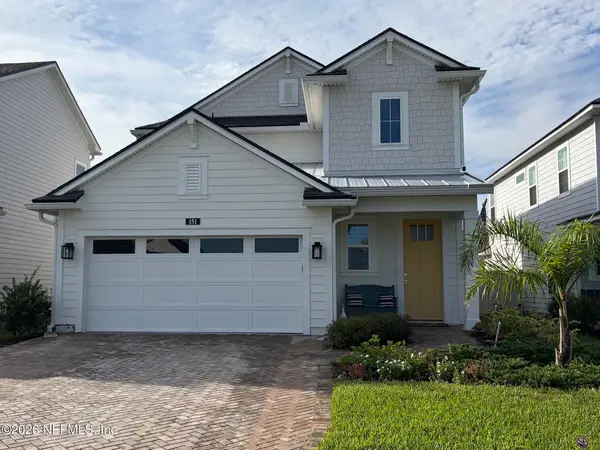 $689,500Coming Soon4 beds 3 baths2,237 sq. ft.
151 Seabrook Village Avenue, Ponte Vedra, FL 32081
MLS# 2164855Listed by: WATSON REALTY CORP - New
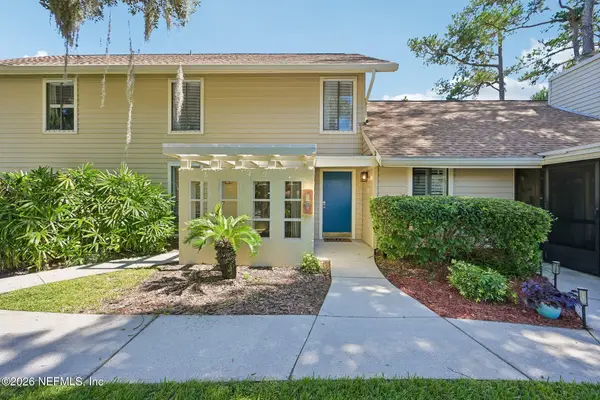 $320,000Active2 beds 2 baths
303 Villa Del Mar Drive #I-3, Ponte Vedra Beach, FL 32082
MLS# 2168579Listed by: COLDWELL BANKER VANGUARD REALTY - New
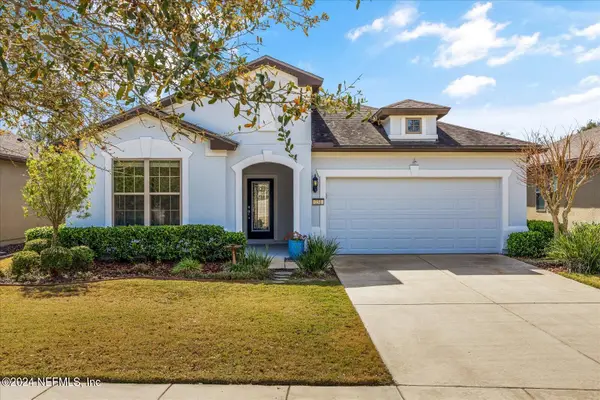 $466,900Active2 beds 2 baths1,685 sq. ft.
231 Eagle Pass Drive, Ponte Vedra, FL 32081
MLS# 2168569Listed by: KELLER WILLIAMS ST JOHNS


Protect your home and budget from life's surprises with an Assurant Home Warranty, backed by a partner that supports you through every step of homeownership. Explore Plans.
© 2023 - 2026 ERA Franchise Systems LLC. All rights reserved. ERA Franchise Systems LLC fully supports the principles of the Fair Housing Act and the Equal Opportunity Act. ERA, ERA Real Estate powered, and their respective logos are registered service marks of ERA Franchise Systems LLC. Each office is independently owned and operated.