
337 Potters Mill Trail, Ponte Vedra, FL 32081
Local realty services provided by:ERA Fernandina Beach Realty
337 Potters Mill Trail,Ponte Vedra, FL 32081
$1,160,000
- 4 Beds
- 4 Baths
- - sq. ft.
- Single family
- Sold
Listed by: shelley morgan
Office: keller williams realty atlantic partners
MLS#:2156358
Source:JV
Sorry, we are unable to map this address
Price summary
- Price:$1,160,000
- Monthly HOA dues:$45.83
About this home
Step into elegance through the dramatic two-story foyer, where soaring ceilings and abundant natural light come together on an exceptional oversized lot. Beyond the entry, the home opens to an expansive great room, gourmet kitchen, and dining area, seamlessly blending together to create the perfect setting for both everyday living and effortless entertaining.
The spacious living area flows beautifully to the covered lanai, extending your living space outdoors and providing the ideal backdrop for relaxing evenings or gatherings with family and friends. The chef-inspired kitchen serves as the heart of the home, featuring generous workspace and an open design that keeps everyone connected.
Occupying an entire wing of the home, the luxurious owner's suite offers a private retreat complete with dual walk-in closets, separate vanities, and a stunning oversized walk-in shower designed for comfort and convenience. Downstairs is complete with an office/flex ROOM.....
Upstairs, ample living space provides endless possibilities, including additional bedrooms, recreation areas, or work-from-home flexibility, making this residence ideal for large or growing families.
Thoughtfully designed with both style and functionality in mind, this exceptional home offers the perfect combination of luxury, comfort, and modern living.
Upstairs, generous additional living space provides flexibility for a growing family, guest accommodations, a media room, home office, or play area. Thoughtfully designed with both elegance and functionality in mind, this remarkable Settlers Landing residence offers the space, privacy, and lifestyle today's discerning buyers desire--all within the highly sought-after Ponte Vedra community, just minutes from top-rated schools, shopping, dining, beaches, and world-class golf....
Contact an agent
Home facts
- Year built:2022
- Subdivision & Development:Settlers Landing
- Listing ID #:2156358
- Added:47 day(s) ago
- Updated:September 07, 2026 at 06:54 AM
Rooms and interior
- Bedrooms:4
- Total bathrooms:4
- Full bathrooms:3
- Half bathrooms:1
- Rooms Total:11
- Flooring:carpet, tile
- Bathrooms Description:Primary Bathroom -Tub with Separate Shower
- Kitchen Description:Breakfast Bar, Dishwasher, Disposal, Eat-in Kitchen, Gas Cooktop, Kitchen Island, Pantry
- Bedroom Description:Split Bedrooms
Heating and cooling
- Cooling:Central Air, Electric
- Heating:Central, Electric
- Central air:Yes
Structure and exterior
- Roof:Shingle
- Year built:2022
- Lot Features:Sprinklers In Front, Sprinklers In Rear
- Construction Materials:Fiber Cement, Frame
- Exterior Features:Front Porch, Porch, Screened
Schools
- High school:Allen D. Nease
- Middle school:Pine Island Academy
- Elementary school:Pine Island Academy
Utilities
- Water:Public, Water Available, Water Connected
- Sewer:Public Sewer, Sewer Available, Sewer Connected
Finances and disclosures
- Price:$1,160,000
- Tax amount:$12,803 (2025)
Features and amenities
- Amenities:Basketball Court, Breakfast Bar, Clubhouse, Eat-in Kitchen, Entrance Foyer, Fitness Center, Jogging Path, Playground, Primary Downstairs, Split Bedrooms, Trash, Walk-In Closet(s)
Parking
- Parking description:Attached, Garage, Garage Door Opener
- Garage:Yes
- Garage spaces:3
New listings near 337 Potters Mill Trail
- Coming Soon
 $3,195,000Coming Soon5 beds 5 baths4,391 sq. ft.
55 Solana Road, Ponte Vedra Beach, FL 32082
MLS# 2163674Listed by: KELLER WILLIAMS REALTY ATLANTIC PARTNERS - Coming SoonOpen Sat, 11am to 1pm
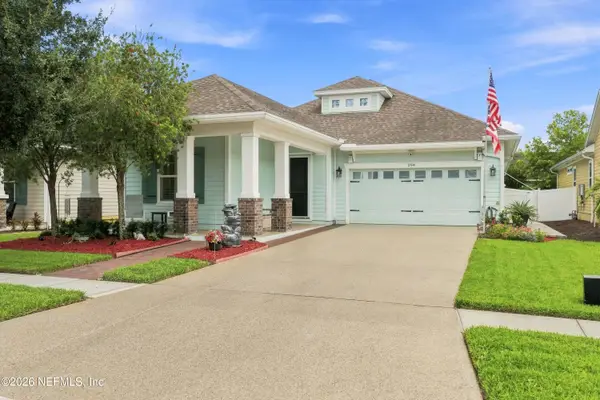 $625,000Coming Soon4 beds 3 baths2,350 sq. ft.
294 Palm Breeze Drive, Ponte Vedra, FL 32081
MLS# 2163510Listed by: BETTER HOMES & GARDENS REAL ESTATE LIFESTYLES REALTY - Coming Soon
 $11,900,000Coming Soon3 beds 4 baths5,883 sq. ft.
116 Annapolis Lane, Ponte Vedra Beach, FL 32082
MLS# 2162922Listed by: COMPASS FLORIDA LLC - Coming Soon
 $1,699,000Coming Soon6 beds 6 baths4,358 sq. ft.
267 Clearwater Drive, Ponte Vedra Beach, FL 32082
MLS# 2162890Listed by: MARSH LANDING REALTY - Coming Soon
 $798,000Coming Soon1 beds 2 baths1,164 sq. ft.
805 Spinnakers Reach Drive, Ponte Vedra Beach, FL 32082
MLS# 2162403Listed by: THE LEGENDS OF REAL ESTATE - Coming SoonOpen Sat, 12 to 2pm
 $899,900Coming Soon5 beds 4 baths2,871 sq. ft.
174 Kenmore Avenue, Ponte Vedra, FL 32081
MLS# 2162123Listed by: KELLER WILLIAMS REALTY ATLANTIC PARTNERS SOUTHSIDE - Coming Soon
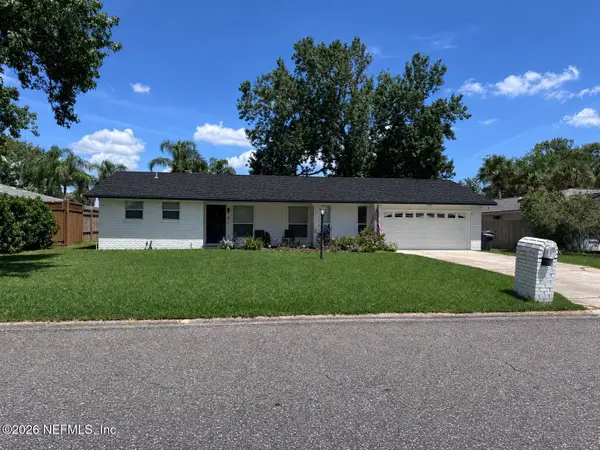 $599,000Coming Soon3 beds 2 baths1,536 sq. ft.
8 Dolphin Boulevard, Ponte Vedra Beach, FL 32082
MLS# 2159642Listed by: LMH REALTY LLC - New
 $325,000Active2 beds 3 baths1,206 sq. ft.
17 Ponte Vedra Court #D, Ponte Vedra Beach, FL 32082
MLS# 2163747Listed by: MOMENTUM REALTY - New
 $525,000Active3 beds 2 baths1,566 sq. ft.
60 Dolphin E Boulevard, Ponte Vedra Beach, FL 32080
MLS# 2163661Listed by: MAXREV, LLC - New
 $719,000Active3 beds 2 baths2,100 sq. ft.
194 Cape Hatteras Drive, Ponte Vedra, FL 32081
MLS# 2163667Listed by: PONTE VEDRA CLUB REALTY, INC.


Protect your home and budget from life's surprises with an Assurant Home Warranty, backed by a partner that supports you through every step of homeownership. Explore Plans.
© 2023 - 2026 ERA Franchise Systems LLC. All rights reserved. ERA Franchise Systems LLC fully supports the principles of the Fair Housing Act and the Equal Opportunity Act. ERA, ERA Real Estate powered, and their respective logos are registered service marks of ERA Franchise Systems LLC. Each office is independently owned and operated.