
34 Curved Bay Trail, Ponte Vedra, FL 32081
Local realty services provided by:ERA Fernandina Beach Realty
Listed by: dena kleiner
Office: signature first coast realty
MLS#:2156159
Source:JV
Price summary
- Price:$424,000
- Price per sq. ft.:$281.73
- Monthly HOA dues:$564
About this home
INCREDIBLE HOME IN DEL WEBB NOCATEE! PRICED TO SELL!! Don't miss this exceptional opportunity to own a beautifully maintained villa offering 2 bedrooms, 2 full bath, a dedicated office/flex space, and a 2-car garage. This move-in-ready home includes all appliances and offers an open, light-filled floor plan designed for comfortable everyday living. Beautiful tile flooring flows throughout the main living areas, complemented by blinds throughout, upgraded lighting, ceiling fans, and abundant natural sunlight. The spacious kitchen features Whirlpool stainless steel appliances, a large center island, ceramic tile backsplash, an upgraded faucet, and ample workspace for cooking and entertaining. The primary suite offers a generous walk-in closet and a spacious walk-in shower, while the guest bathroom includes a tub/shower combination. Step outside to the screened lanai with paver flooring, where meticulously maintained landscaping provides added privacy and a peaceful outdoor retreat. Additional features include a water softener and a 2-car garage.
Enjoy the ultimate lock-and-leave lifestyle with exterior maintenance included in your monthly HOA fee, including lawn and landscape maintenance, irrigation, exterior house painting, scheduled power washing, and a termite bond, allowing you to spend more time enjoying Del Webb's world-class amenities and less time maintaining your home. Del Webb Nocatee, the newest 55+ community where luxury living meets unparalleled amenities including: resort pools, spa tub, pickle ball (over 300 members), tennis, bocce, billiards, a full service restaurant and bar, ballroom, fitness center, community garden, kayak launch to the intracoastal etc. If that is not enough, you can enjoy all that the community of Nocatee has to offer just a few miles away on golf cart paths, including waterparks, concerts, food trucks, restaurants and shopping....
Contact an agent
Home facts
- Year built:2022
- Subdivision & Development:Del Webb Nocatee
- Listing ID #:2156159
- Added:49 day(s) ago
- Updated:September 07, 2026 at 12:55 PM
Rooms and interior
- Bedrooms:2
- Total bathrooms:2
- Full bathrooms:2
- Flooring:carpet, tile
- Bathrooms Description:Primary Bathroom - Shower No Tub
- Kitchen Description:Breakfast Bar, Dishwasher, Disposal, Eat-in Kitchen, Gas Range, Ice Maker, Kitchen Island, Microwave, Pantry, Refrigerator, Water Softener Owned
- Bedroom Description:Split Bedrooms
- Living area:1,505 sq. ft.
Heating and cooling
- Cooling:Central Air
- Heating:Central
- Central air:Yes
Structure and exterior
- Year built:2022
- Building area:1,505 sq. ft.
- Lot area:0.09 Acres
- Lot Features:Sprinklers In Front, Sprinklers In Rear
- Exterior Features:Covered, Front Porch, Screened
Utilities
- Water:Public, Water Connected
- Sewer:Public Sewer, Sewer Connected
Finances and disclosures
- Price:$424,000
- Price per sq. ft.:$281.73
- Tax amount:$5,874 (2025)
Features and amenities
- Laundry features:Dryer, Washer
- Amenities:Breakfast Bar, Clubhouse, Eat-in Kitchen, Entrance Foyer, Fitness Center, Gated, Maintenance Grounds, Management - Full Time, Management - On Site, Primary Downstairs, Security, Spa/Hot-tub, Split Bedrooms, Tennis Court(s), Walk-In Closet(s)
Parking
- Parking description:Attached, Garage, Garage Door Opener
- Garage:Yes
- Garage spaces:2
New listings near 34 Curved Bay Trail
- Coming Soon
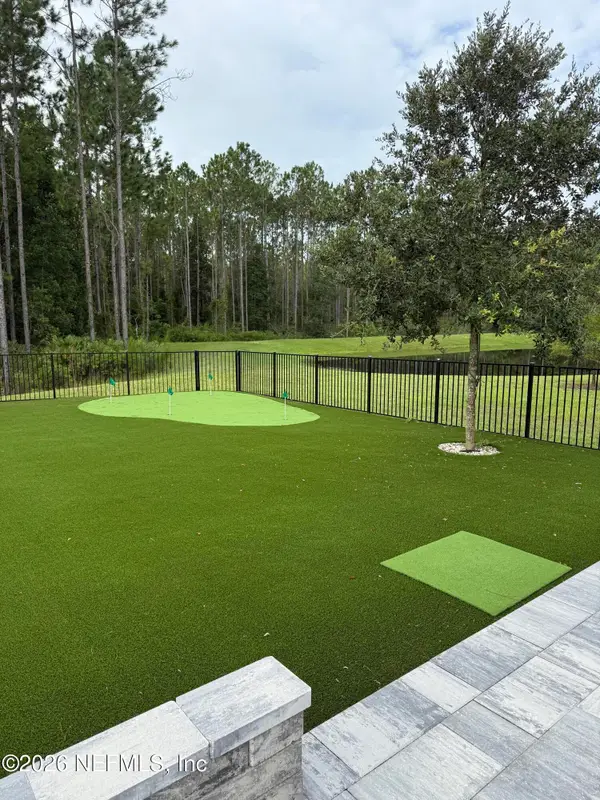 $730,000Coming Soon4 beds 3 baths2,277 sq. ft.
30 Spinner Drive, Ponte Vedra, FL 32081
MLS# 2163759Listed by: RE/MAX SPECIALISTS PV - Coming Soon
 $3,195,000Coming Soon5 beds 5 baths4,391 sq. ft.
55 Solana Road, Ponte Vedra Beach, FL 32082
MLS# 2163674Listed by: KELLER WILLIAMS REALTY ATLANTIC PARTNERS - Coming SoonOpen Sat, 11am to 1pm
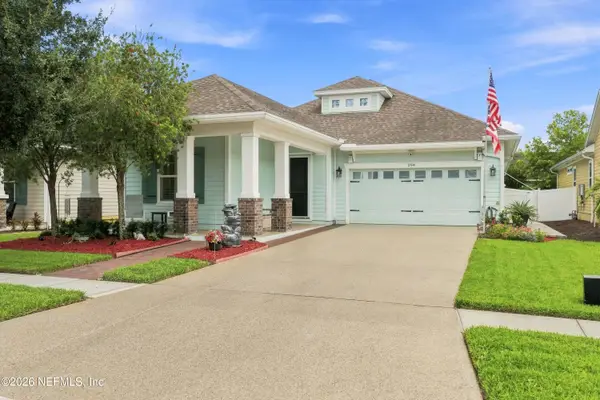 $625,000Coming Soon4 beds 3 baths2,350 sq. ft.
294 Palm Breeze Drive, Ponte Vedra, FL 32081
MLS# 2163510Listed by: BETTER HOMES & GARDENS REAL ESTATE LIFESTYLES REALTY - Coming Soon
 $11,900,000Coming Soon3 beds 4 baths5,883 sq. ft.
116 Annapolis Lane, Ponte Vedra Beach, FL 32082
MLS# 2162922Listed by: COMPASS FLORIDA LLC - Coming Soon
 $1,699,000Coming Soon6 beds 6 baths4,358 sq. ft.
267 Clearwater Drive, Ponte Vedra Beach, FL 32082
MLS# 2162890Listed by: MARSH LANDING REALTY - Coming Soon
 $798,000Coming Soon1 beds 2 baths1,164 sq. ft.
805 Spinnakers Reach Drive, Ponte Vedra Beach, FL 32082
MLS# 2162403Listed by: THE LEGENDS OF REAL ESTATE - Coming SoonOpen Sat, 12 to 2pm
 $899,900Coming Soon5 beds 4 baths2,871 sq. ft.
174 Kenmore Avenue, Ponte Vedra, FL 32081
MLS# 2162123Listed by: KELLER WILLIAMS REALTY ATLANTIC PARTNERS SOUTHSIDE - Coming Soon
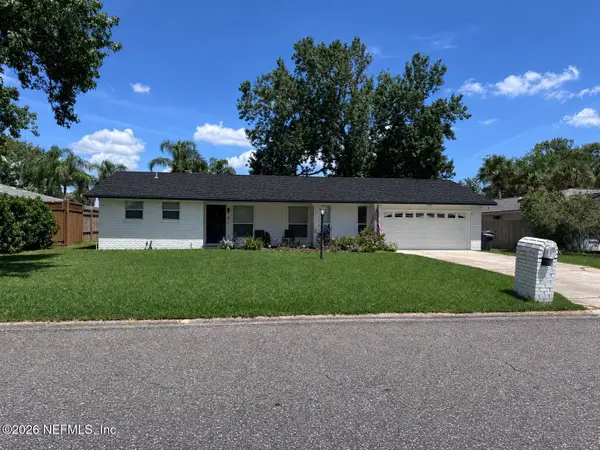 $599,000Coming Soon3 beds 2 baths1,536 sq. ft.
8 Dolphin Boulevard, Ponte Vedra Beach, FL 32082
MLS# 2159642Listed by: LMH REALTY LLC - New
 $325,000Active2 beds 3 baths1,206 sq. ft.
17 Ponte Vedra Court #D, Ponte Vedra Beach, FL 32082
MLS# 2163747Listed by: MOMENTUM REALTY - New
 $525,000Active3 beds 2 baths1,566 sq. ft.
60 Dolphin E Boulevard, Ponte Vedra Beach, FL 32080
MLS# 2163661Listed by: MAXREV, LLC


Protect your home and budget from life's surprises with an Assurant Home Warranty, backed by a partner that supports you through every step of homeownership. Explore Plans.
© 2023 - 2026 ERA Franchise Systems LLC. All rights reserved. ERA Franchise Systems LLC fully supports the principles of the Fair Housing Act and the Equal Opportunity Act. ERA, ERA Real Estate powered, and their respective logos are registered service marks of ERA Franchise Systems LLC. Each office is independently owned and operated.