
365 Blue Hampton Drive, Ponte Vedra, FL 32081
Local realty services provided by:ERA ONETEAM REALTY
Listed by: whitney spinks
Office: christie's international real estate first coast
MLS#:2163341
Source:JV
Price summary
- Price:$689,000
- Price per sq. ft.:$307.73
- Monthly HOA dues:$70
About this home
This impeccably maintained 4BR/2.5BA Seabrook Village home offers the rare opportunity to own a home that feels and looks brand new, without the wait or expense of building or adding the enhancements yourself. Premium upgrades include plantation shutters, gutters, a custom primary closet and custom TV/media cabinetry - both by California Closets. Nestled on a quiet wooded lot with peaceful preserve views, exceptional pride of ownership is evident throughout, with the 2nd floor of the home barely ever used. The light-filled open floor plan showcases the nature backdrop from nearly every main living space, including the private primary suite. Gorgeous chef's kitchen features ceiling-height cabinetry, quartz countertops and durable LVP flooring throughout the 1st floor. Even the washer and dryer convey! Enjoy the best of Nocatee with resort-style pools and water parks, playgrounds, dog parks, fitness center, trails, restaurants, shopping, top-rated schools and miles of golf-cart paths.
Contact an agent
Home facts
- Year built:2023
- Subdivision & Development:Seabrook Village
- Listing ID #:2163341
- Added:1 day(s) ago
- Updated:September 04, 2026 at 12:53 AM
Rooms and interior
- Bedrooms:4
- Total bathrooms:3
- Full bathrooms:2
- Half bathrooms:1
- Flooring:carpet, tile
- Bathrooms Description:Primary Bathroom -Tub with Separate Shower
- Kitchen Description:Dishwasher, Disposal, Gas Cooktop, Kitchen Island, Microwave, Pantry, Refrigerator
- Bedroom Description:Split Bedrooms
- Living area:2,239 sq. ft.
Heating and cooling
- Cooling:Central Air
- Heating:Central
- Central air:Yes
Structure and exterior
- Roof:Shingle
- Year built:2023
- Building area:2,239 sq. ft.
- Lot area:0.12 Acres
- Lot Features:Sprinklers In Front, Sprinklers In Rear, Wooded
- Construction Materials:Fiber Cement, Frame
- Exterior Features:Covered, Porch
Utilities
- Water:Public, Water Connected
- Sewer:Public Sewer, Sewer Connected
Finances and disclosures
- Price:$689,000
- Price per sq. ft.:$307.73
- Tax amount:$7,285 (2025)
Features and amenities
- Laundry features:Dryer, Washer
- Amenities:Basketball Court, Built-in Features, Children's Pool, Clubhouse, Entrance Foyer, Fitness Center, Jogging Path, Playground, Primary Downstairs, Split Bedrooms, Tennis Court(s), Walk-In Closet(s)
- Pool features:Children's Pool
Parking
- Parking description:Attached, Garage, Garage Door Opener
- Garage:Yes
- Garage spaces:2
New listings near 365 Blue Hampton Drive
- Coming Soon
 $839,000Coming Soon4 beds 3 baths2,620 sq. ft.
641 Lake Stone Circle, Ponte Vedra Beach, FL 32082
MLS# 2163306Listed by: KELLER WILLIAMS REALTY ATLANTIC PARTNERS - Coming Soon
 $1,200,000Coming Soon0.19 Acres
35 Jackson Avenue, Ponte Vedra Beach, FL 32082
MLS# 2163186Listed by: EXP REALTY LLC - Coming Soon
 $11,900,000Coming Soon3 beds 4 baths5,883 sq. ft.
116 Annapolis Lane, Ponte Vedra Beach, FL 32082
MLS# 2162922Listed by: COMPASS FLORIDA LLC - Coming Soon
 $1,699,000Coming Soon6 beds 6 baths4,358 sq. ft.
267 Clearwater Drive, Ponte Vedra Beach, FL 32082
MLS# 2162890Listed by: MARSH LANDING REALTY - Coming Soon
 $595,000Coming Soon3 beds 2 baths1,305 sq. ft.
601 Citrus Court, Ponte Vedra Beach, FL 32082
MLS# 2162830Listed by: THE LEGENDS OF REAL ESTATE - Coming Soon
 $219,900Coming Soon2 beds 2 baths991 sq. ft.
230 Colima Court #924, Ponte Vedra Beach, FL 32082
MLS# 2162532Listed by: RE/MAX SPECIALISTS PV - Coming Soon
 $798,000Coming Soon1 beds 2 baths1,164 sq. ft.
805 Spinnakers Reach Drive, Ponte Vedra Beach, FL 32082
MLS# 2162403Listed by: THE LEGENDS OF REAL ESTATE - Coming Soon
 $899,900Coming Soon5 beds 4 baths2,871 sq. ft.
174 Kenmore Avenue, Ponte Vedra, FL 32081
MLS# 2162123Listed by: KELLER WILLIAMS REALTY ATLANTIC PARTNERS SOUTHSIDE - Coming Soon
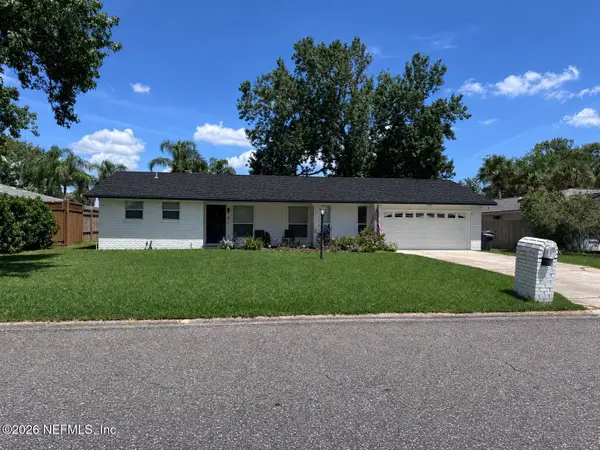 $599,000Coming Soon3 beds 2 baths1,536 sq. ft.
8 Dolphin Boulevard, Ponte Vedra Beach, FL 32082
MLS# 2159642Listed by: LMH REALTY LLC - New
 $3,150,000Active3 beds 5 baths5,651 sq. ft.
105 Middleton Place, Ponte Vedra Beach, FL 32082
MLS# 2163397Listed by: ONE SOTHEBY'S INTERNATIONAL REALTY


Protect your home and budget from life's surprises with an Assurant Home Warranty, backed by a partner that supports you through every step of homeownership. Explore Plans.
© 2023 - 2026 ERA Franchise Systems LLC. All rights reserved. ERA Franchise Systems LLC fully supports the principles of the Fair Housing Act and the Equal Opportunity Act. ERA, ERA Real Estate powered, and their respective logos are registered service marks of ERA Franchise Systems LLC. Each office is independently owned and operated.