
430 Union Hill Drive, Ponte Vedra, FL 32081
Local realty services provided by:ERA ONETEAM REALTY
Listed by: kellie jankowski
Office: marc joseph realty inc
MLS#:2113545
Source:JV
Price summary
- Price:$564,900
- Price per sq. ft.:$297
- Monthly HOA dues:$79.08
About this home
**$5,000 SELLER CONCESSION!** Seller offering $5,000 toward buyer's allowable closing costs, prepaids and/or rate buydown, subject to lender approval. Welcome to this like-new, move-in ready 3-bedroom, 2-bath home with office in sought-after Pioneer Village in Nocatee! Located on a quiet cul-de-sac, this single-story home features stunning water-to-preserve views and an open floor plan perfect for entertaining. Enjoy peaceful outdoor living from the screened lanai, with abundant natural light through triple sliders. The gourmet kitchen boasts a 5-burner gas cooktop, large island and soft-close drawers. Additional upgrades include LVP flooring, 8' doors and paver driveway. The spacious owner's suite features a bay window with beautiful views and a spa-like oversized walk-in shower. Enjoy Nocatee's resort-style pools, water parks, fitness center, trails and highly rated St. Johns County schools. Don't miss this exceptional opportunity!
Contact an agent
Home facts
- Year built:2021
- Subdivision & Development:Pioneer Village
- Listing ID #:2113545
- Added:376 day(s) ago
- Updated:October 27, 2026 at 02:48 PM
Rooms and interior
- Bedrooms:3
- Total bathrooms:2
- Full bathrooms:2
- Flooring:carpet, tile
- Bathrooms Description:Primary Bathroom - Shower No Tub
- Kitchen Description:Breakfast Bar, Dishwasher, Disposal, Gas Cooktop, Kitchen Island, Microwave, Pantry, Water Softener Owned
- Bedroom Description:Split Bedrooms
- Living area:1,902 sq. ft.
Heating and cooling
- Cooling:Central Air, Electric, Zoned
- Heating:Central, Electric, Zoned
- Central air:Yes
Structure and exterior
- Roof:Shingle
- Year built:2021
- Building area:1,902 sq. ft.
- Lot area:0.12 Acres
- Lot Features:Sprinklers In Front, Sprinklers In Rear
- Architectural Style:Ranch
- Exterior Features:Screened
Schools
- High school:Allen D. Nease
- Middle school:Sabal Crest Academy
- Elementary school:Sabal Crest Academy
Utilities
- Water:Public, Water Connected
- Sewer:Public Sewer, Sewer Connected
Finances and disclosures
- Price:$564,900
- Price per sq. ft.:$297
- Tax amount:$6,959 (2024)
Features and amenities
- Amenities:Breakfast Bar, Children's Pool, Clubhouse, Fitness Center, Jogging Path, Playground, Primary Downstairs, Split Bedrooms, Tennis Court(s), Walk-In Closet(s)
- Pool features:Children's Pool
Parking
- Parking description:Attached, Garage, Garage Door Opener
- Garage:Yes
- Garage spaces:2
New listings near 430 Union Hill Drive
- Coming SoonOpen Sat, 10am to 1pm
 $1,250,000Coming Soon6 beds 4 baths3,749 sq. ft.
374 Southern Oak Drive, Ponte Vedra, FL 32081
MLS# 2170356Listed by: MOMENTUM REALTY - Coming Soon
 $1,550,000Coming Soon4 beds 4 baths3,160 sq. ft.
2010 Oak Hammock Drive, Ponte Vedra Beach, FL 32082
MLS# 2168754Listed by: BERKSHIRE HATHAWAY HOMESERVICES FLORIDA NETWORK REALTY - Coming Soon
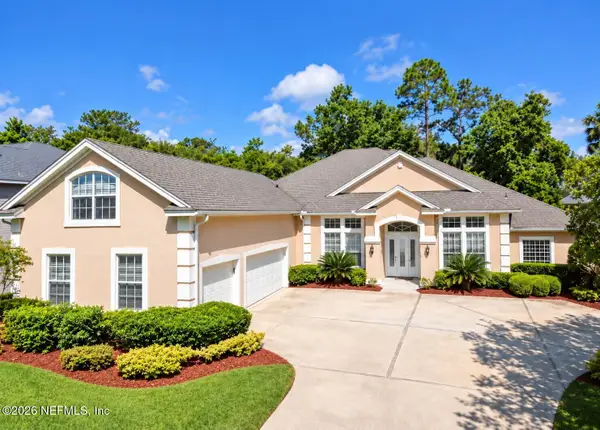 $1,075,000Coming Soon5 beds 5 baths4,248 sq. ft.
313 S Mill View Way, Ponte Vedra Beach, FL 32082
MLS# 2168637Listed by: KARSTEN REAL ESTATE TEAM - New
 $739,900Active4 beds 3 baths2,507 sq. ft.
224 Shadow Ridge Trail, Ponte Vedra, FL 32081
MLS# 2171020Listed by: KELLER WILLIAMS REALTY AT THE LAKES - New
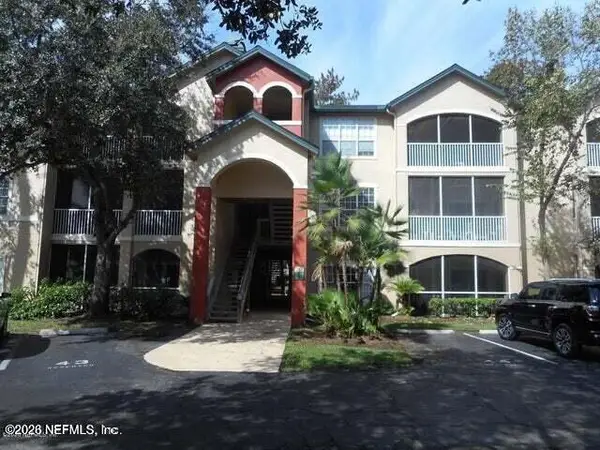 $185,000Active1 beds 1 baths785 sq. ft.
211 Colima Court #1124, Ponte Vedra Beach, FL 32082
MLS# 2170979Listed by: CONCIERGE MANAGEMENT & REALTY  $1,781,588Pending4 beds 5 baths4,205 sq. ft.
65 Sabal Creek Trail, Ponte Vedra, FL 32081
MLS# 2170922Listed by: WEEKLEY HOMES REALTY- $1,781,588Pending4 beds 5 baths4,205 sq. ft.
65 Sabal Creek Trail, Ponte Vedra, FL 32081
MLS# 2170922Listed by: WEEKLEY HOMES REALTY - New
 $895,000Active3 beds 4 baths2,711 sq. ft.
56 Glen Valley Drive, Ponte Vedra, FL 32081
MLS# 2170865Listed by: RE/MAX UNLIMITED - New
 $550,000Active3 beds 3 baths1,818 sq. ft.
68 Cabana Dr, Ponte Vedra, FL 32081
MLS# 264655Listed by: BEYCOME BROKERAGE REALTY  $764,008Pending3 beds 3 baths2,332 sq. ft.
126 Dawes Avenue, Ponte Vedra, FL 32081
MLS# 2170711Listed by: GPS REALTY LLC


Protect your home and budget from life's surprises with an Assurant Home Warranty, backed by a partner that supports you through every step of homeownership. Explore Plans.
© 2023 - 2026 ERA Franchise Systems LLC. All rights reserved. ERA Franchise Systems LLC fully supports the principles of the Fair Housing Act and the Equal Opportunity Act. ERA, ERA Real Estate powered, and their respective logos are registered service marks of ERA Franchise Systems LLC. Each office is independently owned and operated.