
524 E Silverthorn Lane, Ponte Vedra, FL 32081
Local realty services provided by:ERA Fernandina Beach Realty
524 E Silverthorn Lane,Ponte Vedra, FL 32081
$595,000
- 5 Beds
- 4 Baths
- - sq. ft.
- Single family
- Sold
Listed by: chad neumann, scott penque
Office: chad and sandy real estate group
MLS#:2148698
Source:JV
Sorry, we are unable to map this address
Price summary
- Price:$595,000
- Monthly HOA dues:$77.75
About this home
**MAJOR UPGRADES**NEW ROOF**FULLY PAID SOLAR PANELS**NO CDD** This huge 5 bed/4 bath home perfectly balances beauty & function. Nestled on a FULLY FENCED CORNER LOT with a newly pavered front patio and sidewalk, the interior showcases a gorgeous foyer with elegant stairs and a bright OPEN FLOOR PLAN. Enjoy 10ft ceilings with crown molding throughout the home and pristine wood flooring - with NO CARPET! The spacious kitchen boasts a food prep island, breakfast bar, GRANITE COUNTERTOPS, and roomy pantries. Experience ultimate peace of mind with MAJOR UPDATES, including a NEW ROOF, new HVAC, new water heater, NEW WINDOWS, a new insulated garage door, and ALL UPDATED BATHROOMS. Best of all, fully paid solar panels keep your UTILITY BILL ONLY $30 A MONTH! Upstairs, the expansive primary bedroom includes a step tray ceiling and a HUGE additional 9x12 storage space, plus an updated primary bath with a walk-in shower and JUCUZZI tub. Step outside to a spacious backyard with newer vinyl fencing , which offers two points of entry and trailer parking. Plus, you're close to favorites like Cantina Louie, Primo Pizza, Greenwise, Aldi, Sprouts, and more! Don't miss out!...
Contact an agent
Home facts
- Year built:2004
- Subdivision & Development:Walden Chase
- Listing ID #:2148698
- Added:105 day(s) ago
- Updated:October 09, 2026 at 06:46 AM
Rooms and interior
- Bedrooms:5
- Total bathrooms:4
- Full bathrooms:3
- Half bathrooms:1
- Flooring:tile, wood
- Bathrooms Description:Primary Bathroom -Tub with Separate Shower
- Kitchen Description:Breakfast Bar, Dishwasher, Disposal, Eat-in Kitchen, Electric Range, Ice Maker, Kitchen Island, Microwave, Pantry, Refrigerator, Water Softener Owned
Heating and cooling
- Cooling:Central Air, Electric
- Heating:Central, Electric, Heat Pump
- Central air:Yes
Structure and exterior
- Roof:Shingle
- Year built:2004
- Lot Features:Corner Lot, Sprinklers In Front, Sprinklers In Rear
- Architectural Style:Traditional
- Construction Materials:Frame, Stucco
- Exterior Features:Covered, Front Porch
Schools
- High school:Allen D. Nease
- Middle school:Valley Ridge Academy
- Elementary school:Valley Ridge Academy
Utilities
- Water:Public, Water Available
- Sewer:Public Sewer, Sewer Available
Finances and disclosures
- Price:$595,000
- Tax amount:$6,444 (2025)
Features and amenities
- Laundry features:Dryer, Washer
- Amenities:Basketball Court, Breakfast Bar, Eat-in Kitchen, Entrance Foyer, Playground, Solar Tube(s), Tennis Court(s), Vaulted Ceiling(s), Walk-In Closet(s)
Parking
- Parking description:Additional Parking, Garage, Garage Door Opener
- Garage:Yes
- Garage spaces:2
New listings near 524 E Silverthorn Lane
- Coming Soon
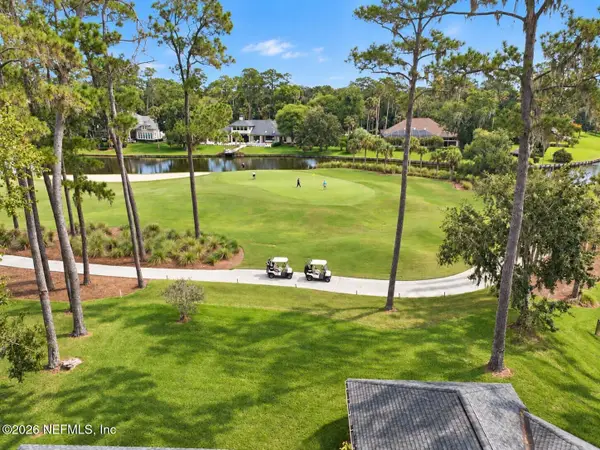 $1,990,000Coming Soon3 beds 3 baths2,948 sq. ft.
8132 Seven Mile Drive, Ponte Vedra Beach, FL 32082
MLS# 2168516Listed by: COLDWELL BANKER VANGUARD REALTY - Coming Soon
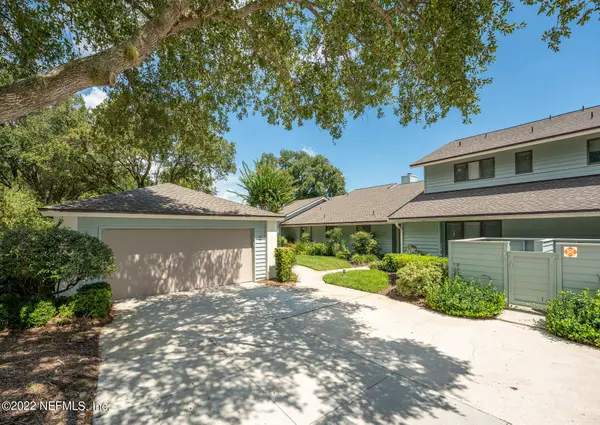 $985,000Coming Soon3 beds 3 baths1,974 sq. ft.
10 Little Bay Harbor Drive, Ponte Vedra Beach, FL 32082
MLS# 2168135Listed by: KEARNEY REAL ESTATE SERVICES, - Coming Soon
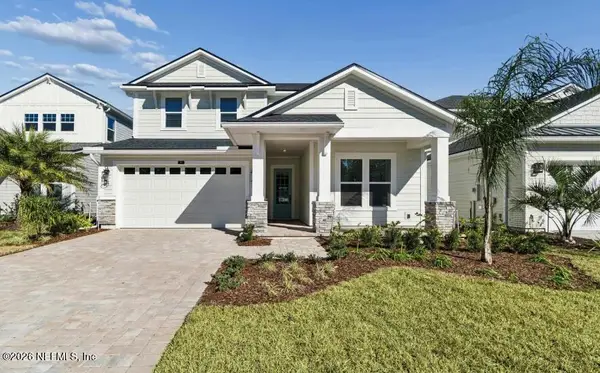 $850,000Coming Soon4 beds 3 baths2,872 sq. ft.
188 Reflections Avenue, Ponte Vedra, FL 32081
MLS# 2168070Listed by: COMPASS FLORIDA LLC - Coming Soon
 $1,489,000Coming Soon5 beds 4 baths3,138 sq. ft.
725 Old Bluff Drive, Ponte Vedra, FL 32081
MLS# 2167820Listed by: BERKSHIRE HATHAWAY HOMESERVICES FLORIDA NETWORK REALTY - Coming Soon
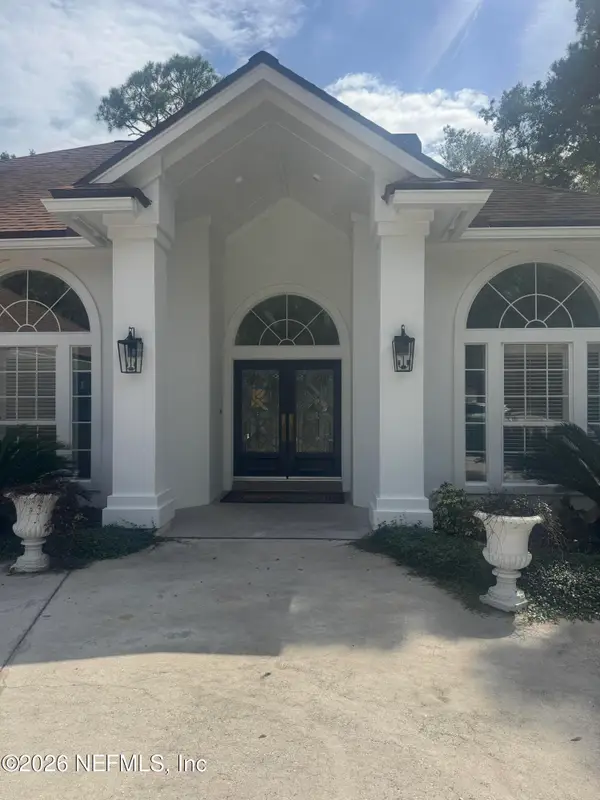 $1,950,000Coming Soon4 beds 3 baths3,218 sq. ft.
1150 Salt Creek Drive, Ponte Vedra Beach, FL 32082
MLS# 2167739Listed by: 904 FINE HOMES - Coming Soon
 $575,000Coming Soon3 beds 2 baths1,830 sq. ft.
393 Pioneer Village Drive, Ponte Vedra, FL 32081
MLS# 2167262Listed by: COLDWELL BANKER VANGUARD REALTY - Coming Soon
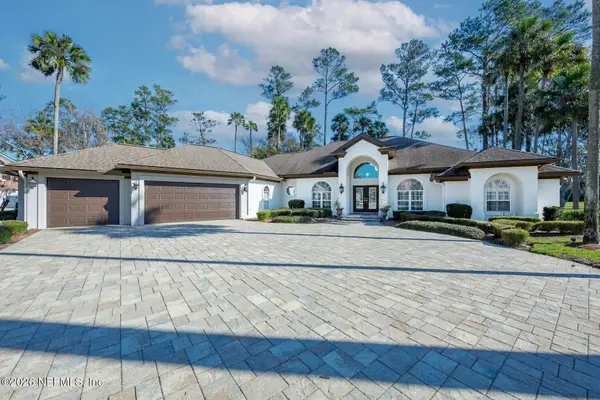 $2,500,000Coming Soon4 beds 5 baths3,388 sq. ft.
8196 Seven Mile Drive, Ponte Vedra Beach, FL 32082
MLS# 2164901Listed by: FLORIDA HOMES REALTY & MTG LLC - Coming Soon
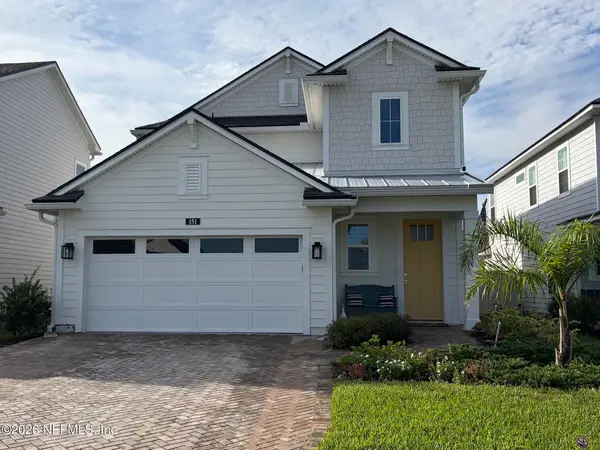 $689,500Coming Soon4 beds 3 baths2,237 sq. ft.
151 Seabrook Village Avenue, Ponte Vedra, FL 32081
MLS# 2164855Listed by: WATSON REALTY CORP - New
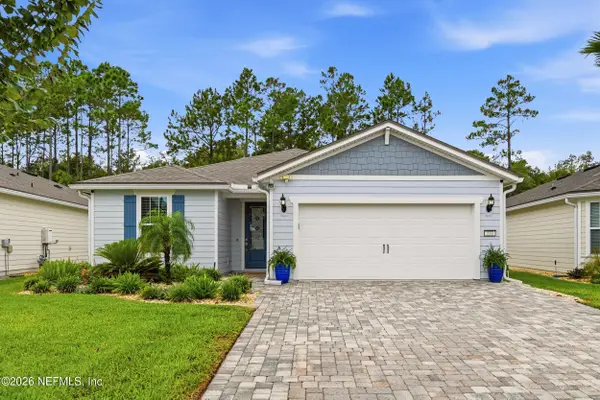 $615,000Active3 beds 2 baths1,967 sq. ft.
233 Woodgate Drive, Ponte Vedra, FL 32081
MLS# 2168467Listed by: ONE SOTHEBY'S INTERNATIONAL REALTY - New
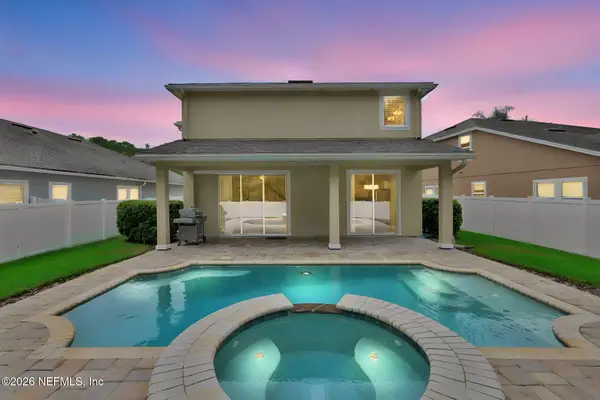 $699,000Active4 beds 3 baths2,752 sq. ft.
109 Captiva Drive, Ponte Vedra, FL 32081
MLS# 2168405Listed by: CHRISTIE'S INTERNATIONAL REAL ESTATE FIRST COAST


Protect your home and budget from life's surprises with an Assurant Home Warranty, backed by a partner that supports you through every step of homeownership. Explore Plans.
© 2023 - 2026 ERA Franchise Systems LLC. All rights reserved. ERA Franchise Systems LLC fully supports the principles of the Fair Housing Act and the Equal Opportunity Act. ERA, ERA Real Estate powered, and their respective logos are registered service marks of ERA Franchise Systems LLC. Each office is independently owned and operated.