
537 Stone Ridge Drive, Ponte Vedra, FL 32081
Local realty services provided by:ERA ONETEAM REALTY
Listed by: jonathan minerick
Office: homecoin.com
MLS#:2155004
Source:JV
Price summary
- Price:$817,000
- Price per sq. ft.:$241.86
- Monthly HOA dues:$40.42
About this home
Located in the Crossing at Twenty Mile. Room for a POOL. See VIRTUAL tour. RECENTLY APPRAISED. Over $100,000 in builder/ post construction upgrades. Energy Star Rated, 4 separate HVAC zones. 2567 sf, 5 bedrooms/ 4 full baths, built by Providence Homes in 2018. Gourmet kitchen with natural gas, stub out for summer kitchen. Motorized screens transform the lanai into an open-air extension of the surrounding nature preserve. Open plan, with 4 bedrooms and 3 baths on the main level. Porcelain plank tile throughout common areas and bathrooms on main level; all toilets are comfort height. Dramatic72'' Electric fireplace. Primary bedroom has upgraded alcove area, overlooking the preserve connecting to bathroom, boasting a free standing shower, and soaking tub; flows through to WIC and built out laundry room w/sink. Pelican Water Whole House Filtration system. See Nocatee for amenities offered in water parks and Twenty Mile mile. Convenient to Schools, Shopping, Restaurants, Gym and PV Beach.
Contact an agent
Home facts
- Year built:2018
- Subdivision & Development:Twenty Mile At Nocatee
- Listing ID #:2155004
- Added:90 day(s) ago
- Updated:October 10, 2026 at 07:52 AM
Rooms and interior
- Bedrooms:5
- Total bathrooms:4
- Full bathrooms:4
- Rooms Total:6
- Flooring:carpet, tile
- Bathrooms Description:Primary Bathroom - Tub with Shower, Primary Bathroom -Tub with Separate Shower
- Kitchen Description:Dishwasher, Disposal, Eat-in Kitchen, Gas Cooktop, Gas Range, Ice Maker, Kitchen Island, Microwave, Pantry, Water Softener Owned
- Bedroom Description:Split Bedrooms
- Living area:2,567 sq. ft.
Heating and cooling
- Cooling:Central Air, Electric
- Heating:Central, Electric
- Central air:Yes
Structure and exterior
- Roof:Shingle
- Year built:2018
- Building area:2,567 sq. ft.
- Lot area:0.17 Acres
- Lot Features:Sprinklers In Front, Sprinklers In Rear, Wooded
- Construction Materials:Fiber Cement
- Exterior Features:Covered, Front Porch, Porch, Screened
Schools
- High school:Ponte Vedra
- Middle school:Alice B. Landrum
- Elementary school:Palm Valley Academy
Utilities
- Water:Public, Water Available, Water Connected
- Sewer:Public Sewer, Sewer Available, Sewer Connected
Finances and disclosures
- Price:$817,000
- Price per sq. ft.:$241.86
- Tax amount:$7,520 (2025)
Features and amenities
- Amenities:Eat-in Kitchen, Entrance Foyer, Guest Suite, Smart Thermostat, Split Bedrooms
Parking
- Parking description:Garage, Garage Door Opener
- Garage:Yes
- Garage spaces:2
New listings near 537 Stone Ridge Drive
- Coming Soon
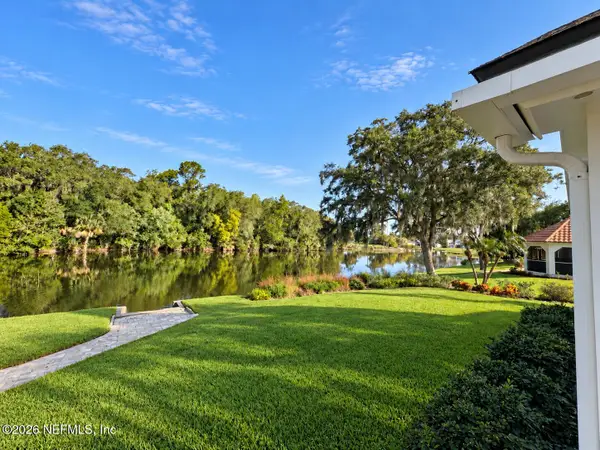 $2,200,000Coming Soon4 beds 3 baths3,337 sq. ft.
8109 Seven Mile Drive, Ponte Vedra Beach, FL 32082
MLS# 2168707Listed by: COLDWELL BANKER VANGUARD REALTY - Coming Soon
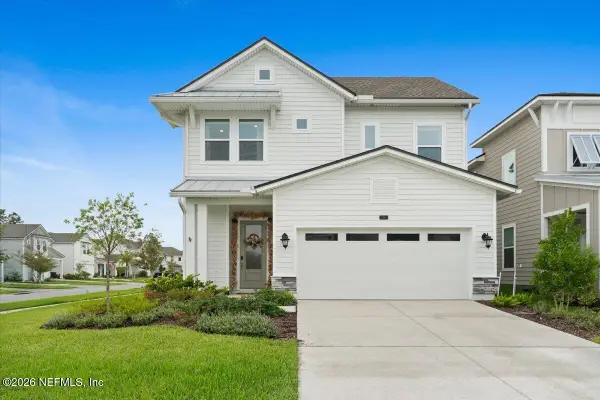 $675,000Coming Soon3 beds 3 baths2,408 sq. ft.
214 Oak Breeze Drive, Ponte Vedra, FL 32081
MLS# 2168705Listed by: KELLER WILLIAMS ST JOHNS - Coming Soon
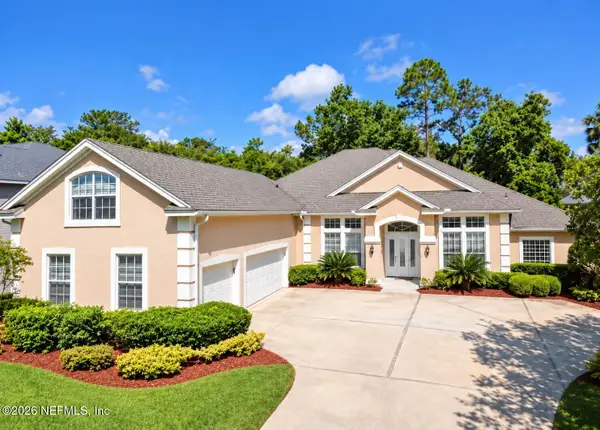 $1,075,000Coming Soon5 beds 5 baths4,248 sq. ft.
313 S Mill View Way, Ponte Vedra Beach, FL 32082
MLS# 2168637Listed by: KARSTEN REAL ESTATE TEAM - Coming Soon
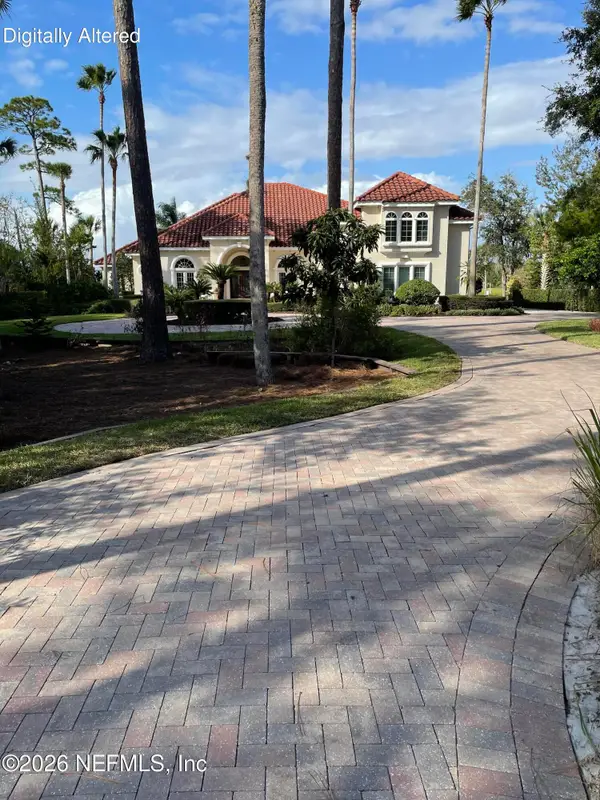 $2,750,000Coming Soon5 beds 5 baths5,131 sq. ft.
256 Deer Haven Drive, Ponte Vedra Beach, FL 32082
MLS# 2168613Listed by: KELLER WILLIAMS REALTY ATLANTIC PARTNERS - Coming Soon
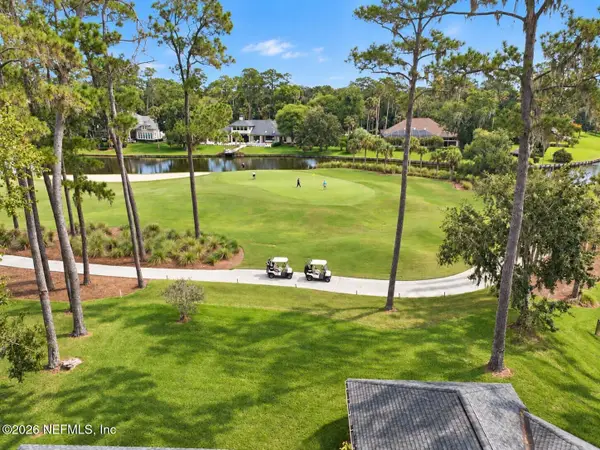 $1,990,000Coming Soon3 beds 3 baths2,948 sq. ft.
8132 Seven Mile Drive, Ponte Vedra Beach, FL 32082
MLS# 2168516Listed by: COLDWELL BANKER VANGUARD REALTY - Coming Soon
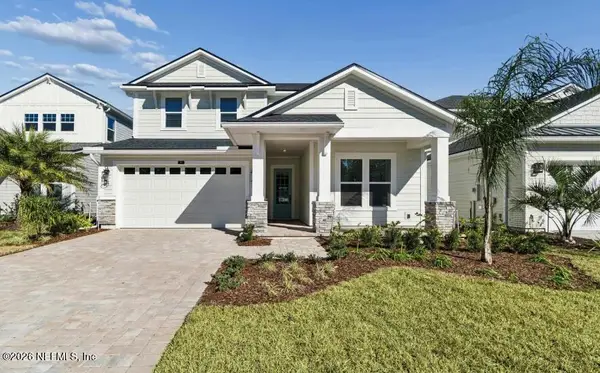 $850,000Coming Soon4 beds 3 baths2,872 sq. ft.
188 Reflections Avenue, Ponte Vedra, FL 32081
MLS# 2168070Listed by: COMPASS FLORIDA LLC - Coming Soon
 $1,489,000Coming Soon5 beds 4 baths3,138 sq. ft.
725 Old Bluff Drive, Ponte Vedra, FL 32081
MLS# 2167820Listed by: BERKSHIRE HATHAWAY HOMESERVICES FLORIDA NETWORK REALTY - Coming Soon
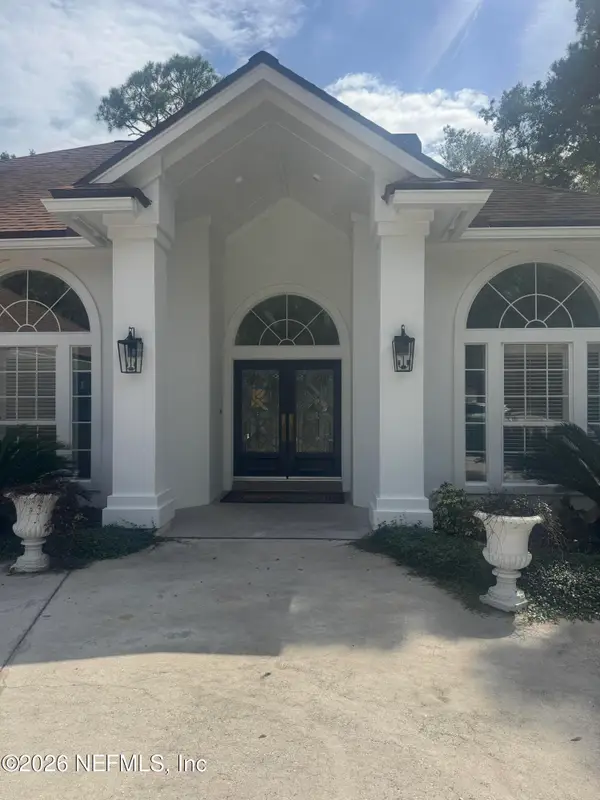 $1,950,000Coming Soon4 beds 3 baths3,218 sq. ft.
1150 Salt Creek Drive, Ponte Vedra Beach, FL 32082
MLS# 2167739Listed by: 904 FINE HOMES - Coming Soon
 $575,000Coming Soon3 beds 2 baths1,830 sq. ft.
393 Pioneer Village Drive, Ponte Vedra, FL 32081
MLS# 2167262Listed by: COLDWELL BANKER VANGUARD REALTY - Coming Soon
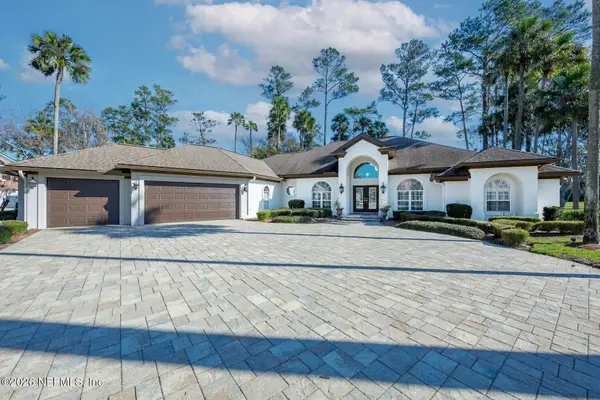 $2,500,000Coming Soon4 beds 5 baths3,388 sq. ft.
8196 Seven Mile Drive, Ponte Vedra Beach, FL 32082
MLS# 2164901Listed by: FLORIDA HOMES REALTY & MTG LLC


Protect your home and budget from life's surprises with an Assurant Home Warranty, backed by a partner that supports you through every step of homeownership. Explore Plans.
© 2023 - 2026 ERA Franchise Systems LLC. All rights reserved. ERA Franchise Systems LLC fully supports the principles of the Fair Housing Act and the Equal Opportunity Act. ERA, ERA Real Estate powered, and their respective logos are registered service marks of ERA Franchise Systems LLC. Each office is independently owned and operated.