
571 Cross Ridge Drive, Ponte Vedra, FL 32081
Local realty services provided by:ERA ONETEAM REALTY
571 Cross Ridge Drive,Ponte Vedra, FL 32081
$1,150,000
- 6 Beds
- 5 Baths
- - sq. ft.
- Single family
- Sold
Listed by: casey messenger
Office: keller williams realty atlantic partners st. augustine
MLS#:2154105
Source:JV
Sorry, we are unable to map this address
Price summary
- Price:$1,150,000
- Monthly HOA dues:$23.33
About this home
BACK ON THE MARKET!! Buyer could not sell their home. Inspections and appraisal were completed. Impeccably kept. Priced to sell!! Don't miss out on this stunning 6-bedroom, 4.5-bath POOL home with a 3-car garage, situated on a fenced, private preserve lot in Nocatee's desirable Greenleaf Village. Offering approximately 4,524 square feet, this home combines exceptional space, privacy, storage, and upscale Northeast Florida living. The premium 80-foot lot has no homes directly in front or behind. The main level features a luxurious owner's suite with dual walk-in closets, a private guest or in-law suite, a formal dining room, and a dedicated office with French doors. The open living area flows into an expansive kitchen featuring a large center island, double ovens, abundant cabinetry and counter space, plus a spacious dining area overlooking the family room. Oversized sliding glass doors showcase the peaceful preserve views and create a seamless connection to the outdoor living space. Upstairs are four generously sized bedrooms, each with a walk-in closet, along with a large bonus room or loft that is ideal for a media room, game room, or additional living area. An oversized storage room provides even more flexibility. The private backyard retreat includes a screened lanai, custom outdoor kitchen with an EVO cooktop, sink, mini refrigerator, and built-in ice cooler, plus an in-ground saltwater pool with a waterfall feature, separate hot tub, and black aluminum fenced yard. Additional features include laundry rooms on both levels, a gas dryer hookup, tankless gas water heater, central vacuum system, water softener, security system, and five-zone irrigation system. Nocatee residents enjoy award-winning amenities, including resort-style water parks, pools, fitness centers, sports courts, dog parks, playgrounds, scenic trails, golf cart paths, and year-round community events. Conveniently located near Valley Ridge Academy, shopping, dining, beaches, golf courses, medical facilities, and historic St. Augustine....
Contact an agent
Home facts
- Year built:2014
- Subdivision & Development:Greenleaf Village
- Listing ID #:2154105
- Added:92 day(s) ago
- Updated:October 08, 2026 at 07:17 AM
Rooms and interior
- Bedrooms:6
- Total bathrooms:5
- Full bathrooms:4
- Half bathrooms:1
- Flooring:carpet, tile, wood
- Bathrooms Description:Primary Bathroom -Tub with Separate Shower
- Kitchen Description:Breakfast Bar, Dishwasher, Disposal, Eat-in Kitchen, Gas Cooktop, Ice Maker, Kitchen Island, Microwave, Pantry, Refrigerator, Water Softener Owned
- Bedroom Description:Split Bedrooms
Heating and cooling
- Cooling:Central Air
- Heating:Central
- Central air:Yes
Structure and exterior
- Roof:Shingle
- Year built:2014
- Lot Features:Sprinklers In Front, Sprinklers In Rear
- Architectural Style:Traditional
- Construction Materials:Composition Siding
- Exterior Features:Screened
Utilities
- Water:Public
Finances and disclosures
- Price:$1,150,000
- Tax amount:$7,985 (2025)
Features and amenities
- Amenities:Basketball Court, Breakfast Bar, Central Vacuum, Children's Pool, Clubhouse, Eat-in Kitchen, Entrance Foyer, Fitness Center, Guest Suite, Jogging Path, Playground, Primary Downstairs, Split Bedrooms, Tennis Court(s), Walk-In Closet(s)
- Pool features:Children's Pool, In Ground, Salt Water
Parking
- Parking description:Garage, Garage Door Opener
- Garage:Yes
- Garage spaces:3
New listings near 571 Cross Ridge Drive
- Coming Soon
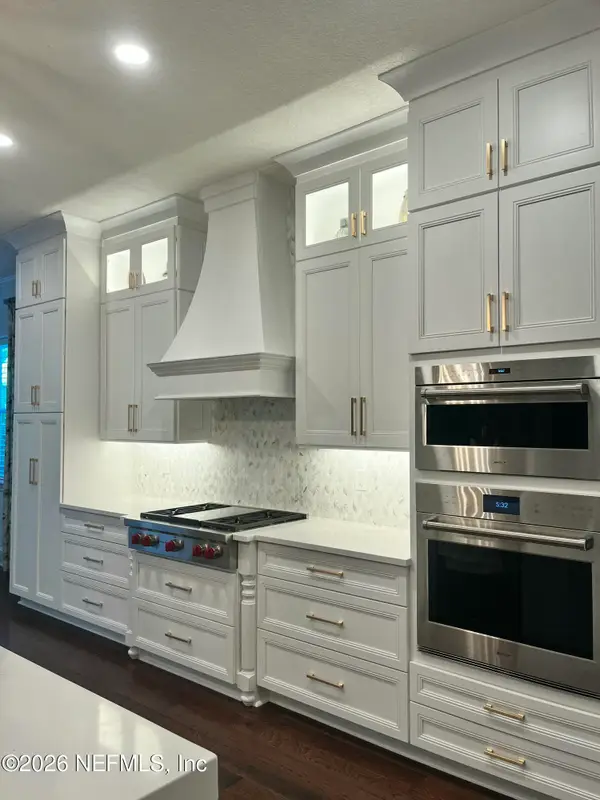 $1,250,000Coming Soon5 beds 4 baths4,308 sq. ft.
555 Cross Ridge Drive, Ponte Vedra, FL 32081
MLS# 2168263Listed by: LOKATION - Coming Soon
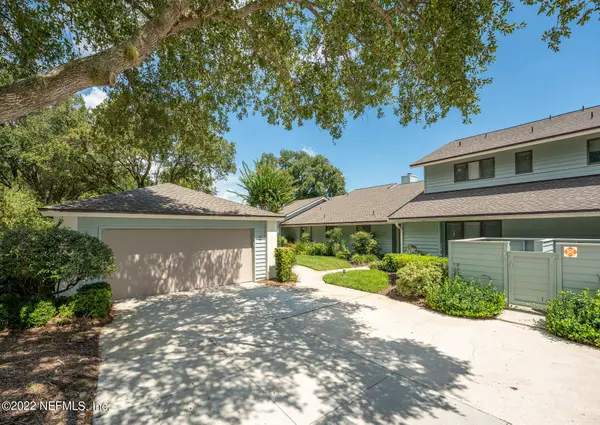 $985,000Coming Soon3 beds 3 baths1,974 sq. ft.
10 Little Bay Harbor Drive, Ponte Vedra Beach, FL 32082
MLS# 2168135Listed by: KEARNEY REAL ESTATE SERVICES, - Coming Soon
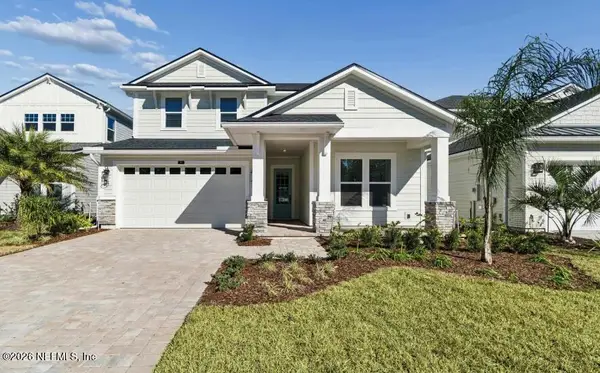 $850,000Coming Soon4 beds 3 baths2,872 sq. ft.
188 Reflections Avenue, Ponte Vedra, FL 32081
MLS# 2168070Listed by: COMPASS FLORIDA LLC - Coming Soon
 $1,489,000Coming Soon5 beds 4 baths3,138 sq. ft.
725 Old Bluff Drive, Ponte Vedra, FL 32081
MLS# 2167820Listed by: BERKSHIRE HATHAWAY HOMESERVICES FLORIDA NETWORK REALTY - Coming Soon
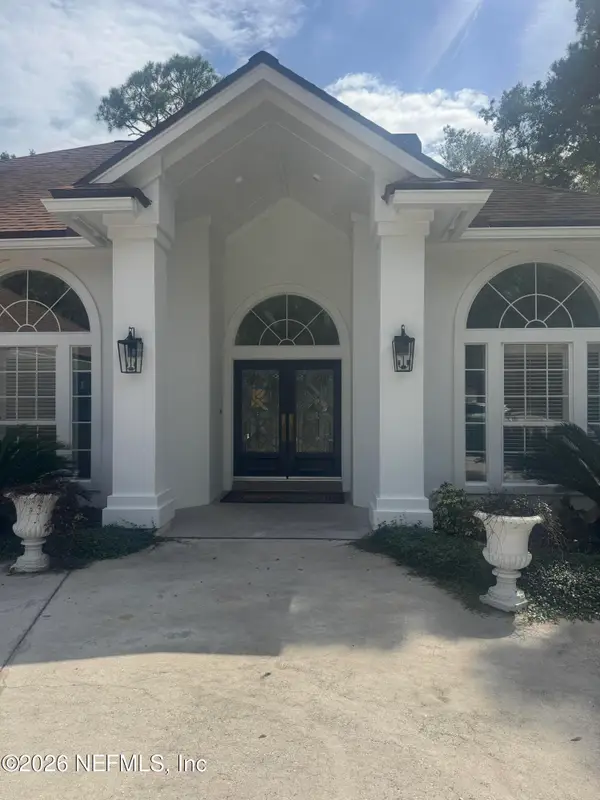 $1,950,000Coming Soon4 beds 3 baths3,218 sq. ft.
1150 Salt Creek Drive, Ponte Vedra Beach, FL 32082
MLS# 2167739Listed by: 904 FINE HOMES - Coming Soon
 $575,000Coming Soon3 beds 2 baths1,830 sq. ft.
393 Pioneer Village Drive, Ponte Vedra, FL 32081
MLS# 2167262Listed by: COLDWELL BANKER VANGUARD REALTY - Coming Soon
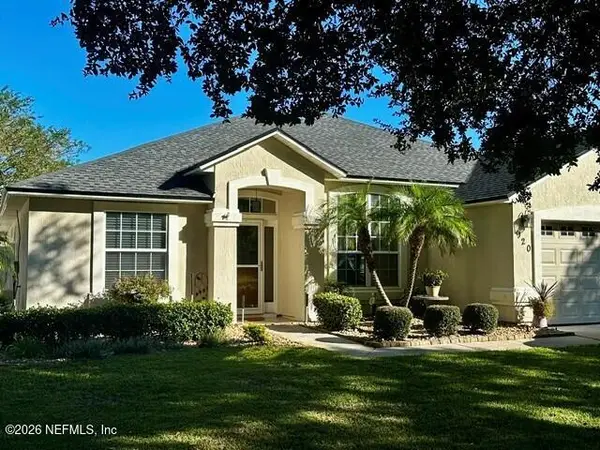 $525,000Coming Soon3 beds 2 baths1,947 sq. ft.
920 Weybridge, Ponte Vedra, FL 32081
MLS# 2165943Listed by: WATSON REALTY CORP - Coming Soon
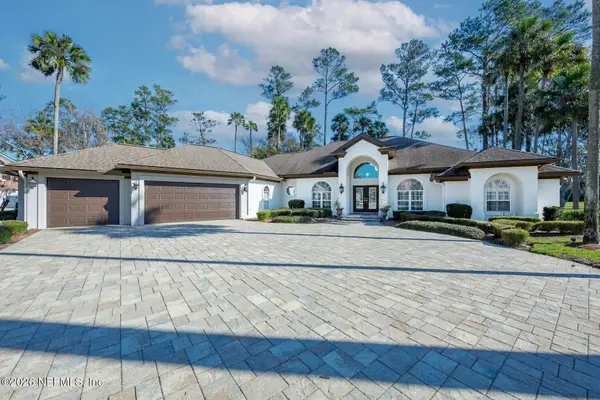 $2,500,000Coming Soon4 beds 5 baths3,388 sq. ft.
8196 Seven Mile Drive, Ponte Vedra Beach, FL 32082
MLS# 2164901Listed by: FLORIDA HOMES REALTY & MTG LLC - Coming Soon
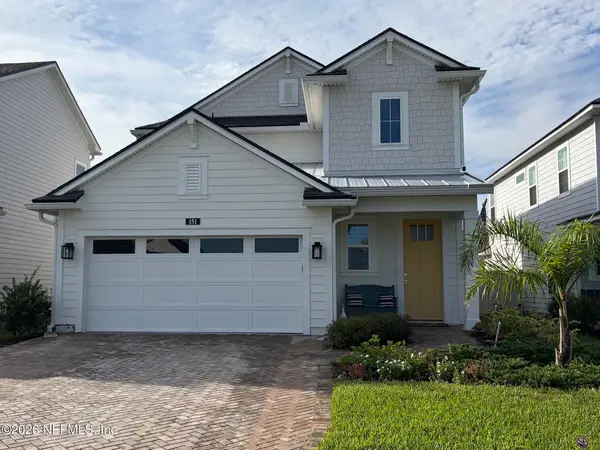 $689,500Coming Soon4 beds 3 baths2,237 sq. ft.
151 Seabrook Village Avenue, Ponte Vedra, FL 32081
MLS# 2164855Listed by: WATSON REALTY CORP - New
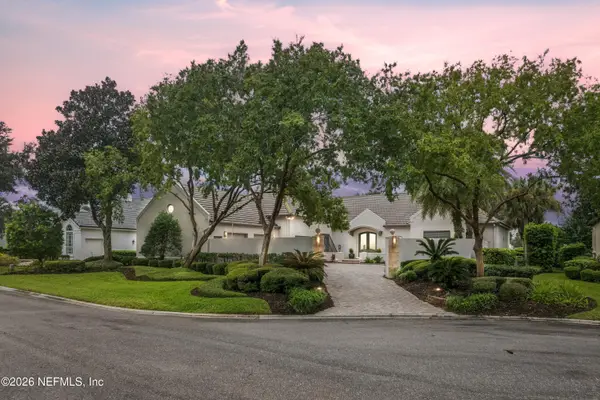 $2,250,000Active4 beds 4 baths4,171 sq. ft.
118 Regents Place, Ponte Vedra Beach, FL 32082
MLS# 2168338Listed by: PONTE VEDRA CLUB REALTY, INC.


Protect your home and budget from life's surprises with an Assurant Home Warranty, backed by a partner that supports you through every step of homeownership. Explore Plans.
© 2023 - 2026 ERA Franchise Systems LLC. All rights reserved. ERA Franchise Systems LLC fully supports the principles of the Fair Housing Act and the Equal Opportunity Act. ERA, ERA Real Estate powered, and their respective logos are registered service marks of ERA Franchise Systems LLC. Each office is independently owned and operated.