
58 Bent Trail, Ponte Vedra, FL 32081
Local realty services provided by:ERA Fernandina Beach Realty
Listed by: stacy francis
Office: round table realty
MLS#:2163342
Source:JV
Price summary
- Price:$1,450,000
- Price per sq. ft.:$441.8
- Monthly HOA dues:$91.67
About this home
This stunning pool home offers 5 bedrooms and 3.5 baths with an open layout designed for everyday ease and elevated entertaining. An impressive formal foyer and rotunda welcome guests at the front, while a second family entrance near the garages makes daily arrivals seamless. Hardwoods flow through the gathering room, dining area, and gourmet kitchen with custom cabinetry, quartz counters, a farmhouse sink, tile backsplash, and stainless appliances. A private office suite with closet and ensuite bath easily serves as a refined fifth bedroom, while the comfort zone at the rear of the home offers a quiet retreat for work, guests, or leisure. The owner's suite features a spa bath with dual vanities, frameless shower, and soaking tub. Step outside to the screened lanai, where the pool, hot tub, and outdoor fireplace create an inviting year-round retreat for sunset gatherings and true Florida living. Just minutes from Ponte Vedra Beach, parks, trails, and top-rated St. Johns schools
Contact an agent
Home facts
- Year built:2017
- Subdivision & Development:The Ranch At Twenty Mile
- Listing ID #:2163342
- Added:1 day(s) ago
- Updated:September 04, 2026 at 12:53 AM
Rooms and interior
- Bedrooms:5
- Total bathrooms:4
- Full bathrooms:3
- Half bathrooms:1
- Flooring:carpet, tile, wood
- Bathrooms Description:Primary Bathroom -Tub with Separate Shower
- Kitchen Description:Breakfast Bar, Dishwasher, Disposal, Gas Range, Kitchen Island, Microwave, Pantry, Refrigerator
- Bedroom Description:Split Bedrooms
- Living area:3,282 sq. ft.
Heating and cooling
- Cooling:Central Air
- Heating:Central
- Central air:Yes
Structure and exterior
- Roof:Shingle
- Year built:2017
- Building area:3,282 sq. ft.
- Lot area:0.31 Acres
- Lot Features:Sprinklers In Front, Sprinklers In Rear
- Architectural Style:Ranch
- Exterior Features:Covered, Front Porch, Screened
Schools
- High school:Allen D. Nease
- Middle school:Palm Valley Academy
- Elementary school:Palm Valley Academy
Utilities
- Water:Public
- Sewer:Public Sewer, Sewer Connected
Finances and disclosures
- Price:$1,450,000
- Price per sq. ft.:$441.8
- Tax amount:$11,065 (2025)
Features and amenities
- Laundry features:Dryer
- Amenities:Basketball Court, Breakfast Bar, Children's Pool, Clubhouse, Entrance Foyer, Fitness Center, Maintenance Grounds, Playground, Split Bedrooms, Tennis Court(s)
- Pool features:Children's Pool, In Ground
Parking
- Parking description:Garage, Garage Door Opener
- Garage:Yes
- Garage spaces:3
New listings near 58 Bent Trail
- Coming Soon
 $839,000Coming Soon4 beds 3 baths2,620 sq. ft.
641 Lake Stone Circle, Ponte Vedra Beach, FL 32082
MLS# 2163306Listed by: KELLER WILLIAMS REALTY ATLANTIC PARTNERS - Coming Soon
 $1,200,000Coming Soon0.19 Acres
35 Jackson Avenue, Ponte Vedra Beach, FL 32082
MLS# 2163186Listed by: EXP REALTY LLC - Coming Soon
 $11,900,000Coming Soon3 beds 4 baths5,883 sq. ft.
116 Annapolis Lane, Ponte Vedra Beach, FL 32082
MLS# 2162922Listed by: COMPASS FLORIDA LLC - Coming Soon
 $1,699,000Coming Soon6 beds 6 baths4,358 sq. ft.
267 Clearwater Drive, Ponte Vedra Beach, FL 32082
MLS# 2162890Listed by: MARSH LANDING REALTY - Coming Soon
 $595,000Coming Soon3 beds 2 baths1,305 sq. ft.
601 Citrus Court, Ponte Vedra Beach, FL 32082
MLS# 2162830Listed by: THE LEGENDS OF REAL ESTATE - Coming Soon
 $219,900Coming Soon2 beds 2 baths991 sq. ft.
230 Colima Court #924, Ponte Vedra Beach, FL 32082
MLS# 2162532Listed by: RE/MAX SPECIALISTS PV - Coming Soon
 $798,000Coming Soon1 beds 2 baths1,164 sq. ft.
805 Spinnakers Reach Drive, Ponte Vedra Beach, FL 32082
MLS# 2162403Listed by: THE LEGENDS OF REAL ESTATE - Coming Soon
 $899,900Coming Soon5 beds 4 baths2,871 sq. ft.
174 Kenmore Avenue, Ponte Vedra, FL 32081
MLS# 2162123Listed by: KELLER WILLIAMS REALTY ATLANTIC PARTNERS SOUTHSIDE - Coming Soon
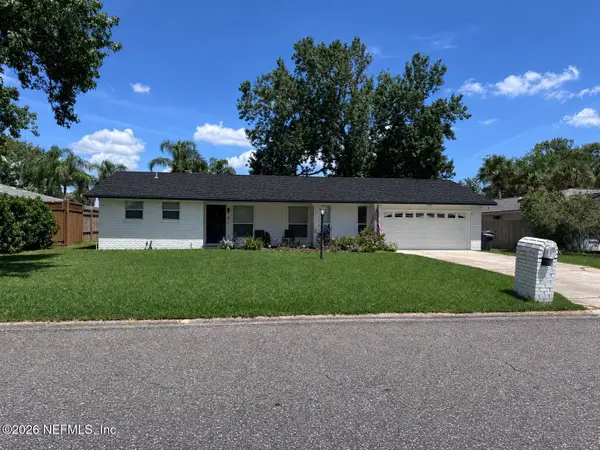 $599,000Coming Soon3 beds 2 baths1,536 sq. ft.
8 Dolphin Boulevard, Ponte Vedra Beach, FL 32082
MLS# 2159642Listed by: LMH REALTY LLC - New
 $3,150,000Active3 beds 5 baths5,651 sq. ft.
105 Middleton Place, Ponte Vedra Beach, FL 32082
MLS# 2163397Listed by: ONE SOTHEBY'S INTERNATIONAL REALTY


Protect your home and budget from life's surprises with an Assurant Home Warranty, backed by a partner that supports you through every step of homeownership. Explore Plans.
© 2023 - 2026 ERA Franchise Systems LLC. All rights reserved. ERA Franchise Systems LLC fully supports the principles of the Fair Housing Act and the Equal Opportunity Act. ERA, ERA Real Estate powered, and their respective logos are registered service marks of ERA Franchise Systems LLC. Each office is independently owned and operated.