
63 Portside Avenue, Ponte Vedra, FL 32081
Local realty services provided by:ERA ONETEAM REALTY
63 Portside Avenue,Ponte Vedra, FL 32081
$935,000
- 4 Beds
- 4 Baths
- 3,404 sq. ft.
- Single family
- Active
Upcoming open houses
- Sat, Oct 3111:00 am - 02:00 pm
Listed by: andria l erickson, leona decastro
Office: watson realty corp
MLS#:2169879
Source:JV
Price summary
- Price:$935,000
- Price per sq. ft.:$274.68
- Monthly HOA dues:$250.33
About this home
NOCATEE LIFESTYLE | GATED COASTAL OAKS | YES, A POOL FITS! | PRESERVE LOT | OVER 3,400 SQ. FT. | 3-CAR GARAGE | NEW ROOF + TWO NEW HVAC SYSTEMS (2024)! Discover the space, privacy and lifestyle offered by this beautiful Toll Brothers Anastasia in Coastal Oaks at Nocatee. Featuring 4 bedrooms, 4 baths and a versatile floor plan, this home offers exceptional flexibility for everyday living, entertaining and hosting guests. The preserve setting provides a peaceful backdrop, while the backyard offers space to create your own custom pool retreat. Step inside to soaring 12-foot ceilings, abundant natural light and an open layout. The gourmet kitchen features a large island, granite countertops, gas cooktop, convection oven, upgraded cabinetry with under-cabinet lighting, walk-in pantry and butler's pantry with built-in wine chiller. The adjoining family room features a gas fireplace and surround sound.The first-floor primary suite offers preserve views, two custom closets and a spacious bath with dual vanities, garden tub and separate rainfall shower. A flex space between the downstairs secondary bedrooms provides the perfect opportunity for a home office, playroom or additional living area. Upstairs, a spacious bonus room with bar, bedroom and full bath creates a separate space for guests, entertainment or relaxation. Enjoy Florida's indoor-outdoor lifestyle from the extended screened lanai featuring an outdoor kitchen and firepit. Additional conveniences include a separate laundry room with sink and cabinetry, water-softener plumbing and a golf-cart plug in the garage. Coastal Oaks features a 24-hour staffed gated entrance, private residents' club, pools, fitness center, tennis courts, sports fields and scenic trails. Residents also enjoy Nocatee's water parks, recreation, community events and extensive amenities. Experience the privacy of Coastal Oaks, the convenience of Nocatee and a home designed for flexible Florida living....
Contact an agent
Home facts
- Year built:2014
- Subdivision & Development:Coastal Oaks At Nocatee
- Listing ID #:2169879
- Added:7 day(s) ago
- Updated:October 27, 2026 at 02:48 PM
Rooms and interior
- Bedrooms:4
- Total bathrooms:4
- Full bathrooms:4
- Rooms Total:17
- Flooring:carpet, tile
- Bathrooms Description:Primary Bathroom -Tub with Separate Shower
- Kitchen Description:Breakfast Bar, Dishwasher, Disposal, Eat-in Kitchen, Gas Cooktop, Kitchen Island, Microwave, Pantry, Refrigerator, Wine Cooler
- Bedroom Description:Split Bedrooms
- Living area:3,404 sq. ft.
Heating and cooling
- Cooling:Central Air
- Heating:Central
- Central air:Yes
Structure and exterior
- Roof:Shingle
- Year built:2014
- Building area:3,404 sq. ft.
- Lot area:0.2 Acres
- Architectural Style:Traditional
- Construction Materials:Stucco
- Exterior Features:Covered, Screened
Utilities
- Water:Public, Water Available
- Sewer:Public Sewer, Sewer Available
Finances and disclosures
- Price:$935,000
- Price per sq. ft.:$274.68
- Tax amount:$8,411 (2024)
Features and amenities
- Laundry features:Dryer, Washer
- Amenities:Basketball Court, Breakfast Bar, Butler Pantry, Children's Pool, Clubhouse, Eat-in Kitchen, Entrance Foyer, Fitness Center, Gated, In-Law Floorplan, Jogging Path, Playground, Primary Downstairs, Split Bedrooms, Tennis Court(s), Vaulted Ceiling(s), Walk-In Closet(s)
- Pool features:Children's Pool
Parking
- Parking description:Attached, Garage
- Garage:Yes
- Garage spaces:3
New listings near 63 Portside Avenue
- Coming SoonOpen Sat, 10am to 1pm
 $1,250,000Coming Soon6 beds 4 baths3,749 sq. ft.
374 Southern Oak Drive, Ponte Vedra, FL 32081
MLS# 2170356Listed by: MOMENTUM REALTY - Coming Soon
 $1,550,000Coming Soon4 beds 4 baths3,160 sq. ft.
2010 Oak Hammock Drive, Ponte Vedra Beach, FL 32082
MLS# 2168754Listed by: BERKSHIRE HATHAWAY HOMESERVICES FLORIDA NETWORK REALTY - Coming Soon
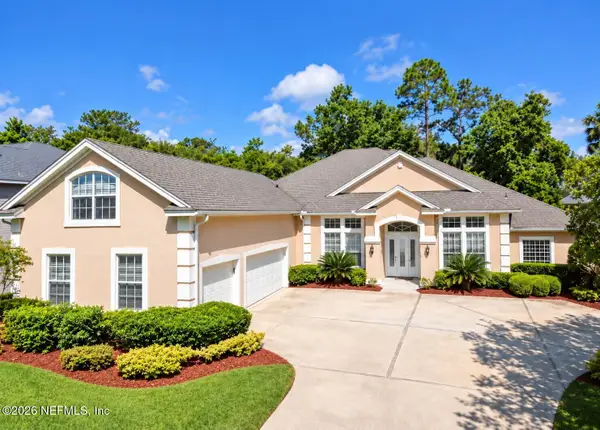 $1,075,000Coming Soon5 beds 5 baths4,248 sq. ft.
313 S Mill View Way, Ponte Vedra Beach, FL 32082
MLS# 2168637Listed by: KARSTEN REAL ESTATE TEAM - Open Sat, 11am to 1pmNew
 $739,900Active4 beds 3 baths2,507 sq. ft.
224 Shadow Ridge Trail, Ponte Vedra, FL 32081
MLS# 2171020Listed by: KELLER WILLIAMS REALTY AT THE LAKES - New
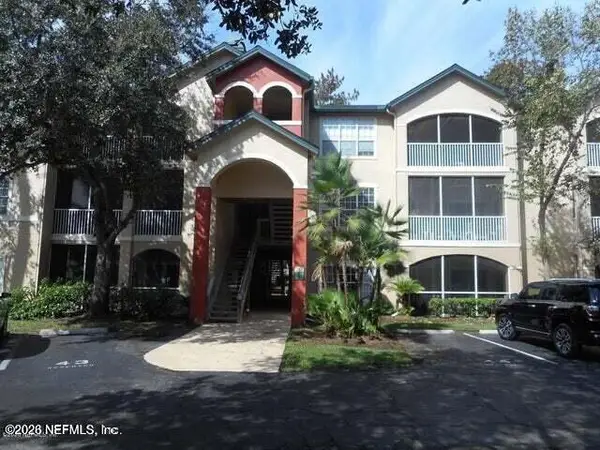 $185,000Active1 beds 1 baths785 sq. ft.
211 Colima Court #1124, Ponte Vedra Beach, FL 32082
MLS# 2170979Listed by: CONCIERGE MANAGEMENT & REALTY  $1,781,588Pending4 beds 5 baths4,205 sq. ft.
65 Sabal Creek Trail, Ponte Vedra, FL 32081
MLS# 2170922Listed by: WEEKLEY HOMES REALTY- $1,781,588Pending4 beds 5 baths4,205 sq. ft.
65 Sabal Creek Trail, Ponte Vedra, FL 32081
MLS# 2170922Listed by: WEEKLEY HOMES REALTY - New
 $895,000Active3 beds 4 baths2,711 sq. ft.
56 Glen Valley Drive, Ponte Vedra, FL 32081
MLS# 2170865Listed by: RE/MAX UNLIMITED - New
 $550,000Active3 beds 3 baths1,818 sq. ft.
68 Cabana Dr, Ponte Vedra, FL 32081
MLS# 264655Listed by: BEYCOME BROKERAGE REALTY  $764,008Pending3 beds 3 baths2,332 sq. ft.
126 Dawes Avenue, Ponte Vedra, FL 32081
MLS# 2170711Listed by: GPS REALTY LLC


Protect your home and budget from life's surprises with an Assurant Home Warranty, backed by a partner that supports you through every step of homeownership. Explore Plans.
© 2023 - 2026 ERA Franchise Systems LLC. All rights reserved. ERA Franchise Systems LLC fully supports the principles of the Fair Housing Act and the Equal Opportunity Act. ERA, ERA Real Estate powered, and their respective logos are registered service marks of ERA Franchise Systems LLC. Each office is independently owned and operated.