
714 Curved Bay Trail, Ponte Vedra, FL 32081
Local realty services provided by:ERA Fernandina Beach Realty
Listed by: christie graziosi, brian moorman
Office: one sotheby's international realty
MLS#:2169436
Source:JV
Price summary
- Price:$1,150,000
- Price per sq. ft.:$415.16
- Monthly HOA dues:$344
About this home
Pristine and move-in ready, this beautifully appointed Renown floor plan is located in Nocatee's highly sought-after Del Webb Nocatee community. Just two years new, this exceptional home has been thoughtfully upgraded throughout. Wide-plank hardwood floors complimented by extensive crown molding, custom built-ins, and a beautiful electric fireplace with mantle adding architectural detail and a sophisticated, finished feel throughout the home. The open-concept kitchen, dining and family room are filled with natural light and designed for effortless everyday living and entertaining. The gourmet kitchen features upgraded white wood cabinetry, under-cabinet lighting, high-end appliances and abundant storage. With three bedrooms and three full baths, the versatile floor plan provides plenty of flexibility for overnight guests, and a dedicated home office. The luxurious owner's suite offers a private retreat with extensive upgrades and a beautifully appointed bath. Outdoor living is equally impressive. The enlarged screened lanai overlooks a peaceful, private preserve and features a summer kitchen ready for grilling and entertaining. The fenced backyard is perfect for pets while maintaining the privacy and natural setting that make this homesite so special. And storage is never an issue. Three garage spaces provide exceptional room for vehicles, golf carts, bikes and more, while the expansive paver driveway offers plenty of additional parking. Beautifully maintained, extensively upgraded and perfectly positioned on a private preserve homesite, this home offers the ideal combination of luxury, comfort and the Del Webb Nocatee lifestyle. The sellers truly thought of everything—just move in and enjoy....
Contact an agent
Home facts
- Year built:2024
- Subdivision & Development:Del Webb Nocatee
- Listing ID #:2169436
- Added:11 day(s) ago
- Updated:October 27, 2026 at 02:46 PM
Rooms and interior
- Bedrooms:3
- Total bathrooms:4
- Full bathrooms:3
- Half bathrooms:1
- Flooring:tile, wood
- Bathrooms Description:Primary Bathroom - Shower No Tub
- Kitchen Description:Dishwasher, Disposal, Eat-in Kitchen, Gas Cooktop, Kitchen Island, Microwave, Pantry, Refrigerator
- Bedroom Description:Split Bedrooms
- Living area:2,770 sq. ft.
Heating and cooling
- Cooling:Central Air
- Heating:Central
- Central air:Yes
Structure and exterior
- Roof:Shingle
- Year built:2024
- Building area:2,770 sq. ft.
- Lot area:0.24 Acres
- Construction Materials:Brick Veneer, Concrete
- Exterior Features:Covered, Screened
Schools
- High school:Allen D. Nease
- Middle school:Pine Island Academy
- Elementary school:Pine Island Academy
Utilities
- Water:Public, Water Connected
- Sewer:Public Sewer, Sewer Connected
Finances and disclosures
- Price:$1,150,000
- Price per sq. ft.:$415.16
Features and amenities
- Laundry features:Dryer, Washer
- Amenities:Clubhouse, Eat-in Kitchen, Entrance Foyer, Fitness Center, Gated, Jogging Path, Maintenance Grounds, Security, Spa/Hot-tub, Split Bedrooms, Tennis Court(s), Walk-In Closet(s)
Parking
- Parking description:Garage Door Opener
- Garage:Yes
- Garage spaces:3
New listings near 714 Curved Bay Trail
- Coming SoonOpen Sat, 10am to 1pm
 $1,250,000Coming Soon6 beds 4 baths3,749 sq. ft.
374 Southern Oak Drive, Ponte Vedra, FL 32081
MLS# 2170356Listed by: MOMENTUM REALTY - Coming Soon
 $1,550,000Coming Soon4 beds 4 baths3,160 sq. ft.
2010 Oak Hammock Drive, Ponte Vedra Beach, FL 32082
MLS# 2168754Listed by: BERKSHIRE HATHAWAY HOMESERVICES FLORIDA NETWORK REALTY - Coming Soon
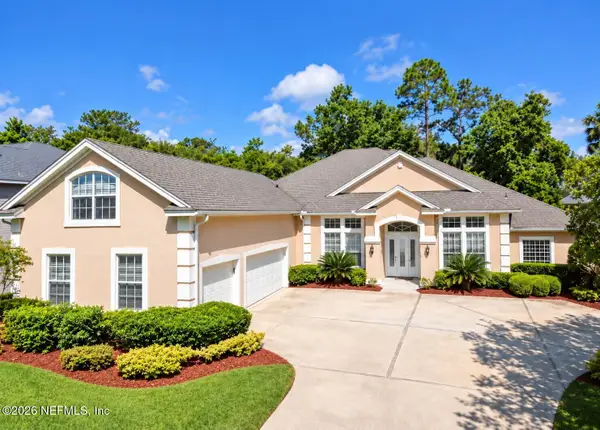 $1,075,000Coming Soon5 beds 5 baths4,248 sq. ft.
313 S Mill View Way, Ponte Vedra Beach, FL 32082
MLS# 2168637Listed by: KARSTEN REAL ESTATE TEAM - Open Sat, 11am to 1pmNew
 $739,900Active4 beds 3 baths2,507 sq. ft.
224 Shadow Ridge Trail, Ponte Vedra, FL 32081
MLS# 2171020Listed by: KELLER WILLIAMS REALTY AT THE LAKES - New
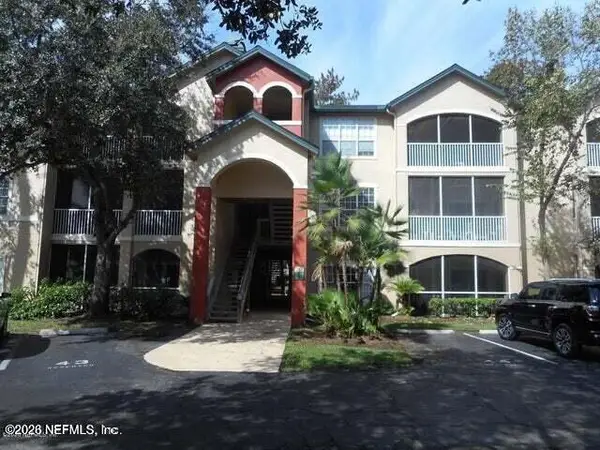 $185,000Active1 beds 1 baths785 sq. ft.
211 Colima Court #1124, Ponte Vedra Beach, FL 32082
MLS# 2170979Listed by: CONCIERGE MANAGEMENT & REALTY  $1,781,588Pending4 beds 5 baths4,205 sq. ft.
65 Sabal Creek Trail, Ponte Vedra, FL 32081
MLS# 2170922Listed by: WEEKLEY HOMES REALTY- $1,781,588Pending4 beds 5 baths4,205 sq. ft.
65 Sabal Creek Trail, Ponte Vedra, FL 32081
MLS# 2170922Listed by: WEEKLEY HOMES REALTY - New
 $895,000Active3 beds 4 baths2,711 sq. ft.
56 Glen Valley Drive, Ponte Vedra, FL 32081
MLS# 2170865Listed by: RE/MAX UNLIMITED - New
 $550,000Active3 beds 3 baths1,818 sq. ft.
68 Cabana Dr, Ponte Vedra, FL 32081
MLS# 264655Listed by: BEYCOME BROKERAGE REALTY  $764,008Pending3 beds 3 baths2,332 sq. ft.
126 Dawes Avenue, Ponte Vedra, FL 32081
MLS# 2170711Listed by: GPS REALTY LLC


Protect your home and budget from life's surprises with an Assurant Home Warranty, backed by a partner that supports you through every step of homeownership. Explore Plans.
© 2023 - 2026 ERA Franchise Systems LLC. All rights reserved. ERA Franchise Systems LLC fully supports the principles of the Fair Housing Act and the Equal Opportunity Act. ERA, ERA Real Estate powered, and their respective logos are registered service marks of ERA Franchise Systems LLC. Each office is independently owned and operated.