
76 Brookline Trail, Ponte Vedra, FL 32081
Local realty services provided by:ERA Fernandina Beach Realty
76 Brookline Trail,Ponte Vedra, FL 32081
$924,000
- 4 Beds
- 4 Baths
- 3,249 sq. ft.
- Single family
- Pending
Listed by: lisa vernon
Office: imagine real estate llc.
MLS#:2145248
Source:JV
Price summary
- Price:$924,000
- Price per sq. ft.:$284.4
- Monthly HOA dues:$23.33
About this home
From the paver walkway to the screened pool and spa retreat out back, this Greenleaf Village at Nocatee home makes a beautiful first impression and then keeps getting better. The 3,249 square foot Orchid floor plan offers 4 bedrooms, 3.5 baths, a dedicated office, upstairs bonus room, three car garage and a layout that gives everyone room to spread out without feeling disconnected.
Most of the home lives on the main level, including the primary suite, secondary bedrooms, office, kitchen, dining spaces, laundry, mudroom and main living area. Upstairs, the spacious bonus room with half bath and closet space is ready for movie nights, guests, hobbies, a playroom, home gym or the gloriously necessary send everyone upstairs for a minute room. There is also a 155 square foot upstairs storage room, affectionately known as the upstairs basement, because Florida basement storage deserves its own little standing ovation.
The kitchen sits at the center of the home with granite countertops, gas cooking, double ovens, huge walk in pantry, butler pantry, custom built in wine rack and a Velux sun tunnel that adds natural light. The living space opens to a screened outdoor retreat made for the best parts of Florida living, with a summer kitchen, built in grill, heated saltwater pool and spa, waterfalls, two sheer descent water features and color changing lights. Morning coffee, pool days, game day grilling and evenings by the water all fit beautifully here.
Thoughtful upgrades include plantation shutters throughout, closet organizers, laundry cabinetry, tile flooring in the main downstairs living areas, engineered wood in the office, gutters, widened paver driveway and walkway, concrete landscape curbing, 2025 tankless water heater with recirculating pump, rebedded water softener in 2026, smart thermostats, security cameras and mounted speakers.
Life beyond the lot line is just as good, with close proximity to Valley Ridge Academy, Greenleaf Park, trails, playgrounds and dog park. Golf cart paths connect neighborhoods to Nocatee amenities and Town Center, with Greenway trails, Splash and Spray water parks, fitness amenities, tennis, pickleball, dining, shopping and the beach just minutes away. Greenleaf Village also offers convenient access to The Pavilion at Durbin Park, one of St. Johns County's major shopping, dining and entertainment destinations. This is where golf cart dinners, amenity filled weekends, beach runs and easy errands all become part of everyday life....
Contact an agent
Home facts
- Year built:2014
- Listing ID #:2145248
- Added:46 day(s) ago
- Updated:July 07, 2026 at 08:10 AM
Rooms and interior
- Bedrooms:4
- Total bathrooms:4
- Full bathrooms:3
- Half bathrooms:1
- Flooring:carpet, tile, wood
- Bathrooms Description:Primary Bathroom -Tub with Separate Shower
- Kitchen Description:Breakfast Bar, Breakfast Nook, Dishwasher, Disposal, Eat-in Kitchen, Gas Range, Ice Maker, Kitchen Island, Microwave, Pantry, Refrigerator, Water Softener Owned
- Bedroom Description:Split Bedrooms
- Living area:3,249 sq. ft.
Heating and cooling
- Cooling:Central Air
- Heating:Central
- Central air:Yes
Structure and exterior
- Roof:Shingle
- Year built:2014
- Building area:3,249 sq. ft.
- Lot area:0.19 Acres
- Lot Features:Corner Lot, Sprinklers In Front, Sprinklers In Rear, Wooded
- Architectural Style:Ranch
- Exterior Features:Covered, Porch, Screened
Schools
- High school:Allen D. Nease
- Middle school:Valley Ridge Academy
- Elementary school:Valley Ridge Academy
Utilities
- Water:Public, Water Connected
- Sewer:Sewer Connected
Finances and disclosures
- Price:$924,000
- Price per sq. ft.:$284.4
- Tax amount:$2,496 (2025)
Features and amenities
- Laundry features:Dryer, Washer
- Amenities:Basketball Court, Breakfast Bar, Breakfast Nook, Butler Pantry, Children's Pool, Clubhouse, Eat-in Kitchen, Entrance Foyer, Fitness Center, Guest Suite, Jogging Path, Playground, Primary Downstairs, Smart Thermostat, Solar Tube(s), Split Bedrooms, Tennis Court(s), Walk-In Closet(s)
- Pool features:Children's Pool, In Ground, Salt Water
Parking
- Parking description:Attached, Garage, Garage Door Opener
- Garage:Yes
- Garage spaces:3
New listings near 76 Brookline Trail
- Coming SoonOpen Fri, 4 to 6pm
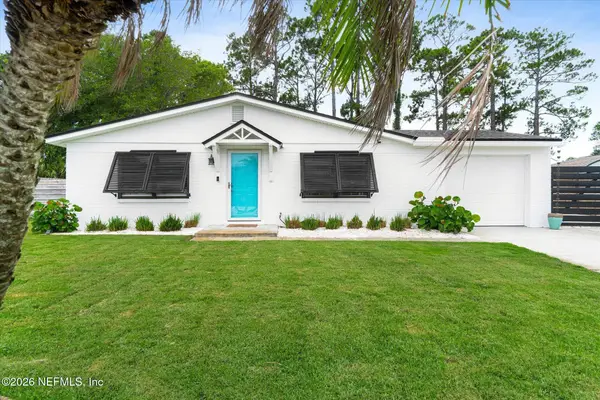 $565,000Coming Soon4 beds 2 baths
85 Dolphin E Boulevard, Ponte Vedra Beach, FL 32082
MLS# 2154015Listed by: KELLER WILLIAMS REALTY ATLANTIC PARTNERS - New
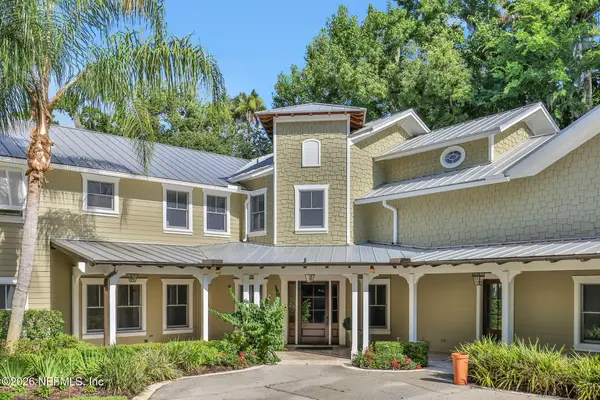 $4,500,000Active4 beds 5 baths5,835 sq. ft.
127 S Roscoe Boulevard, Ponte Vedra Beach, FL 32082
MLS# 2153990Listed by: KELLER WILLIAMS REALTY ATLANTIC PARTNERS - Coming Soon
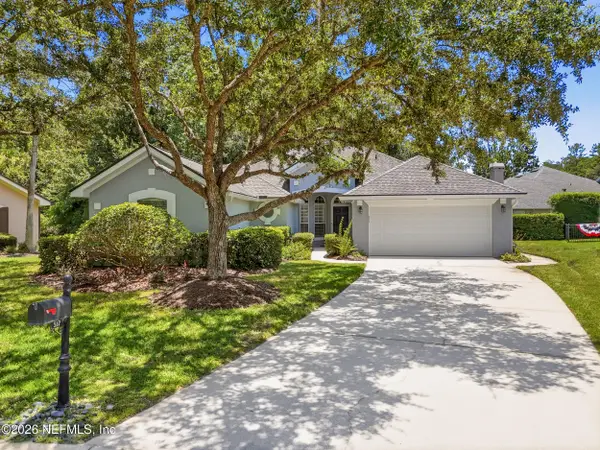 $737,500Coming Soon4 beds 3 baths
517 E Moss Wood Trace, Ponte Vedra Beach, FL 32082
MLS# 2153915Listed by: PONTE VEDRA KEY REALTY - New
 $5,500,000Active5 beds 6 baths5,336 sq. ft.
25 N Roscoe Boulevard, Ponte Vedra Beach, FL 32082
MLS# 2153848Listed by: ATLANTIC COAST BROKERS, INC. - New
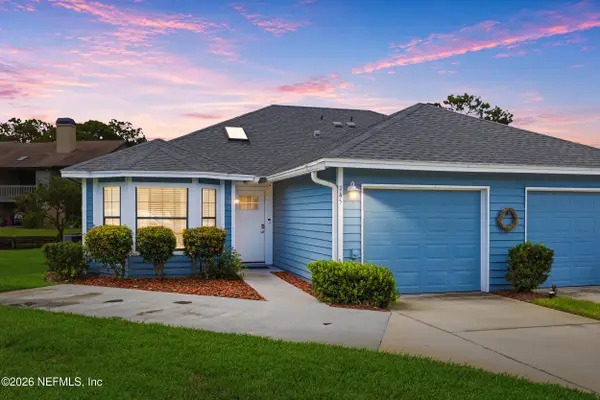 $444,000Active2 beds 2 baths1,184 sq. ft.
145 Bimini Court, Ponte Vedra Beach, FL 32082
MLS# 2153851Listed by: BERKSHIRE HATHAWAY HOMESERVICES FLORIDA NETWORK REALTY - Coming Soon
 $350,000Coming Soon2 beds 2 baths
430 Timberwalk Court #1018, Ponte Vedra Beach, FL 32082
MLS# 2153835Listed by: COLDWELL BANKER VANGUARD REALTY - New
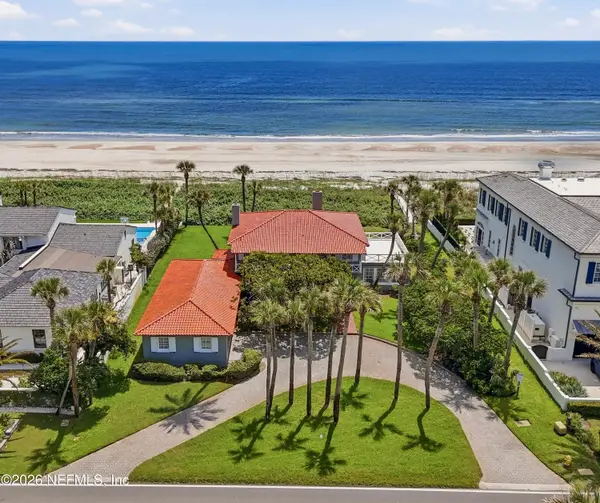 $9,500,000Active6 beds 4 baths3,507 sq. ft.
333 Ponte Vedra Boulevard, Ponte Vedra Beach, FL 32082
MLS# 2153811Listed by: BERRY & CO. REAL ESTATE - New
 $1,200,000Active5 beds 4 baths3,118 sq. ft.
41 Harpers Mill Drive, Ponte Vedra, FL 32081
MLS# 2153748Listed by: HERRON REAL ESTATE LLC - New
 $1,100,000Active4 beds 2 baths2,033 sq. ft.
5144 Otter Creek Drive, Ponte Vedra Beach, FL 32082
MLS# 2153624Listed by: ONE REALTY CORP - New
 $1,225,000Active4 beds 4 baths3,426 sq. ft.
306 Southern Oak Drive, Ponte Vedra, FL 32081
MLS# 2153569Listed by: PONTE VEDRA CLUB REALTY, INC.


Protect your home and budget from life's surprises with an Assurant Home Warranty, backed by a partner that supports you through every step of homeownership. Explore Plans.
© 2023 - 2026 ERA Franchise Systems LLC. All rights reserved. ERA Franchise Systems LLC fully supports the principles of the Fair Housing Act and the Equal Opportunity Act. ERA, ERA Real Estate powered, and their respective logos are registered service marks of ERA Franchise Systems LLC. Each office is independently owned and operated.