
86 Evenfall Drive, Ponte Vedra, FL 32081
Local realty services provided by:ERA ONETEAM REALTY
86 Evenfall Drive,Ponte Vedra, FL 32081
$791,883
- 5 Beds
- 4 Baths
- 2,761 sq. ft.
- Single family
- Pending
Listed by: ali kargar
Office: ici select realty, inc.
MLS#:2161092
Source:JV
Price summary
- Price:$791,883
- Price per sq. ft.:$286.81
- Monthly HOA dues:$70
About this home
Live comfortably in the Santa Cruz! Two-story foyer, 4 bedrooms, 4 baths, and 2-car garage. Open-plan kitchen, living, and dining areas keep you connected to guests, while a nearby flex room offers endless options. Spacious, light-filled, and designed for everyday family life.
Contact an agent
Home facts
- Year built:2026
- Subdivision & Development:Seabrook Village
- Listing ID #:2161092
- Added:46 day(s) ago
- Updated:October 06, 2026 at 08:47 AM
Rooms and interior
- Bedrooms:5
- Total bathrooms:4
- Full bathrooms:4
- Rooms Total:8
- Flooring:carpet, tile
- Bathrooms Description:Primary Bathroom - Shower No Tub
- Kitchen Description:Dishwasher, Gas Cooktop, Kitchen Island, Microwave, Pantry
- Living area:2,761 sq. ft.
Heating and cooling
- Cooling:Central Air
- Heating:Central
- Central air:Yes
Structure and exterior
- Roof:Shingle
- Year built:2026
- Building area:2,761 sq. ft.
- Lot Features:Sprinklers In Front, Sprinklers In Rear
- Construction Materials:Fiber Cement, Frame
- Exterior Features:Balcony, Porch
Schools
- High school:Allen D. Nease
- Middle school:Sabal Crest Academy
- Elementary school:Sabal Crest Academy
Utilities
- Water:Public, Water Available
- Sewer:Public Sewer, Sewer Available
Finances and disclosures
- Price:$791,883
- Price per sq. ft.:$286.81
Features and amenities
- Amenities:Entrance Foyer, Playground, Walk-In Closet(s)
Parking
- Parking description:Attached, Garage, Garage Door Opener
- Garage:Yes
- Garage spaces:2
New listings near 86 Evenfall Drive
- Coming Soon
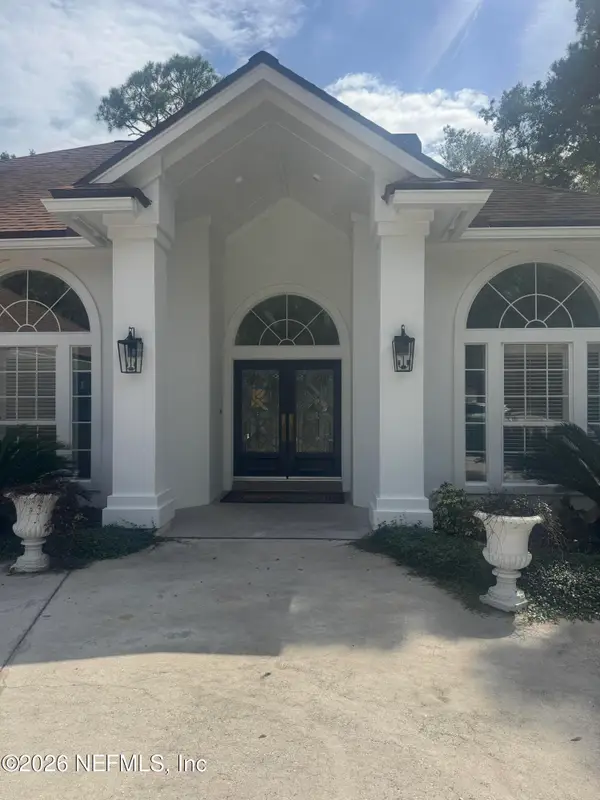
 $1,489,000Coming Soon5 beds 4 baths3,190 sq. ft.
725 Old Bluff Drive, Ponte Vedra, FL 32081
MLS# 2167820Listed by: BERKSHIRE HATHAWAY HOMESERVICES FLORIDA NETWORK REALTY - Coming Soon
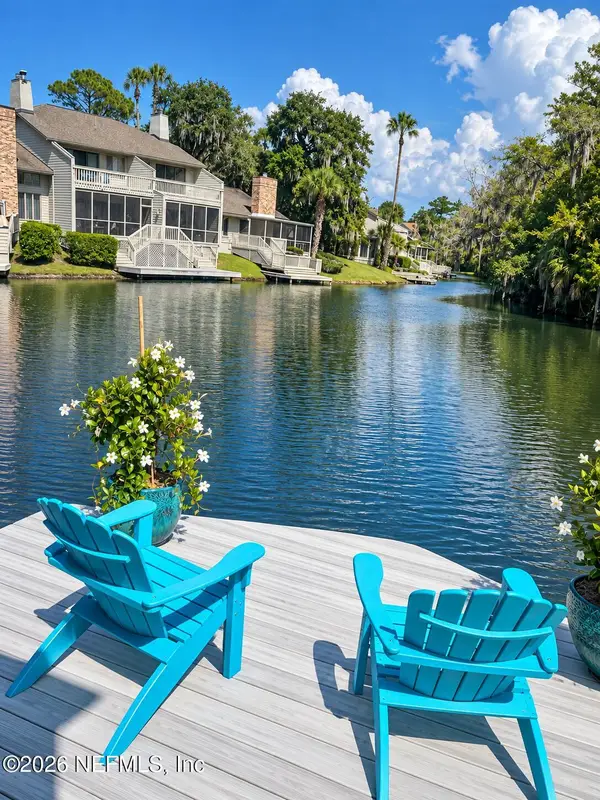
 $1,950,000Coming Soon4 beds 3 baths3,218 sq. ft.
1150 Salt Creek Drive, Ponte Vedra Beach, FL 32082
MLS# 2167739Listed by: 904 FINE HOMES - Coming Soon
 $795,000Coming Soon3 beds 3 baths1,805 sq. ft.
29 Players Club Villas Road, Ponte Vedra Beach, FL 32082
MLS# 2167290Listed by: BERKSHIRE HATHAWAY HOMESERVICES FLORIDA NETWORK REALTY - Coming Soon
 $575,000Coming Soon3 beds 2 baths1,830 sq. ft.
393 Pioneer Village Drive, Ponte Vedra, FL 32081
MLS# 2167262Listed by: COLDWELL BANKER VANGUARD REALTY - Coming Soon
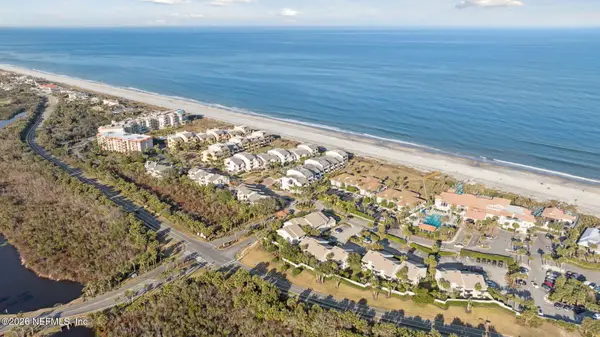 $389,000Coming Soon1 beds 1 baths540 sq. ft.
657 Summer Place, Ponte Vedra Beach, FL 32082
MLS# 2167226Listed by: PONTE VEDRA & COMPANY REAL ESTATE LLC - Coming Soon
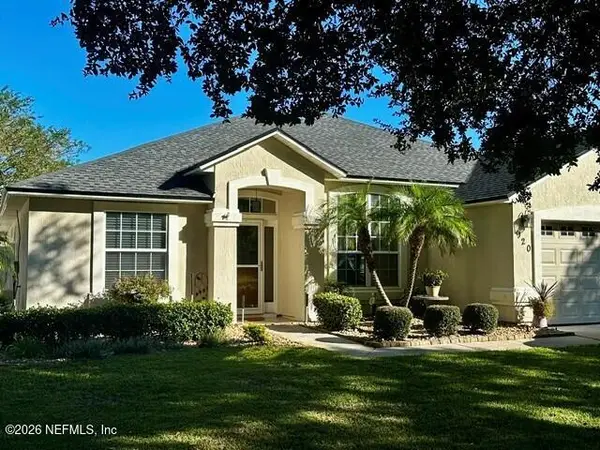 $525,000Coming Soon3 beds 2 baths1,947 sq. ft.
920 Weybridge, Ponte Vedra, FL 32081
MLS# 2165943Listed by: WATSON REALTY CORP - Coming Soon
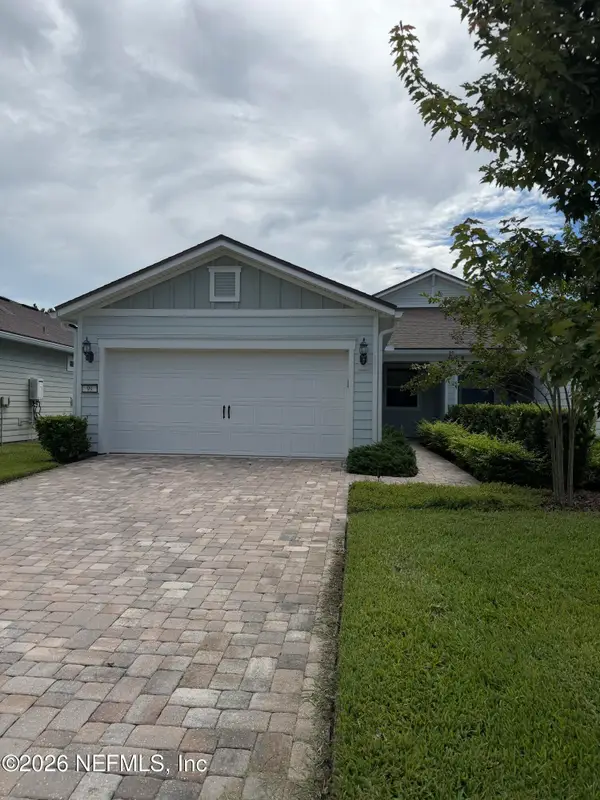 $490,000Coming Soon2 beds 2 baths1,505 sq. ft.
99 Wheatfield Avenue, Ponte Vedra, FL 32081
MLS# 2164971Listed by: RE/MAX UNLIMITED - Coming Soon
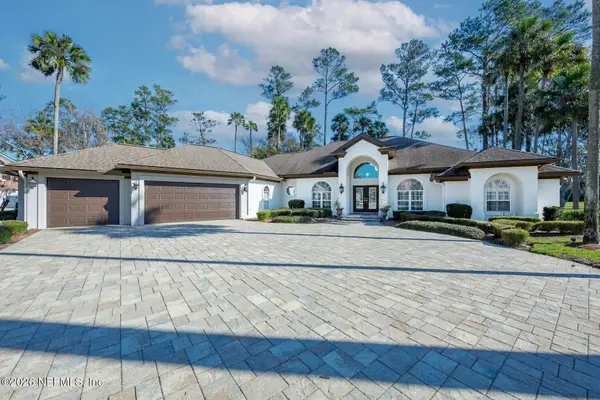 $2,500,000Coming Soon4 beds 5 baths3,388 sq. ft.
8196 Seven Mile Drive, Ponte Vedra Beach, FL 32082
MLS# 2164901Listed by: FLORIDA HOMES REALTY & MTG LLC - Coming Soon
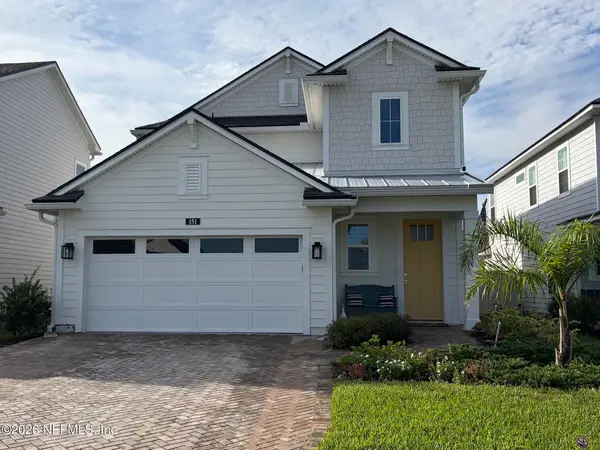 $689,500Coming Soon4 beds 3 baths2,237 sq. ft.
151 Seabrook Village Avenue, Ponte Vedra, FL 32081
MLS# 2164855Listed by: WATSON REALTY CORP - Open Sat, 10am to 12pmNew
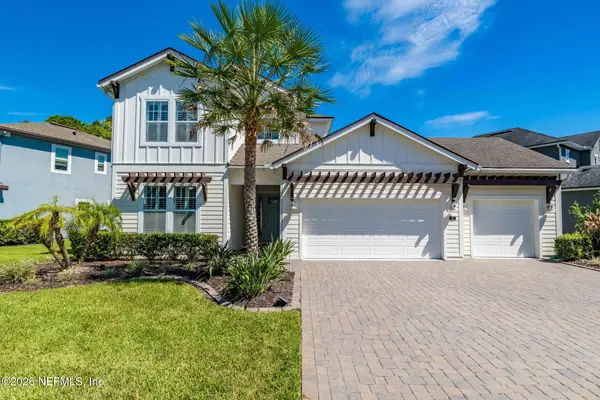 $950,000Active4 beds 4 baths2,810 sq. ft.
87 Palm Island Way, Ponte Vedra, FL 32081
MLS# 2167950Listed by: WATSON REALTY CORP


Protect your home and budget from life's surprises with an Assurant Home Warranty, backed by a partner that supports you through every step of homeownership. Explore Plans.
© 2023 - 2026 ERA Franchise Systems LLC. All rights reserved. ERA Franchise Systems LLC fully supports the principles of the Fair Housing Act and the Equal Opportunity Act. ERA, ERA Real Estate powered, and their respective logos are registered service marks of ERA Franchise Systems LLC. Each office is independently owned and operated.