
87 Millenia Drive, Ponte Vedra, FL 32081
Local realty services provided by:ERA ONETEAM REALTY
87 Millenia Drive,Ponte Vedra, FL 32081
$689,000
- 4 Beds
- 3 Baths
- 2,237 sq. ft.
- Single family
- Active
Upcoming open houses
- Sun, Sep 0603:30 pm - 04:30 pm
Listed by: john e richardson, andrea richardson
Office: one sotheby's international realty
MLS#:2162815
Source:JV
Price summary
- Price:$689,000
- Price per sq. ft.:$308
- Monthly HOA dues:$54.17
About this home
Experience refined comfort and effortless living in this beautifully upgraded 4-bedroom, 2-bathroom residence featuring a versatile loft and an array of sophisticated finishes. Thoughtfully designed updates create a polished, move-in-ready interior, including luxury vinyl flooring in the primary suite, tile flooring, fresh interior paint, upgraded designer light fixtures, and an elegant wood staircase.
The beautifully appointed kitchen features sleek stainless steel appliances, a gas range, oven, and convection oven/microwave, complemented by an updated backsplash that adds a refined finishing touch. Additional enhancements include a whole-home water softener and reverse osmosis drinking water system.
Outside, the fully fenced backyard features an attractive iron fence, creating a private and beautifully defined outdoor space. Ideally situated near Nocatee Town Center, premier shopping, dining, and everyday conveniences, this exceptional home is also zoned for highly regarded St. Johns County schools. A sophisticated blend of style, comfort, and location, this home offers the elevated Nocatee lifestyle you've been looking for....
Contact an agent
Home facts
- Year built:2021
- Subdivision & Development:West End At Town Center
- Listing ID #:2162815
- Added:5 day(s) ago
- Updated:September 06, 2026 at 10:53 PM
Rooms and interior
- Bedrooms:4
- Total bathrooms:3
- Full bathrooms:2
- Half bathrooms:1
- Flooring:carpet, tile
- Bathrooms Description:Primary Bathroom -Tub with Separate Shower
- Kitchen Description:Dishwasher, Disposal, Eat-in Kitchen, Freezer, Gas Oven, Gas Range, Kitchen Island, Microwave, Pantry, Refrigerator, Water Softener Owned
- Living area:2,237 sq. ft.
Heating and cooling
- Cooling:Central Air
- Heating:Central
- Central air:Yes
Structure and exterior
- Roof:Shingle
- Year built:2021
- Building area:2,237 sq. ft.
- Lot area:0.12 Acres
- Architectural Style:Traditional
- Exterior Features:Covered, Front Porch, Porch
Utilities
- Water:Public, Water Connected
- Sewer:Public Sewer, Sewer Connected
Finances and disclosures
- Price:$689,000
- Price per sq. ft.:$308
- Tax amount:$8,013 (2025)
Features and amenities
- Laundry features:Dryer, Washer
- Amenities:Basketball Court, Children's Pool, Eat-in Kitchen, Fitness Center, Jogging Path, Playground, Primary Downstairs, Tennis Court(s), Walk-In Closet(s)
- Pool features:Children's Pool
Parking
- Parking description:Garage
New listings near 87 Millenia Drive
- Coming Soon
 $3,195,000Coming Soon5 beds 5 baths4,391 sq. ft.
55 Solana Road, Ponte Vedra Beach, FL 32082
MLS# 2163674Listed by: KELLER WILLIAMS REALTY ATLANTIC PARTNERS - Coming SoonOpen Sat, 11am to 1pm
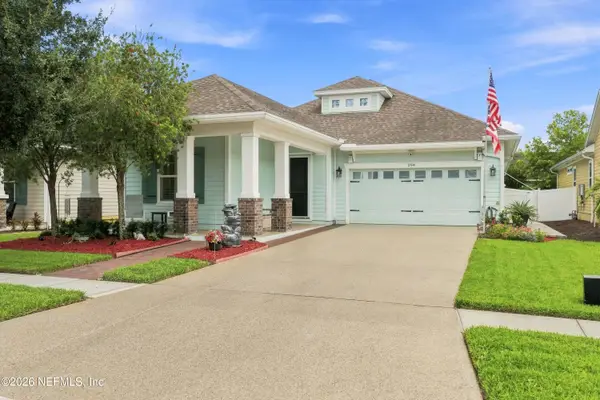 $625,000Coming Soon4 beds 3 baths2,350 sq. ft.
294 Palm Breeze Drive, Ponte Vedra, FL 32081
MLS# 2163510Listed by: BETTER HOMES & GARDENS REAL ESTATE LIFESTYLES REALTY - Coming Soon
 $11,900,000Coming Soon3 beds 4 baths5,883 sq. ft.
116 Annapolis Lane, Ponte Vedra Beach, FL 32082
MLS# 2162922Listed by: COMPASS FLORIDA LLC - Coming Soon
 $1,699,000Coming Soon6 beds 6 baths4,358 sq. ft.
267 Clearwater Drive, Ponte Vedra Beach, FL 32082
MLS# 2162890Listed by: MARSH LANDING REALTY - Coming Soon
 $798,000Coming Soon1 beds 2 baths1,164 sq. ft.
805 Spinnakers Reach Drive, Ponte Vedra Beach, FL 32082
MLS# 2162403Listed by: THE LEGENDS OF REAL ESTATE - Coming SoonOpen Sat, 12 to 2pm
 $899,900Coming Soon5 beds 4 baths2,871 sq. ft.
174 Kenmore Avenue, Ponte Vedra, FL 32081
MLS# 2162123Listed by: KELLER WILLIAMS REALTY ATLANTIC PARTNERS SOUTHSIDE - Coming Soon
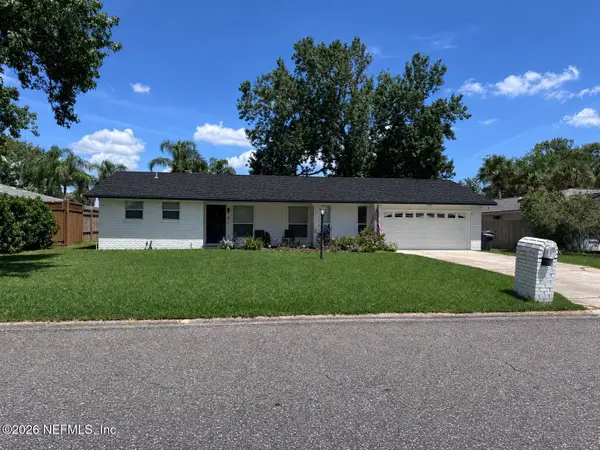 $599,000Coming Soon3 beds 2 baths1,536 sq. ft.
8 Dolphin Boulevard, Ponte Vedra Beach, FL 32082
MLS# 2159642Listed by: LMH REALTY LLC - New
 $325,000Active2 beds 3 baths1,206 sq. ft.
17 Ponte Vedra Court #D, Ponte Vedra Beach, FL 32082
MLS# 2163747Listed by: MOMENTUM REALTY - New
 $525,000Active3 beds 2 baths1,566 sq. ft.
60 Dolphin E Boulevard, Ponte Vedra Beach, FL 32080
MLS# 2163661Listed by: MAXREV, LLC - New
 $719,000Active3 beds 2 baths2,100 sq. ft.
194 Cape Hatteras Drive, Ponte Vedra, FL 32081
MLS# 2163667Listed by: PONTE VEDRA CLUB REALTY, INC.


Protect your home and budget from life's surprises with an Assurant Home Warranty, backed by a partner that supports you through every step of homeownership. Explore Plans.
© 2023 - 2026 ERA Franchise Systems LLC. All rights reserved. ERA Franchise Systems LLC fully supports the principles of the Fair Housing Act and the Equal Opportunity Act. ERA, ERA Real Estate powered, and their respective logos are registered service marks of ERA Franchise Systems LLC. Each office is independently owned and operated.