
91 Fortress Avenue, Ponte Vedra, FL 32081
Local realty services provided by:ERA Fernandina Beach Realty
91 Fortress Avenue,Ponte Vedra, FL 32081
$1,100,000
- 6 Beds
- 5 Baths
- 3,374 sq. ft.
- Single family
- Active
Listed by: laura worrell
Office: compass florida llc.
MLS#:2161104
Source:JV
Price summary
- Price:$1,100,000
- Price per sq. ft.:$326.02
- Monthly HOA dues:$40.42
About this home
Welcome to 91 Fortress Avenue, where everyday life feels like an adventure and there is room for everyone to be part of it. Located in Twenty Mile Outlook, one of Nocatee's most established and well connected neighborhoods, this beautifully maintained 6-bedroom, 5-bath home offers 3,374 square feet of flexible living space, an expansive backyard, peaceful pond views, and a 2.5-car garage ready for bikes, sports equipment, beach gear, and more.
Designed for gathering, the heart of the home is an impressive open-concept living area with soaring two-story ceilings, abundant natural light, and oversized windows framing views of the backyard and pond. The spacious kitchen features quartz countertops, a large center island, a dedicated breakfast nook, and a separate dining space - creating plenty of room for everything from busy weekday mornings to holiday dinners filled with extended family and friends. Sliding glass doors open to a covered paver lanai, effortlessly extending the living space outdoors. The expansive backyard provides plenty of space to add a custom pool and create a personalized outdoor retreat overlooking the pond. Whether hosting a backyard celebration, watching the kids play, enjoying a quiet evening by the water, or gathering after a day at Nocatee's pools, parks, and trails, this is a home made for the moments that become lasting memories.
The versatile floor plan includes a private in-law or guest-suite option, allowing visiting relatives and overnight guests to enjoy their own comfortable space while still being part of the activity. With six bedrooms, five full baths, and multiple flexible living areas, there is room for home offices, hobbies, play spaces, and a busy household to grow and change over time.
Upstairs, the spacious primary suite offers a peaceful retreat with a tray ceiling, beautiful bay windows, serene backyard views, a separate seating area, and a generous walk-in closet. A large laundry room with cabinetry, a utility sink, and natural light adds convenience, while a water softener and durable tile and laminate flooring throughout the main living areas make everyday life easier.
Beyond the home, the Twenty Mile lifestyle puts the best of Nocatee close at hand. Enjoy easy access to scenic trails, parks, resort-style pools, sports facilities, community events, and highly rated schools--all within a neighborhood known for its established surroundings and strong sense of connection.
With space to gather, room to recharge, and endless opportunities for recreation just outside the door, 91 Fortress Avenue offers more than a beautiful home - it offers the setting for an extraordinary Nocatee lifestyle and years of memories still waiting to be made....
Contact an agent
Home facts
- Year built:2019
- Subdivision & Development:The Outlook At Twenty Mile
- Listing ID #:2161104
- Added:45 day(s) ago
- Updated:October 05, 2026 at 12:45 PM
Rooms and interior
- Bedrooms:6
- Total bathrooms:5
- Full bathrooms:5
- Flooring:carpet, laminate, tile
- Bathrooms Description:Primary Bathroom -Tub with Separate Shower
- Kitchen Description:Breakfast Nook, Dishwasher, Disposal, Eat-in Kitchen, Gas Range, Kitchen Island, Microwave, Pantry, Refrigerator, Water Softener Owned
- Bedroom Description:Split Bedrooms
- Living area:3,374 sq. ft.
Heating and cooling
- Cooling:Central Air
- Heating:Central
- Central air:Yes
Structure and exterior
- Roof:Shingle
- Year built:2019
- Building area:3,374 sq. ft.
- Lot area:0.22 Acres
- Lot Features:Sprinklers In Front, Sprinklers In Rear
- Architectural Style:Traditional
- Exterior Features:Covered, Front Porch, Porch
Utilities
- Water:Public, Water Connected
- Sewer:Public Sewer, Sewer Connected
Finances and disclosures
- Price:$1,100,000
- Price per sq. ft.:$326.02
Features and amenities
- Laundry features:Dryer, Washer
- Amenities:Basketball Court, Breakfast Nook, Children's Pool, Clubhouse, Eat-in Kitchen, Fitness Center, In-Law Floorplan, Jogging Path, Playground, Split Bedrooms, Tennis Court(s), Vaulted Ceiling(s), Walk-In Closet(s)
- Pool features:Children's Pool
Parking
- Parking description:Garage, Garage Door Opener
- Garage:Yes
- Garage spaces:2
New listings near 91 Fortress Avenue
- Coming Soon
 $1,489,000Coming Soon5 beds 4 baths3,190 sq. ft.
725 Old Bluff Drive, Ponte Vedra, FL 32081
MLS# 2167820Listed by: BERKSHIRE HATHAWAY HOMESERVICES FLORIDA NETWORK REALTY - Coming Soon
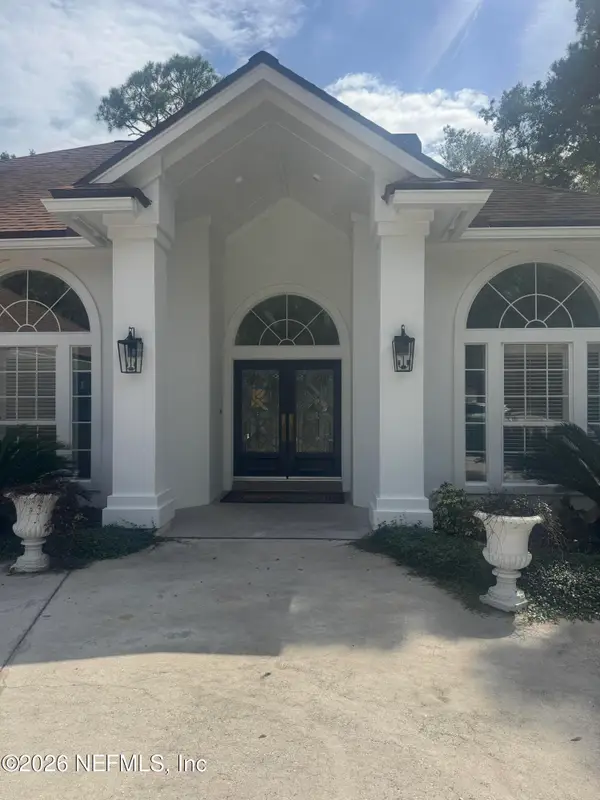 $1,950,000Coming Soon4 beds 3 baths3,218 sq. ft.
1150 Salt Creek Drive, Ponte Vedra Beach, FL 32082
MLS# 2167739Listed by: 904 FINE HOMES - Coming Soon
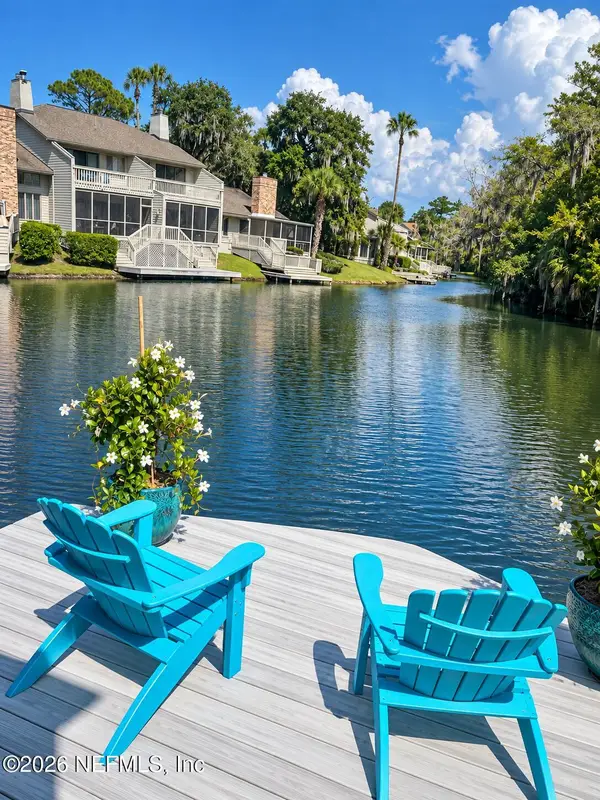 $795,000Coming Soon3 beds 3 baths1,805 sq. ft.
29 Players Club Villas Road, Ponte Vedra Beach, FL 32082
MLS# 2167290Listed by: BERKSHIRE HATHAWAY HOMESERVICES FLORIDA NETWORK REALTY - Coming Soon
 $575,000Coming Soon3 beds 2 baths1,830 sq. ft.
393 Pioneer Village Drive, Ponte Vedra, FL 32081
MLS# 2167262Listed by: COLDWELL BANKER VANGUARD REALTY - Coming Soon
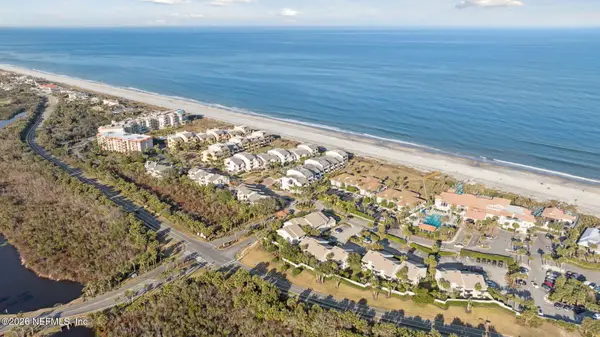 $389,000Coming Soon1 beds 1 baths540 sq. ft.
657 Summer Place, Ponte Vedra Beach, FL 32082
MLS# 2167226Listed by: PONTE VEDRA & COMPANY REAL ESTATE LLC - Coming Soon
 $325,000Coming Soon3 beds 2 baths1,523 sq. ft.
115 Tidecrest Parkway #3405, Ponte Vedra, FL 32081
MLS# 2166946Listed by: COMPASS FLORIDA LLC - Coming Soon
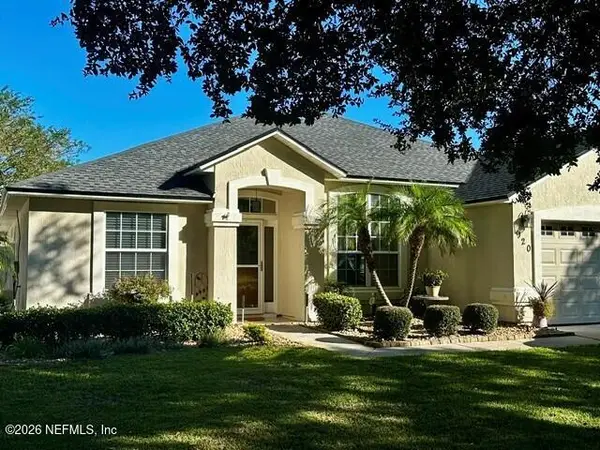 $525,000Coming Soon3 beds 2 baths1,947 sq. ft.
920 Weybridge, Ponte Vedra, FL 32081
MLS# 2165943Listed by: WATSON REALTY CORP - Coming Soon
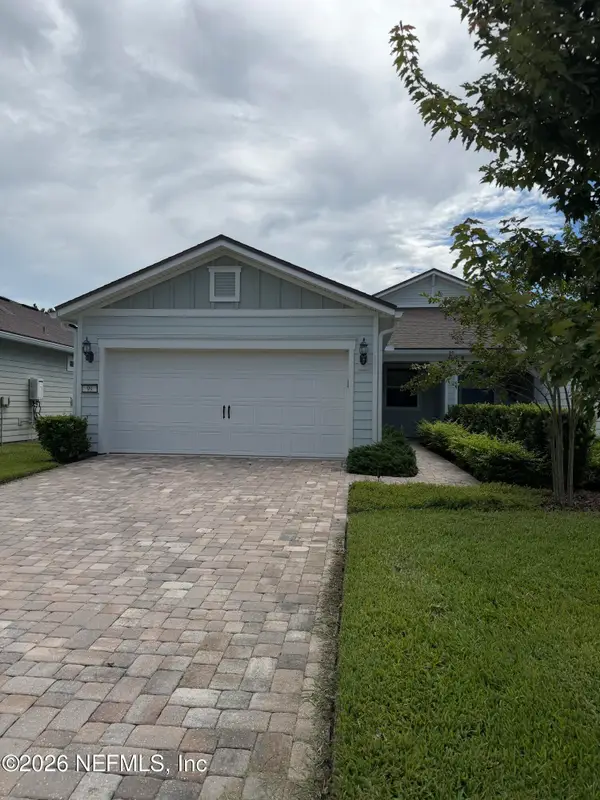 $490,000Coming Soon2 beds 2 baths1,505 sq. ft.
99 Wheatfield Avenue, Ponte Vedra, FL 32081
MLS# 2164971Listed by: RE/MAX UNLIMITED - Coming Soon
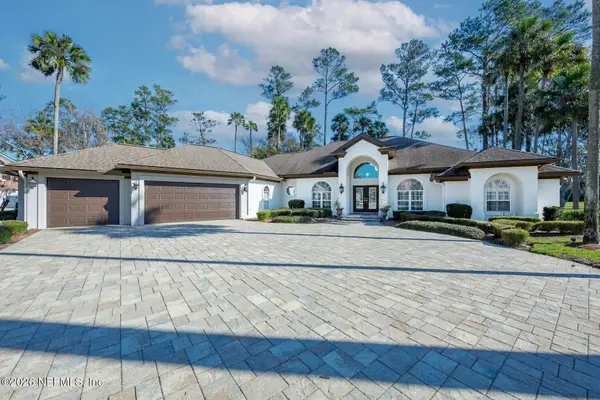 $2,500,000Coming Soon4 beds 5 baths3,388 sq. ft.
8196 Seven Mile Drive, Ponte Vedra Beach, FL 32082
MLS# 2164901Listed by: FLORIDA HOMES REALTY & MTG LLC - Coming Soon
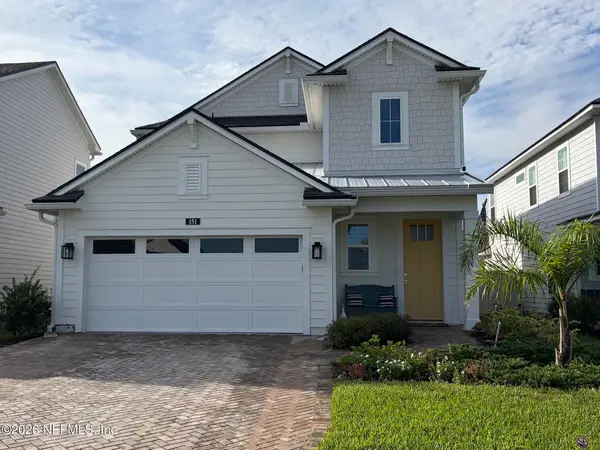 $689,500Coming Soon4 beds 3 baths2,237 sq. ft.
151 Seabrook Village Avenue, Ponte Vedra, FL 32081
MLS# 2164855Listed by: WATSON REALTY CORP


Protect your home and budget from life's surprises with an Assurant Home Warranty, backed by a partner that supports you through every step of homeownership. Explore Plans.
© 2023 - 2026 ERA Franchise Systems LLC. All rights reserved. ERA Franchise Systems LLC fully supports the principles of the Fair Housing Act and the Equal Opportunity Act. ERA, ERA Real Estate powered, and their respective logos are registered service marks of ERA Franchise Systems LLC. Each office is independently owned and operated.