
10386 Winnipeg Street, Port Charlotte, FL 33981
Local realty services provided by:ERA American Suncoast
Listed by: julien raynard
Office: raynard realty group llc.
MLS#:A4699001
Source:MFRMLS
Price summary
- Price:$889,000
- Price per sq. ft.:$253.78
- Monthly HOA dues:$10
About this home
A rare opportunity to own a truly turnkey luxury waterfront home in South Gulf Cove! Built in 2017, this custom-designed 3-bedroom, 2-bath residence with a spacious loft, oversized 3-car garage, and approximately 2,400 sq. ft. of living space showcases exceptional craftsmanship and premium finishes throughout.
The open floor plan features soaring ceilings, a stunning coffered ceiling in the great room, 8-foot interior doors, custom trim work, designer lighting and plumbing fixtures, and a chef's kitchen with custom cabinetry and high-end appliances. Every detail reflects quality construction and pride of ownership.
Perfectly positioned on a private canal with beautiful water views, this home offers direct access to deep water with no bridges—ideal for boating and fishing enthusiasts. Enjoy Florida living year-round from the screened lanai featuring a heated pool, fully equipped outdoor kitchen with built-in gas grill, and generous entertaining space overlooking the water. A private wooden dock completes this exceptional waterfront setting.
What truly makes this property one of a kind is that it is being offered completely furnished and equipped. Virtually everything you see is included: designer furniture, décor, TVs, kitchenware, premium appliances, bed linens, bath linens, outdoor furniture, gym equipment, pool table, and even two newer electric bikes with fewer than 500 miles each. Simply bring your suitcase and start enjoying the Florida lifestyle on day one.
Whether you're searching for a primary residence, a vacation getaway, or a high-end short-term rental investment, this home is ready to enjoy immediately with no additional expense. Luxury waterfront homes of this caliber, offered completely turnkey, are exceptionally rare. Don't miss your chance to own one of South Gulf Cove's finest properties!...
Contact an agent
Home facts
- Year built:2017
- Subdivision & Development:PORT CHARLOTTE SEC 87
- Listing ID #:A4699001
- Added:90 day(s) ago
- Updated:October 05, 2026 at 06:41 PM
Rooms and interior
- Bedrooms:3
- Total bathrooms:2
- Full bathrooms:2
- Flooring:Carpet, Ceramic Tile, Tile
- Dining Description:Living Room/Dining Room Combo
- Kitchen Description:Bar Fridge, Built-In Oven, Cooktop, Dishwasher, Freezer, Microwave, Refrigerator, Solid Surface Counters, Solid Wood Cabinets, Stone Counters, Wine Refrigerator
- Bedroom Description:High Ceilings, Primary Bedroom Main Floor, Split Bedroom, Walk-In Closet(s)
- Living area:2,390 sq. ft.
Heating and cooling
- Cooling:Central Air
- Heating:Central, Electric, Heat Pump
- Central air:Yes
Structure and exterior
- Roof:Tile
- Year built:2017
- Building area:2,390 sq. ft.
- Lot area:0.23 Acres
- Construction Materials:Block, Concrete, Stucco
- Exterior Features:Outdoor Grill, Private Mailbox, Rain Gutters
- Foundation Description:Slab
- Levels:1 Story
Utilities
- Water:Public, Water Connected
- Sewer:Public, Public Sewer, Sewer Connected
Finances and disclosures
- Price:$889,000
- Price per sq. ft.:$253.78
- Tax amount:$13,937 (2025)
Features and amenities
- Appliances:Bar Fridge, Built-in Oven, Cooktop, Dishwasher, Dryer, Electric Water Heater, Freezer, Irrigation Equipment, Microwave, Refrigerator, Washer, Wine Refrigerator
- Laundry features:Dryer, Electric Dryer Hookup, Inside, Laundry Room, Washer, Washer Hookup
- Amenities:Cable Connected, Ceiling Fans(s), Coffered Ceiling(s), Crown Molding, High Ceilings, Irrigation Equipment, Living Room/Dining Room Combo, Open Floorplan, Primary Bedroom Main Floor, Solid Surface Counters, Solid Wood Cabinets, Split Bedroom, Stone Counters, Thermostat, Tray Ceiling(s), Walk-In Closet(s), Window Treatments
- Pool features:Gunite, Heated, In Ground, Private Pool
Parking
- Parking description:Attached Garage
- Garage:Yes
- Garage spaces:3
 The information being provided by Stellar Mls is for the consumer's personal, non-commercial use and may not be used for any purpose other than to identify prospective properties consumer may be interested in purchasing. Any information relating to real estate for sale referenced on this web site comes from the Internet Data Exchange (IDX) program of the Stellar Mls. ERA American Suncoast is not a Multiple Listing Service (MLS), nor does it offer MLS access. This website is a service of ERA American Suncoast, a broker participant of Stellar Mls. This web site may reference real estate listing(s) held by a brokerage firm other than the broker and/or agent who owns this web site.
The accuracy of all information, regardless of source, including but not limited to open house information, square footages and lot sizes, is deemed reliable but not guaranteed and should be personally verified through personal inspection by and/or with the appropriate professionals. The data contained herein is copyrighted by Stellar Mls and is protected by all applicable copyright laws. Any unauthorized dissemination of this information is in violation of copyright laws and is strictly prohibited.
Properties in listings may have been sold or may no longer be available.
Copyright 2026 Stellar Mls. All rights reserved. MFRMLS Member Broker: Christopher "CJ" Dixon c.j.dixon@usa.net
The information being provided by Stellar Mls is for the consumer's personal, non-commercial use and may not be used for any purpose other than to identify prospective properties consumer may be interested in purchasing. Any information relating to real estate for sale referenced on this web site comes from the Internet Data Exchange (IDX) program of the Stellar Mls. ERA American Suncoast is not a Multiple Listing Service (MLS), nor does it offer MLS access. This website is a service of ERA American Suncoast, a broker participant of Stellar Mls. This web site may reference real estate listing(s) held by a brokerage firm other than the broker and/or agent who owns this web site.
The accuracy of all information, regardless of source, including but not limited to open house information, square footages and lot sizes, is deemed reliable but not guaranteed and should be personally verified through personal inspection by and/or with the appropriate professionals. The data contained herein is copyrighted by Stellar Mls and is protected by all applicable copyright laws. Any unauthorized dissemination of this information is in violation of copyright laws and is strictly prohibited.
Properties in listings may have been sold or may no longer be available.
Copyright 2026 Stellar Mls. All rights reserved. MFRMLS Member Broker: Christopher "CJ" Dixon c.j.dixon@usa.netNew listings near 10386 Winnipeg Street
- Coming Soon
 $549,900Coming Soon3 beds 2 baths2,166 sq. ft.
5242 Forbes Terrace, PORT CHARLOTTE, FL 33981
MLS# C7531465Listed by: REALTY ONE GROUP MVP - Coming Soon
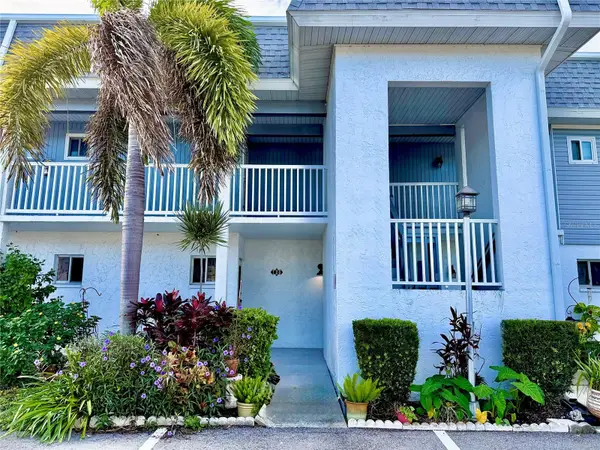 $85,000Coming Soon1 beds 1 baths735 sq. ft.
22375 Edgewater Drive #120, PORT CHARLOTTE, FL 33980
MLS# TB8554406Listed by: RE/MAX REALTY UNLIMITED - Coming Soon
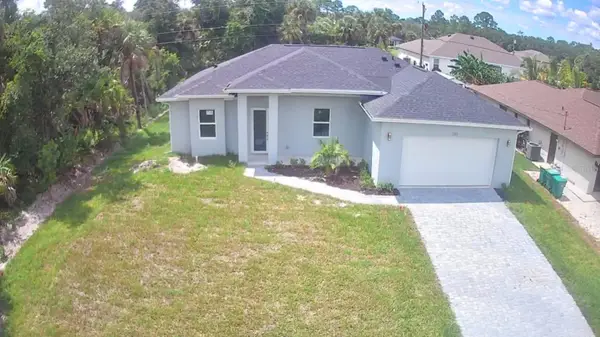 $359,800Coming Soon3 beds 3 baths1,605 sq. ft.
237 Eppinger Drive, PORT CHARLOTTE, FL 33953
MLS# A4707778Listed by: NORTHGROUP REAL ESTATE, INC - Coming Soon
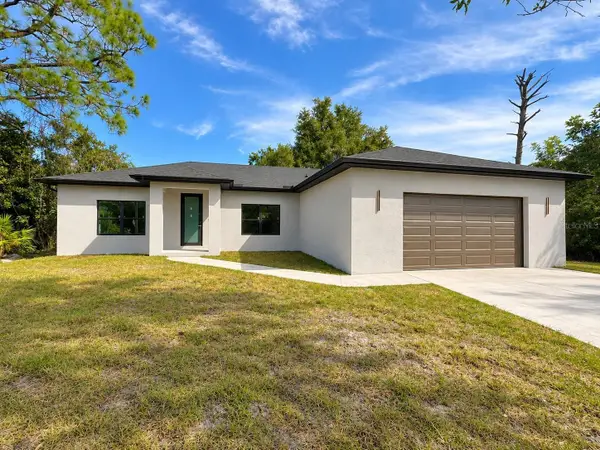 $395,000Coming Soon4 beds 2 baths1,814 sq. ft.
23156 Olean Boulevard, PORT CHARLOTTE, FL 33980
MLS# C7531272Listed by: BARNES & PHILLIPS REAL ESTATE - Coming Soon
 $383,000Coming Soon4 beds 3 baths2,219 sq. ft.
10048 Lebanon Drive, PORT CHARLOTTE, FL 33981
MLS# TB8549756Listed by: REDFIN CORPORATION - Coming Soon
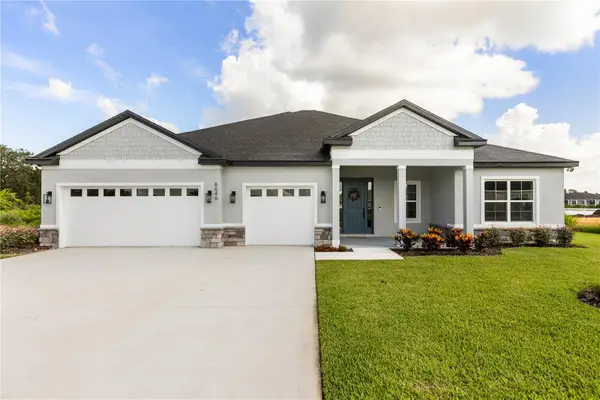 $689,900Coming Soon4 beds 3 baths2,478 sq. ft.
13276 Pace Circle, PORT CHARLOTTE, FL 33981
MLS# P4939988Listed by: NEW BUILD SERVICES - Coming Soon
 $210,000Coming Soon4 beds 2 baths1,711 sq. ft.
18415 Cochran Boulevard, PORT CHARLOTTE, FL 33948
MLS# C7530630Listed by: RE/MAX PALM REALTY - New
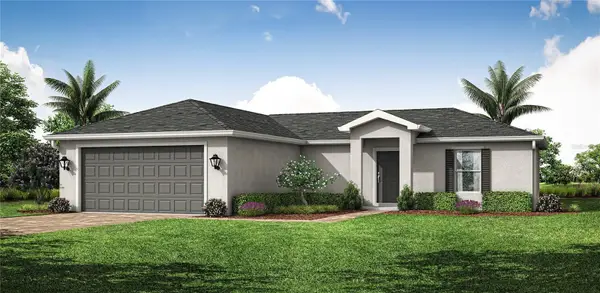 $299,990Active3 beds 2 baths1,400 sq. ft.
1477 Biscayne Drive, PORT CHARLOTTE, FL 33953
MLS# A4707734Listed by: COASTON REALTY LLC - New
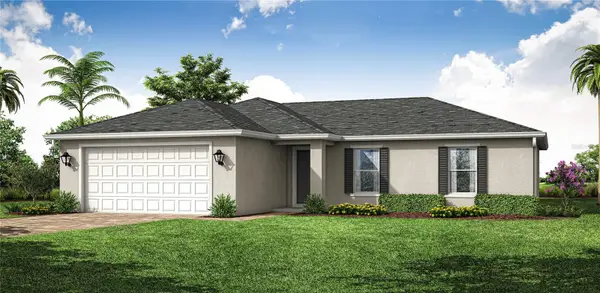 $311,990Active4 beds 2 baths1,650 sq. ft.
219 Mccabe Street, PORT CHARLOTTE, FL 33953
MLS# A4707748Listed by: COASTON REALTY LLC - New
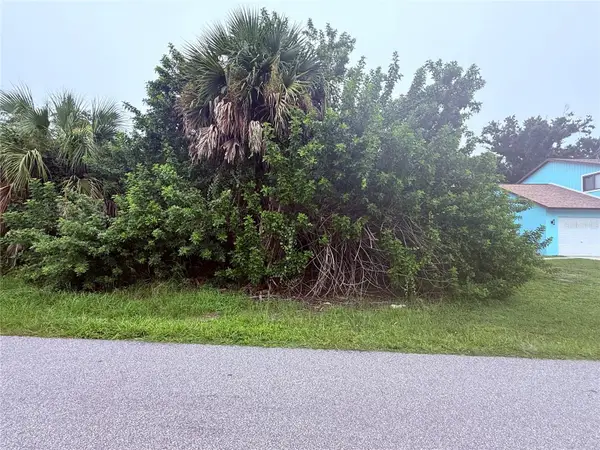 $19,000Active0.23 Acres
348 La Playa Lane, PORT CHARLOTTE, FL 33953
MLS# TB8554786Listed by: UNITED REAL ESTATE SUNCOAST


Protect your home and budget from life's surprises with an Assurant Home Warranty, backed by a partner that supports you through every step of homeownership. Explore Plans.
© 2023 - 2026 ERA Franchise Systems LLC. All rights reserved. ERA Franchise Systems LLC fully supports the principles of the Fair Housing Act and the Equal Opportunity Act. ERA, ERA Real Estate powered, and their respective logos are registered service marks of ERA Franchise Systems LLC. Each office is independently owned and operated.