
13407 Chenille Drive, Port Charlotte, FL 33981
Local realty services provided by:Tomlin St Cyr Real Estate Services ERA Powered
Listed by: lore mooren, allyson garcia
Office: paradise exclusive inc
MLS#:D6147322
Source:MFRMLS
Price summary
- Price:$859,000
- Price per sq. ft.:$257.19
- Monthly HOA dues:$10
About this home
WELCOME TO YOUR WATERFRONT SHOWSTOPPER—STUNNING 3 BEDROOM, 3 BATH, plus DEN, GULF ACCESS HOME where LUXURY meets LIFESTYLE and every detail is designed to IMPRESS. Perfectly situated on a coveted Gulf-access canal, this home delivers EXCEPTIONAL BOATING OPPORTUNITIES with electric and water available at the waterline. From the moment you arrive, the elegant horseshoe driveway and lush, professionally designed landscaping create a PRIVATE OASIS, enhanced by dramatic landscape lighting and a beautiful stone walkway that wraps the home. Step through the custom glass double-door entry and into a BRIGHT, OPEN FLOORPLAN with a desirable split design, offering both functionality and privacy. Inside, you’ll find wide-plank tile flooring throughout, decorative tray ceilings, and recessed lighting that create a clean, MODERN yet inviting feel. The living space is nothing short of spectacular, highlighted by dramatic zero-corner sliding glass doors that fully pocket, and seamlessly blend INDOOR/OUTDOOR living. Plantation shutters add timeless elegance, while hurricane impact windows and doors provide peace of mind. At the heart of the home is a CHEF-INSPIRED KITCHEN that truly delivers—featuring premium GE Profile appliances, a sleek induction cooktop, double ovens, a statement designer hood, and level 4 granite countertops throughout. The massive 4x10 island is PERFECT for gatherings, while custom soft-close cabinetry, under-cabinet lighting, and a walk-in pantry with custom shelving elevate both style and function. Entertain effortlessly with a stylish indoor wet bar complete with a wine fridge—because every great home deserves a GREAT HOSTING SPACE. The expansive primary suite is your PRIVATE RETREAT, thoughtfully designed for comfort and relaxation. Enjoy a separate and private office with double-panel barn doors, an oversized custom walk-in closet with a built-in floating counter, and a SPA-INSPIRED bathroom featuring a wraparound walk-in shower with multiple shower heads, floor-to-ceiling custom tile, and a private water closet. Even the everyday essentials feel elevated with a spacious laundry room—complete with built-in countertops, a large single basin sink, and GE washer and dryer—conveniently located adjoining the primary suite. Step outside and experience RESORT-STYLE LIVING at its finest. The panoramic screened lanai and extended entertaining space set the stage for unforgettable moments, featuring a heated saltwater pool and spa, LED lighting, and a tranquil waterfall feature. An integrated audio system, roll-down shades for sun protection, and a fully equipped outdoor summer kitchen make this space truly NEXT LEVEL. This home is PACKED WITH HIGH-END UPGRADES including a Bosch tankless water heater, propane service for stove and dryer, whole house generator, high-efficiency Daikin HVAC system with 12-year warranty, HVAC surge protection, open-cell insulation, and three-zone climate control for personalized comfort. The air-conditioned, epoxy-floored garage offers even more versatility with a separate den and dedicated mini-split system—ideal for a gym, office, or FLEX SPACE— insulated garage doors for added efficiency. A canal-fed irrigation system keeps the grounds lush with ease, while a comprehensive whole-home security and camera system provides ultimate peace of mind. This is not just a home—it’s a BOLD STATEMENT of thoughtful upgrades and waterfront luxury. If you’ve been waiting for something that truly STANDS OUT… THIS IS IT....
Contact an agent
Home facts
- Year built:2023
- Subdivision & Development:PORT CHARLOTTE SEC 078
- Listing ID #:D6147322
- Added:106 day(s) ago
- Updated:August 22, 2026 at 05:53 PM
Rooms and interior
- Bedrooms:3
- Total bathrooms:3
- Full bathrooms:3
- Flooring:Tile
- Dining Description:Eat In Kitchen, Living Room/Dining Room Combo
- Kitchen Description:Bar Fridge, Built-In Oven, Cooktop, Dishwasher, Disposal, Eat-in Kitchen, Kitchen/Family Room Combo, Microwave, Range Hood, Refrigerator, Stone Counters, Wet Bar, Wine Refrigerator
- Bedroom Description:High Ceilings, Primary Bedroom Main Floor, Split Bedroom, Walk-In Closet(s)
- Living area:2,331 sq. ft.
Heating and cooling
- Cooling:Central Air
- Heating:Central, Heat Pump, Zoned
- Central air:Yes
Structure and exterior
- Roof:Shingle
- Year built:2023
- Building area:2,331 sq. ft.
- Lot area:0.23 Acres
- Lot Features:Landscaped
- Architectural Style:Florida
- Construction Materials:Block, Stucco
- Exterior Features:Lighting, Outdoor Grill, Outdoor Kitchen, Private Mailbox, Rain Gutters
- Foundation Description:Slab, Stem Wall
- Levels:1 Story
Schools
- High school:Lemon Bay High
- Middle school:L.A. Ainger Middle
- Elementary school:Myakka River Elementary
Utilities
- Water:Public, Water Connected
- Sewer:Public Sewer, Sewer Connected
Finances and disclosures
- Price:$859,000
- Price per sq. ft.:$257.19
- Tax amount:$10,615 (2025)
Features and amenities
- Appliances:Bar Fridge, Built-in Oven, Cooktop, Dishwasher, Disposal, Dryer, Gas Water Heater, Irrigation Equipment, Microwave, Range Hood, Refrigerator, Tankless Water Heater, Washer, Wine Refrigerator
- Laundry features:Dryer, Electric Dryer Hookup, Inside, Laundry Room, Washer
- Amenities:BB/HS Internet Available, Cable Connected, Ceiling Fans(s), Crown Molding, Eat-in Kitchen, Fiber Optics, High Ceilings, Irrigation Equipment, Kitchen/Family Room Combo, Living Room/Dining Room Combo, Natural Gas Available, Open Floorplan, Primary Bedroom Main Floor, Split Bedroom, Stone Counters, Thermostat, Tray Ceiling(s), Walk-In Closet(s), Wet Bar, Window Treatments
- Pool features:Gunite, Heated, In Ground, Private Pool, Salt Water, Screen Enclosure
Parking
- Parking description:Attached Garage, Converted Garage, Garage Door Opener
- Garage:Yes
- Garage spaces:3
 The information being provided by Stellar Mls is for the consumer's personal, non-commercial use and may not be used for any purpose other than to identify prospective properties consumer may be interested in purchasing. Any information relating to real estate for sale referenced on this web site comes from the Internet Data Exchange (IDX) program of the Stellar Mls. Tomlin St Cyr Real Estate Services ERA Powered is not a Multiple Listing Service (MLS), nor does it offer MLS access. This website is a service of Tomlin St Cyr Real Estate Services ERA Powered, a broker participant of Stellar Mls. This web site may reference real estate listing(s) held by a brokerage firm other than the broker and/or agent who owns this web site.
The accuracy of all information, regardless of source, including but not limited to open house information, square footages and lot sizes, is deemed reliable but not guaranteed and should be personally verified through personal inspection by and/or with the appropriate professionals. The data contained herein is copyrighted by Stellar Mls and is protected by all applicable copyright laws. Any unauthorized dissemination of this information is in violation of copyright laws and is strictly prohibited.
Properties in listings may have been sold or may no longer be available.
Copyright 2026 Stellar Mls. All rights reserved.
The information being provided by Stellar Mls is for the consumer's personal, non-commercial use and may not be used for any purpose other than to identify prospective properties consumer may be interested in purchasing. Any information relating to real estate for sale referenced on this web site comes from the Internet Data Exchange (IDX) program of the Stellar Mls. Tomlin St Cyr Real Estate Services ERA Powered is not a Multiple Listing Service (MLS), nor does it offer MLS access. This website is a service of Tomlin St Cyr Real Estate Services ERA Powered, a broker participant of Stellar Mls. This web site may reference real estate listing(s) held by a brokerage firm other than the broker and/or agent who owns this web site.
The accuracy of all information, regardless of source, including but not limited to open house information, square footages and lot sizes, is deemed reliable but not guaranteed and should be personally verified through personal inspection by and/or with the appropriate professionals. The data contained herein is copyrighted by Stellar Mls and is protected by all applicable copyright laws. Any unauthorized dissemination of this information is in violation of copyright laws and is strictly prohibited.
Properties in listings may have been sold or may no longer be available.
Copyright 2026 Stellar Mls. All rights reserved.New listings near 13407 Chenille Drive
- Coming Soon
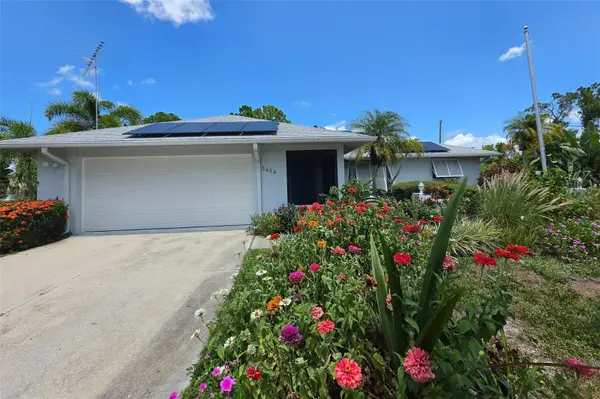 $589,900Coming Soon3 beds 2 baths1,769 sq. ft.
5424 Anderson Road, PORT CHARLOTTE, FL 33981
MLS# C7529452Listed by: BAYPORT PROPERTY GROUP - Coming Soon
 $295,000Coming Soon2 beds 2 baths1,443 sq. ft.
1614 Royal Court, PORT CHARLOTTE, FL 33980
MLS# C7529647Listed by: RE/MAX PALM REALTY - Coming Soon
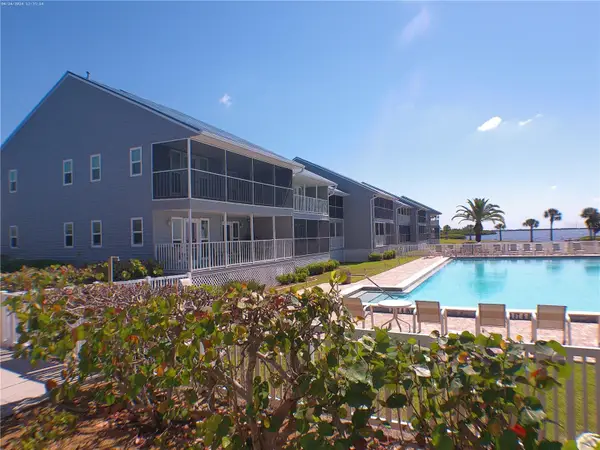 $145,000Coming Soon1 beds 1 baths616 sq. ft.
4410 Warren Avenue #107, PORT CHARLOTTE, FL 33953
MLS# N6145259Listed by: BERKSHIRE HATHAWAY HOMESERVICES FLORIDA REALTY - Coming Soon
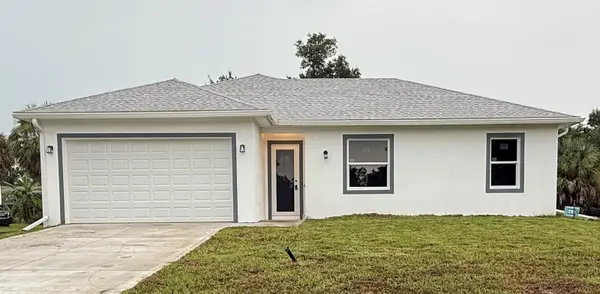 $369,000Coming Soon3 beds 2 baths1,370 sq. ft.
23188 Elmira Boulevard, PORT CHARLOTTE, FL 33980
MLS# TB8536957Listed by: CHARLES RUTENBERG REALTY INC - New
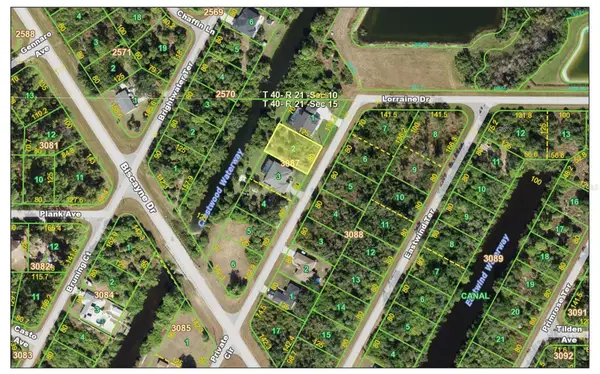 $28,500Active0.23 Acres
2137 Lorraine Drive, PORT CHARLOTTE, FL 33953
MLS# A4703676Listed by: OVERSEAS REALTY, INC - New
 $265,018Active3 beds 2 baths1,427 sq. ft.
6156 Thorman Road, PORT CHARLOTTE, FL 33981
MLS# C7529835Listed by: SELLSTATE PRIORITY REALTY - New
 $548,000Active3 beds 2 baths2,696 sq. ft.
10393 Harlingen St, PORT CHARLOTTE, FL 33981
MLS# D6148498Listed by: PLACE IN THE SUN REAL ESTATE, LLC - New
 $25,000Active0 Acres
12387 Sunniland Avenue, Port Charlotte, FL 33981
MLS# A12075852Listed by: UNITED REALTY GROUP INC - New
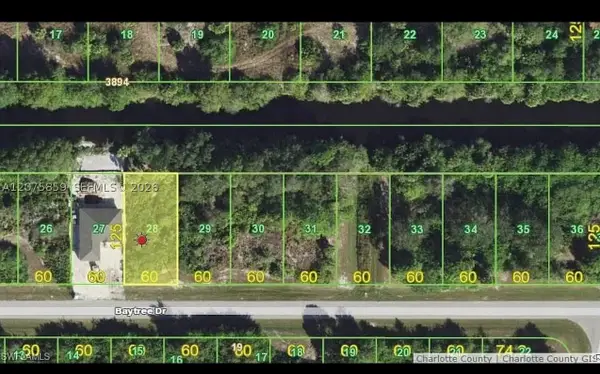 $30,000Active0 Acres
236 Baytree Drive, Port Charlotte, FL 33981
MLS# A12075859Listed by: UNITED REALTY GROUP INC - New
 $19,900Active0.23 Acres
17199 Cliff Avenue, PORT CHARLOTTE, FL 33948
MLS# C7529704Listed by: KW PEACE RIVER PARTNERS


Protect your home and budget from life's surprises with an Assurant Home Warranty, backed by a partner that supports you through every step of homeownership. Explore Plans.
© 2023 - 2026 ERA Franchise Systems LLC. All rights reserved. ERA Franchise Systems LLC fully supports the principles of the Fair Housing Act and the Equal Opportunity Act. ERA, ERA Real Estate powered, and their respective logos are registered service marks of ERA Franchise Systems LLC. Each office is independently owned and operated.