
1785 Saddlewood Circle, Port Charlotte, FL 33953
Local realty services provided by:Bingham Realty ERA Powered
Listed by: steven koleno
Office: beycome of florida llc.
MLS#:O6447764
Source:MFRMLS
Price summary
- Price:$499,000
- Price per sq. ft.:$189.73
- Monthly HOA dues:$265
About this home
Pond-front living 25 minutes from Englewood Beach: this 2023-built 4 bedroom, 3 bath Biscayne Landing home has a private pool and spa on a screened lanai with open water views, set on a fenced, oversized premium 9,148 sq ft lot.
Inside, 2,032 sq ft of open living features diagonal ceramic tile throughout, granite countertops, timeless cabinetry, a large island, a walk-in pantry and hurricane window shutters. The primary suite has two closets, a second bedroom has its own en suite bath, and two more bedrooms share a bath, each with a closet. 2-car garage.
The HOA is $270/month, billed quarterly, and covers lawn maintenance, irrigation, cable TV, fiber internet, and access to the amenity center, pickleball courts, fitness center and community pool. No CDD fee. Flood zone X.
A 100-day home protection plan is included (HVAC, plumbing, electrical, water heater, major appliances).
Close to Charlotte Sports Park, Centennial Park, and the shopping and dining at Cocoplum Village Shops in North Port, just minutes away.
Pool and spa ready to enjoy this winter....
Contact an agent
Home facts
- Year built:2023
- Subdivision & Development:BISCAYNE LNDG NORTH
- Listing ID #:O6447764
- Added:43 day(s) ago
- Updated:November 18, 2026 at 05:06 PM
Rooms and interior
- Bedrooms:4
- Total bathrooms:3
- Full bathrooms:3
- Flooring:Ceramic Tile
- Dining Description:Eat In Kitchen
- Kitchen Description:Dishwasher, Disposal, Eat-in Kitchen, Microwave, Range, Refrigerator, Stone Counters
- Bedroom Description:High Ceilings, Primary Bedroom Main Floor, Walk-In Closet(s)
- Living area:2,032 sq. ft.
Heating and cooling
- Cooling:Central Air
- Heating:Central, Electric
- Central air:Yes
Structure and exterior
- Roof:Shingle
- Year built:2023
- Building area:2,032 sq. ft.
- Lot area:0.21 Acres
- Construction Materials:Block, Stone, Stucco
- Exterior Features:Lighting, Sidewalk
- Foundation Description:Slab
- Levels:1 Story
Schools
- High school:Port Charlotte High
- Middle school:Murdock Middle
- Elementary school:Liberty Elementary
Utilities
- Water:Public, Water Connected
- Sewer:Public, Public Sewer, Sewer Connected
Finances and disclosures
- Price:$499,000
- Price per sq. ft.:$189.73
- Tax amount:$5,598 (2025)
Features and amenities
- Appliances:Dishwasher, Disposal, Dryer, Electric Water Heater, Irrigation Equipment, Microwave, Range, Refrigerator, Washer
- Laundry features:Dryer, Inside, Laundry Room, Washer
- Amenities:Cable Connected, Ceiling Fans(s), Eat-in Kitchen, Fiber Optics, Fire Hydrant, High Ceilings, Irrigation Equipment, Open Floorplan, Phone Available, Primary Bedroom Main Floor, Smart Home, Stone Counters, Thermostat, Underground Utilities, Walk-In Closet(s)
- Pool features:Child Safety Fence, Gunite, Heated, In Ground, Private Pool, Screen Enclosure, Tile
Parking
- Parking description:Attached Garage
- Garage:Yes
 The information being provided by Stellar Mls is for the consumer's personal, non-commercial use and may not be used for any purpose other than to identify prospective properties consumer may be interested in purchasing. Any information relating to real estate for sale referenced on this web site comes from the Internet Data Exchange (IDX) program of the Stellar Mls. Bingham Realty ERA Powered is not a Multiple Listing Service (MLS), nor does it offer MLS access. This website is a service of Bingham Realty ERA Powered, a broker participant of Stellar Mls. This web site may reference real estate listing(s) held by a brokerage firm other than the broker and/or agent who owns this web site.
The accuracy of all information, regardless of source, including but not limited to open house information, square footages and lot sizes, is deemed reliable but not guaranteed and should be personally verified through personal inspection by and/or with the appropriate professionals. The data contained herein is copyrighted by Stellar Mls and is protected by all applicable copyright laws. Any unauthorized dissemination of this information is in violation of copyright laws and is strictly prohibited.
Properties in listings may have been sold or may no longer be available.
Copyright 2026 Stellar Mls. All rights reserved. MFRMLS Member Broker: William Bingham
New listings near 1785 Saddlewood Circle
- Coming Soon
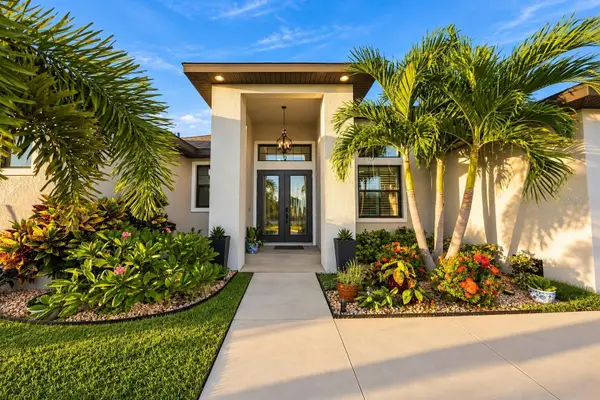 $949,000Coming Soon4 beds 3 baths2,830 sq. ft.
9356 Miami Circle, PORT CHARLOTTE, FL 33981
MLS# A4710453Listed by: KELLER WILLIAMS ON THE WATER S - New
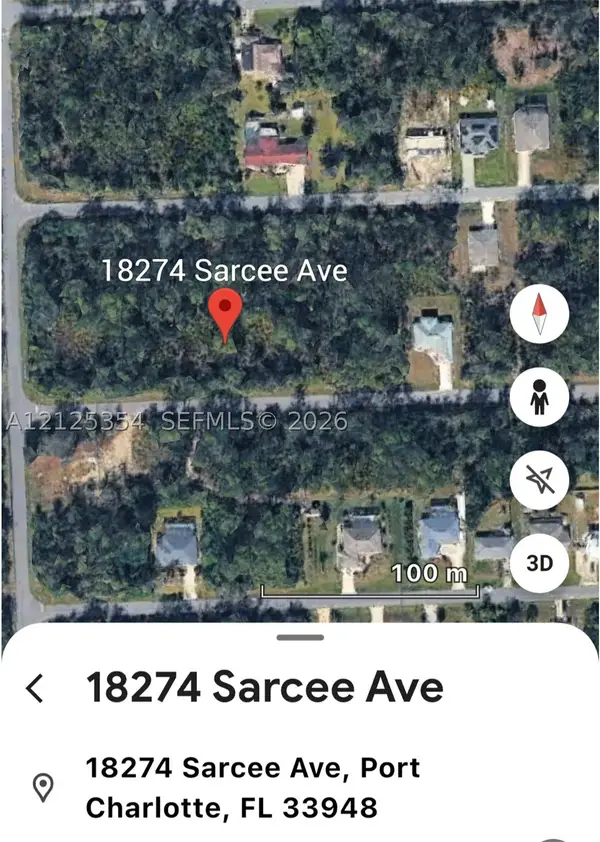 $12,500Active0 Acres
18274 Sarcee Ave, Port Charlotte, FL 33948
MLS# A12125354Listed by: OPTIMAL REALTY 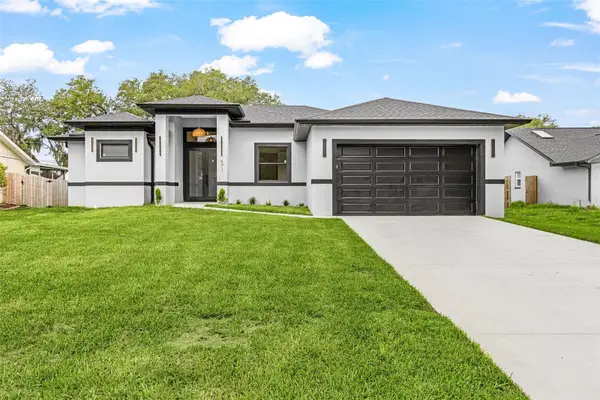 $455,000Pending4 beds 3 baths1,950 sq. ft.
23217 Alaska Avenue, PORT CHARLOTTE, FL 33952
MLS# A4713383Listed by: SRQ INTERNATIONAL REALTY LLC- New
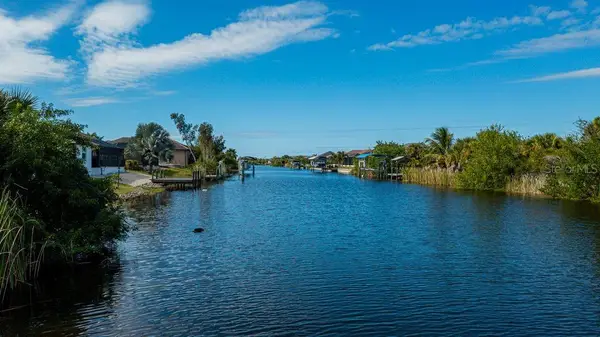 $76,000Active0.23 Acres
15120 Lakeland Circle, PORT CHARLOTTE, FL 33981
MLS# D6149737Listed by: PARADISE EXCLUSIVE REAL ESTATE - New
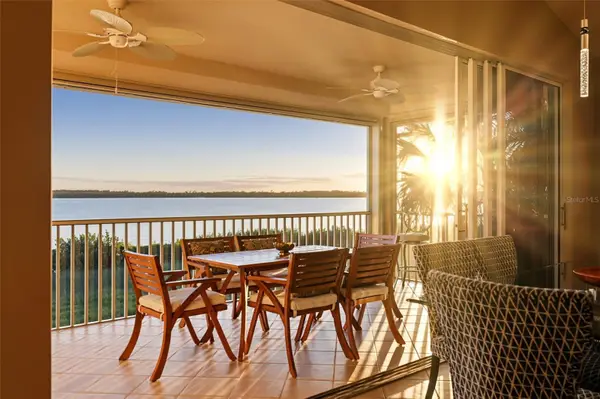 $463,500Active3 beds 2 baths2,041 sq. ft.
4612 Club Drive #D202, PORT CHARLOTTE, FL 33953
MLS# C7533422Listed by: ENGEL & VOELKERS VENICE DOWNTOWN - New
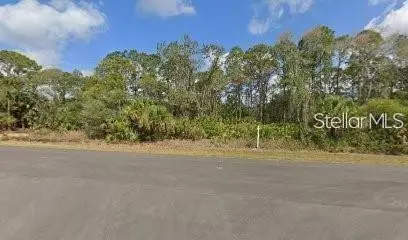 $14,990Active0.23 Acres
1367 Norwalk Terrace, PORT CHARLOTTE, FL 33953
MLS# C7533476Listed by: REALTY HUB - New
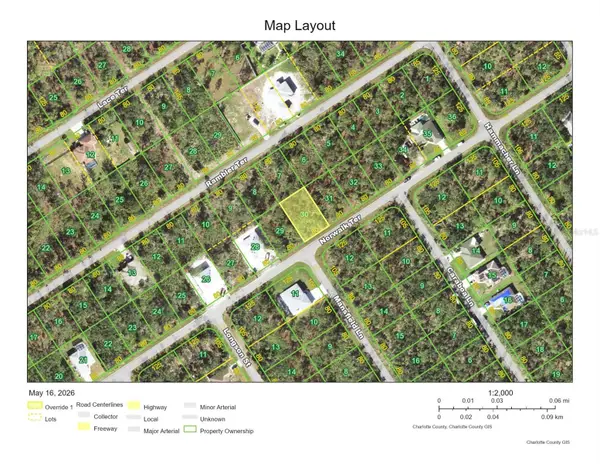 $14,990Active0.23 Acres
1359 Norwalk Terrace, PORT CHARLOTTE, FL 33953
MLS# C7533491Listed by: REALTY HUB - New
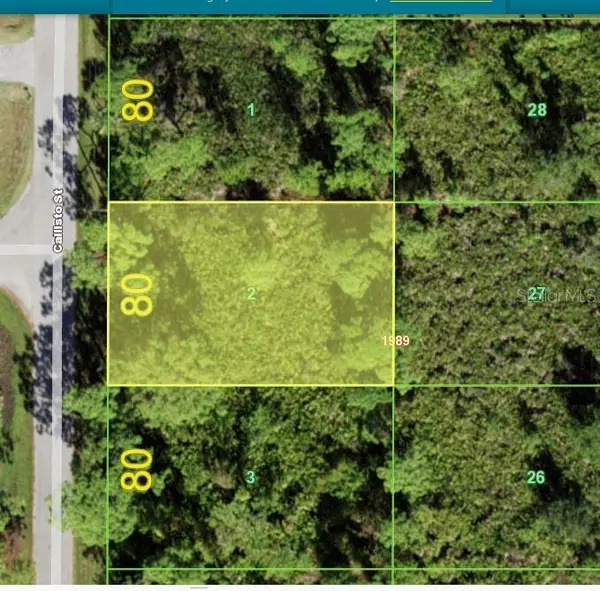 $30,000Active0.23 Acres
3126 Callisto Street, PORT CHARLOTTE, FL 33981
MLS# OM736026Listed by: SUNCOAST PROPERTY MANAGEMENT L - New
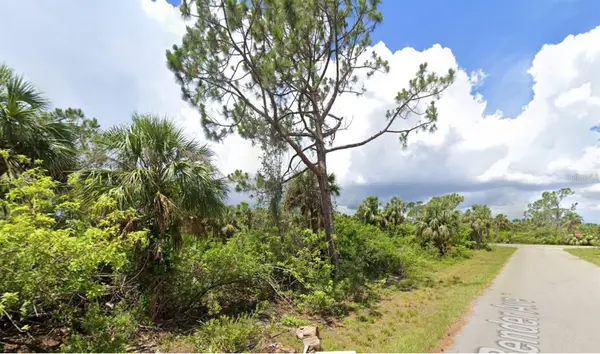 $44,000Active0.46 Acres
13465 & 13473 Bender Avenue, PORT CHARLOTTE, FL 33953
MLS# D6149755Listed by: RIVERWOOD REALTY - New
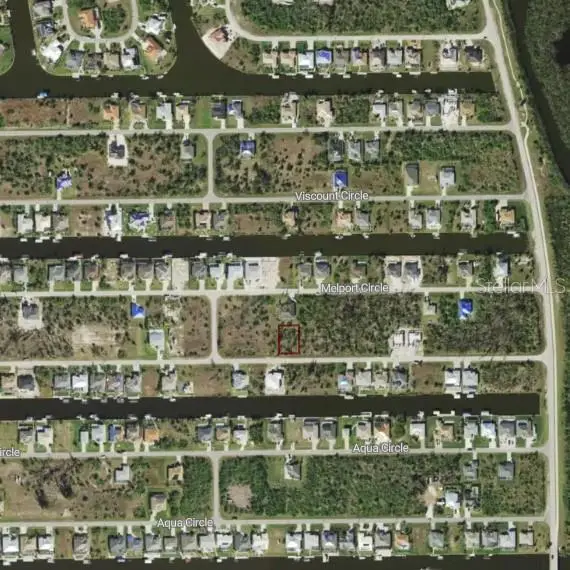 $25,000Active0.26 Acres
15881 Melport Circle, PORT CHARLOTTE, FL 33981
MLS# N6146709Listed by: PREMIER SOTHEBYS INTL REALTY


Protect your home and budget from life's surprises with an Assurant Home Warranty, backed by a partner that supports you through every step of homeownership. Explore Plans.
© 2023 - 2026 ERA Franchise Systems LLC. All rights reserved. ERA Franchise Systems LLC fully supports the principles of the Fair Housing Act and the Equal Opportunity Act. ERA, ERA Real Estate powered, and their respective logos are registered service marks of ERA Franchise Systems LLC. Each office is independently owned and operated.