
18702 Arapahoe Circle, Port Charlotte, FL 33948
Local realty services provided by:Tomlin St Cyr Real Estate Services ERA Powered
Listed by: hanine jaraiseh
Office: keller williams on the water s
MLS#:A4682459
Source:MFRMLS
Price summary
- Price:$1,199,000
- Price per sq. ft.:$336.23
About this home
TRUE SAILBOAT ACCESS | NO FIXED BRIDGES | BRAND-NEW WATERFRONT HOME
Brand-new waterfront home with true sailboat access and a thoughtfully designed 4-bedroom, 3.5-bath split-bedroom floor plan. Offering 2,474 square feet of living space, the home combines clean architectural lines with elevated finishes and a layout designed for both comfortable everyday living and entertaining.
Inside, 12-foot ceilings and tray ceiling details create a spacious, light-filled atmosphere, while water views add to the home’s coastal setting. The open-concept living, dining, and kitchen areas are anchored by a chef’s kitchen featuring premium Bosch appliances and a striking waterfall-edge island.
The split-bedroom layout offers privacy and flexibility, including a private guest suite that functions well as a second primary suite. The owner’s suite features dual walk-in closets, a freestanding soaking tub, a spacious walk-in shower, and direct access to the expansive lanai.
Designed for waterfront living, the outdoor space includes an outdoor kitchen and views of the canal. With no fixed bridges and no HOA or CDD fees, the property offers excellent boating access and the freedom to enjoy the waterfront lifestyle without the restrictions of an association.
Additional features include a heavy-duty metal roof, impact windows, spray-foam insulation, an oversized EV-ready garage with an epoxy floor, newer concrete seawall, and professionally designed landscape lighting. Move-in ready and completed without the wait of new construction.
***Note: One or more photo(s) has been virtually staged....
Contact an agent
Home facts
- Year built:2025
- Subdivision & Development:PORT CHARLOTTE SEC 079
- Listing ID #:A4682459
- Added:180 day(s) ago
- Updated:August 22, 2026 at 12:45 PM
Rooms and interior
- Bedrooms:4
- Total bathrooms:4
- Full bathrooms:3
- Half bathrooms:1
- Flooring:Tile
- Dining Description:Eat In Kitchen, Living Room/Dining Room Combo
- Kitchen Description:Built-In Oven, Convection Oven, Dishwasher, Dry Bar, Eat-in Kitchen, Kitchen/Family Room Combo, Microwave, Range, Range Hood, Refrigerator, Solid Wood Cabinets
- Bedroom Description:High Ceilings, Primary Bedroom Main Floor, Split Bedroom, Walk-In Closet(s)
- Living area:2,474 sq. ft.
Heating and cooling
- Cooling:Central Air
- Heating:Central
- Central air:Yes
Structure and exterior
- Roof:Metal
- Year built:2025
- Building area:2,474 sq. ft.
- Lot area:0.23 Acres
- Lot Features:Landscaped, Paved
- Construction Materials:Block, Concrete, Stucco
- Exterior Features:Covered Porch/Patio, Enclosed, Front Porch, Lighting, Outdoor Kitchen, Patio, Porch, Rear Porch, Screened
- Foundation Description:Slab
- Levels:1 Story
Utilities
- Water:Public
- Sewer:Public, Public Sewer
Finances and disclosures
- Price:$1,199,000
- Price per sq. ft.:$336.23
- Tax amount:$1,829 (2025)
Features and amenities
- Appliances:Built-in Oven, Convection Oven, Dishwasher, Microwave, Range, Range Hood, Refrigerator
- Laundry features:Electric Dryer Hookup, Inside, Laundry Closet, Laundry Room, Washer Hookup
- Amenities:BB/HS Internet Available, Cable Available, Ceiling Fans(s), Dry Bar, Eat-in Kitchen, High Ceilings, Kitchen/Family Room Combo, Living Room/Dining Room Combo, Primary Bedroom Main Floor, Solid Wood Cabinets, Split Bedroom, Tray Ceiling(s), Walk-In Closet(s)
- Pool features:Public Pool
Parking
- Parking description:Attached Garage, Electric Vehicle Charging Station(s), Garage, Garage Door Opener, Oversized
- Garage:Yes
- Garage spaces:2
 The information being provided by Stellar Mls is for the consumer's personal, non-commercial use and may not be used for any purpose other than to identify prospective properties consumer may be interested in purchasing. Any information relating to real estate for sale referenced on this web site comes from the Internet Data Exchange (IDX) program of the Stellar Mls. Tomlin St Cyr Real Estate Services ERA Powered is not a Multiple Listing Service (MLS), nor does it offer MLS access. This website is a service of Tomlin St Cyr Real Estate Services ERA Powered, a broker participant of Stellar Mls. This web site may reference real estate listing(s) held by a brokerage firm other than the broker and/or agent who owns this web site.
The accuracy of all information, regardless of source, including but not limited to open house information, square footages and lot sizes, is deemed reliable but not guaranteed and should be personally verified through personal inspection by and/or with the appropriate professionals. The data contained herein is copyrighted by Stellar Mls and is protected by all applicable copyright laws. Any unauthorized dissemination of this information is in violation of copyright laws and is strictly prohibited.
Properties in listings may have been sold or may no longer be available.
Copyright 2026 Stellar Mls. All rights reserved.
The information being provided by Stellar Mls is for the consumer's personal, non-commercial use and may not be used for any purpose other than to identify prospective properties consumer may be interested in purchasing. Any information relating to real estate for sale referenced on this web site comes from the Internet Data Exchange (IDX) program of the Stellar Mls. Tomlin St Cyr Real Estate Services ERA Powered is not a Multiple Listing Service (MLS), nor does it offer MLS access. This website is a service of Tomlin St Cyr Real Estate Services ERA Powered, a broker participant of Stellar Mls. This web site may reference real estate listing(s) held by a brokerage firm other than the broker and/or agent who owns this web site.
The accuracy of all information, regardless of source, including but not limited to open house information, square footages and lot sizes, is deemed reliable but not guaranteed and should be personally verified through personal inspection by and/or with the appropriate professionals. The data contained herein is copyrighted by Stellar Mls and is protected by all applicable copyright laws. Any unauthorized dissemination of this information is in violation of copyright laws and is strictly prohibited.
Properties in listings may have been sold or may no longer be available.
Copyright 2026 Stellar Mls. All rights reserved.New listings near 18702 Arapahoe Circle
- Coming Soon
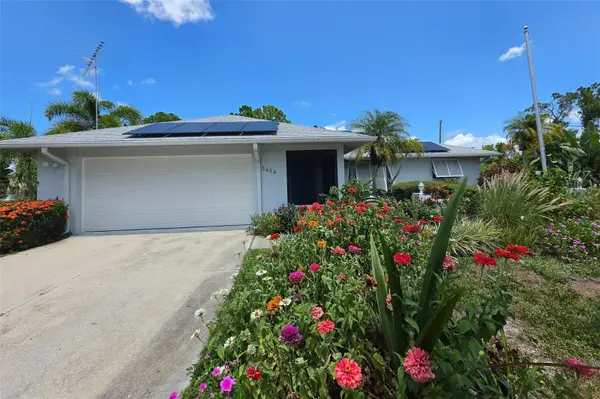 $589,900Coming Soon3 beds 2 baths1,769 sq. ft.
5424 Anderson Road, PORT CHARLOTTE, FL 33981
MLS# C7529452Listed by: BAYPORT PROPERTY GROUP - Coming Soon
 $295,000Coming Soon2 beds 2 baths1,443 sq. ft.
1614 Royal Court, PORT CHARLOTTE, FL 33980
MLS# C7529647Listed by: RE/MAX PALM REALTY - Coming Soon
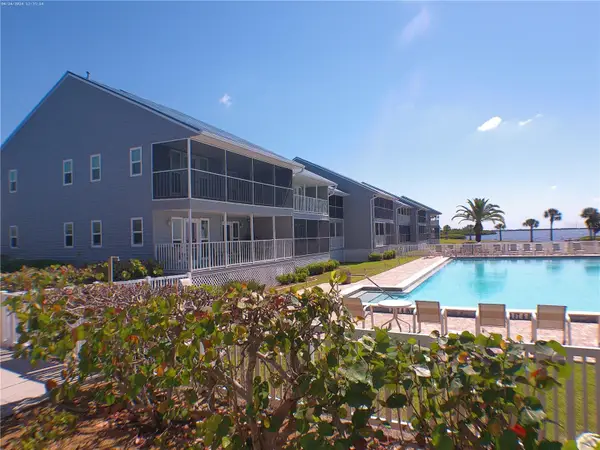 $145,000Coming Soon1 beds 1 baths616 sq. ft.
4410 Warren Avenue #107, PORT CHARLOTTE, FL 33953
MLS# N6145259Listed by: BERKSHIRE HATHAWAY HOMESERVICES FLORIDA REALTY - Coming Soon
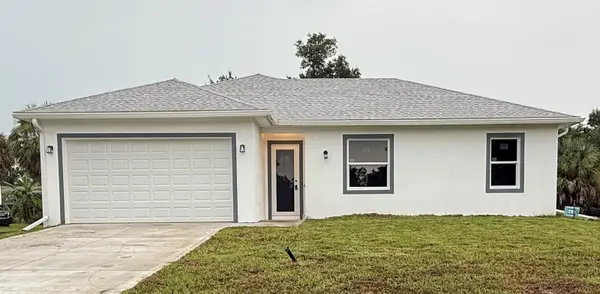 $369,000Coming Soon3 beds 2 baths1,370 sq. ft.
23188 Elmira Boulevard, PORT CHARLOTTE, FL 33980
MLS# TB8536957Listed by: CHARLES RUTENBERG REALTY INC - New
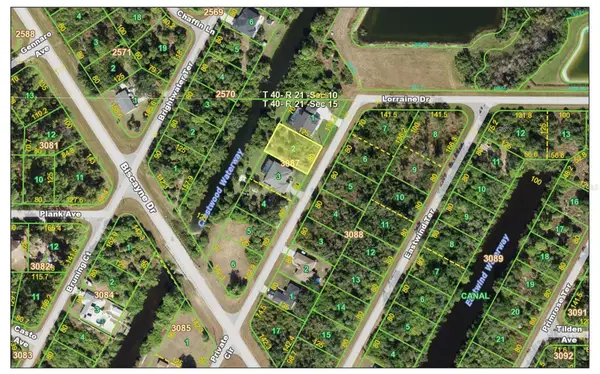 $28,500Active0.23 Acres
2137 Lorraine Drive, PORT CHARLOTTE, FL 33953
MLS# A4703676Listed by: OVERSEAS REALTY, INC - New
 $265,018Active3 beds 2 baths1,427 sq. ft.
6156 Thorman Road, PORT CHARLOTTE, FL 33981
MLS# C7529835Listed by: SELLSTATE PRIORITY REALTY - New
 $548,000Active3 beds 2 baths2,696 sq. ft.
10393 Harlingen St, PORT CHARLOTTE, FL 33981
MLS# D6148498Listed by: PLACE IN THE SUN REAL ESTATE, LLC - New
 $25,000Active0 Acres
12387 Sunniland Avenue, Port Charlotte, FL 33981
MLS# A12075852Listed by: UNITED REALTY GROUP INC - New
 $30,000Active0 Acres
236 Baytree Drive, Port Charlotte, FL 33981
MLS# A12075859Listed by: UNITED REALTY GROUP INC - New
 $19,900Active0.23 Acres
17199 Cliff Avenue, PORT CHARLOTTE, FL 33948
MLS# C7529704Listed by: KW PEACE RIVER PARTNERS


Protect your home and budget from life's surprises with an Assurant Home Warranty, backed by a partner that supports you through every step of homeownership. Explore Plans.
© 2023 - 2026 ERA Franchise Systems LLC. All rights reserved. ERA Franchise Systems LLC fully supports the principles of the Fair Housing Act and the Equal Opportunity Act. ERA, ERA Real Estate powered, and their respective logos are registered service marks of ERA Franchise Systems LLC. Each office is independently owned and operated.