
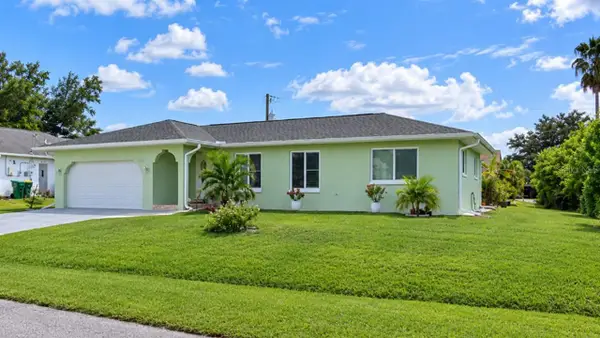
23174 Ranger Avenue, Port Charlotte, FL 33954
Local realty services provided by:ERA Advantage Realty, Inc.
Listed by: valerie laboy
Office: tortuga sands realty
MLS#:C7529405
Source:MFRMLS
Price summary
- Price:$369,900
- Price per sq. ft.:$109.54
About this home
Bring your vision! The big-ticket items are already done! This custom 4-bed, 2.5-bath pool home offers almost 2500 sq ft of living space in desirable Port Charlotte Sec 15 and an opportunity to update the finishes to your own style. Don't pay a premium for someone else's remodeling choices, start with a home with improvements that matter most: the roof and HVAC are just 3 years old, and the appliances are just 2 years old. A generous floor plan provides plenty of room for everyday living, entertaining and guests, while the private pool and outdoor patio offer the Florida lifestyle! This home has great bones and is ready for cosmetic updating, so you can choose the colors, finishes, and design you want. Close to I-75 and Kings Highway, you'll love it here! All dimensions are approximate. Buyers and their agents are encouraged to verify.
Contact an agent
Home facts
- Year built:1995
- Subdivision & Development:PORT CHARLOTTE SEC 15
- Listing ID #:C7529405
- Added:40 day(s) ago
- Updated:September 21, 2026 at 06:50 PM
Rooms and interior
- Bedrooms:4
- Total bathrooms:3
- Full bathrooms:2
- Half bathrooms:1
- Flooring:Carpet, Tile, Vinyl
- Dining Description:Breakfast Room, L Shaped
- Kitchen Description:Dishwasher, Disposal, Kitchen/Family Room Combo, Microwave, Range, Refrigerator, Stone Counters
- Bedroom Description:High Ceilings, Primary Bedroom Main Floor, Split Bedroom, Walk-In Closet(s)
- Living area:2,493 sq. ft.
Heating and cooling
- Cooling:Central Air
- Heating:Central, Electric
- Central air:Yes
Structure and exterior
- Roof:Shingle
- Year built:1995
- Building area:2,493 sq. ft.
- Lot area:0.23 Acres
- Lot Features:Landscaped, Level, Paved, Private, Unincorporated
- Architectural Style:Florida, Ranch
- Construction Materials:Block, Stucco
- Exterior Features:Covered Porch/Patio, Outdoor Shower, Patio, Private Mailbox, Rain Gutters, Rear Porch
- Foundation Description:Slab
- Levels:1 Story
Schools
- High school:Port Charlotte High
- Middle school:Port Charlotte Middle
- Elementary school:Kingsway
Utilities
- Water:Public, Water Connected
- Sewer:Public, Public Sewer, Sewer Connected
Finances and disclosures
- Price:$369,900
- Price per sq. ft.:$109.54
- Tax amount:$2,738 (2025)
Features and amenities
- Appliances:Dishwasher, Disposal, Dryer, Electric Water Heater, Irrigation Equipment, Microwave, Range, Refrigerator, Washer
- Laundry features:Dryer, Laundry Room, Washer
- Amenities:Cable Connected, Cathedral Ceiling(s), Ceiling Fans(s), High Ceilings, Irrigation Equipment, Kitchen/Family Room Combo, L Dining, Primary Bedroom Main Floor, Split Bedroom, Stone Counters, Thermostat, Walk-In Closet(s), Window Treatments
- Pool features:Child Safety Fence, Gunite, In Ground, Outside Bath Access, Private Pool
Parking
- Parking description:Attached Garage, Driveway, Garage Door Opener, On Street
- Garage:Yes
- Garage spaces:2
 The information being provided by Stellar Mls is for the consumer's personal, non-commercial use and may not be used for any purpose other than to identify prospective properties consumer may be interested in purchasing. Any information relating to real estate for sale referenced on this web site comes from the Internet Data Exchange (IDX) program of the Stellar Mls. ERA Advantage Realty, Inc. is not a Multiple Listing Service (MLS), nor does it offer MLS access. This website is a service of ERA Advantage Realty, Inc., a broker participant of Stellar Mls. This web site may reference real estate listing(s) held by a brokerage firm other than the broker and/or agent who owns this web site.
The accuracy of all information, regardless of source, including but not limited to open house information, square footages and lot sizes, is deemed reliable but not guaranteed and should be personally verified through personal inspection by and/or with the appropriate professionals. The data contained herein is copyrighted by Stellar Mls and is protected by all applicable copyright laws. Any unauthorized dissemination of this information is in violation of copyright laws and is strictly prohibited.
Properties in listings may have been sold or may no longer be available.
Copyright 2026 Stellar Mls. All rights reserved.
The information being provided by Stellar Mls is for the consumer's personal, non-commercial use and may not be used for any purpose other than to identify prospective properties consumer may be interested in purchasing. Any information relating to real estate for sale referenced on this web site comes from the Internet Data Exchange (IDX) program of the Stellar Mls. ERA Advantage Realty, Inc. is not a Multiple Listing Service (MLS), nor does it offer MLS access. This website is a service of ERA Advantage Realty, Inc., a broker participant of Stellar Mls. This web site may reference real estate listing(s) held by a brokerage firm other than the broker and/or agent who owns this web site.
The accuracy of all information, regardless of source, including but not limited to open house information, square footages and lot sizes, is deemed reliable but not guaranteed and should be personally verified through personal inspection by and/or with the appropriate professionals. The data contained herein is copyrighted by Stellar Mls and is protected by all applicable copyright laws. Any unauthorized dissemination of this information is in violation of copyright laws and is strictly prohibited.
Properties in listings may have been sold or may no longer be available.
Copyright 2026 Stellar Mls. All rights reserved.New listings near 23174 Ranger Avenue
- Coming Soon
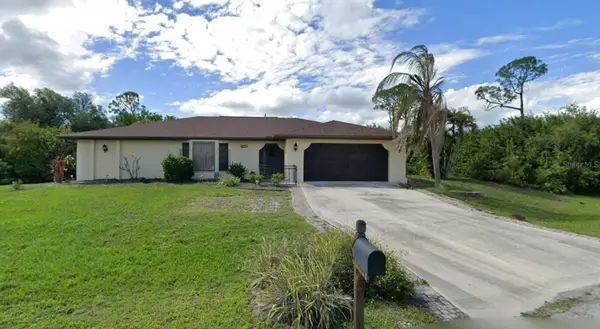 $289,500Coming Soon3 beds 2 baths1,497 sq. ft.
19358 Abhenry Circle, PORT CHARLOTTE, FL 33948
MLS# C7530861Listed by: MARINA PARK REALTY LLC - Coming Soon
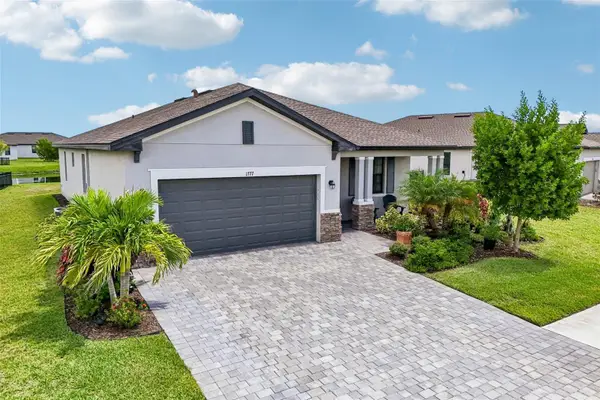 $375,000Coming Soon3 beds 3 baths1,822 sq. ft.
1777 Saddlewood Circle, PORT CHARLOTTE, FL 33953
MLS# TB8547335Listed by: REDFIN CORPORATION - Coming Soon
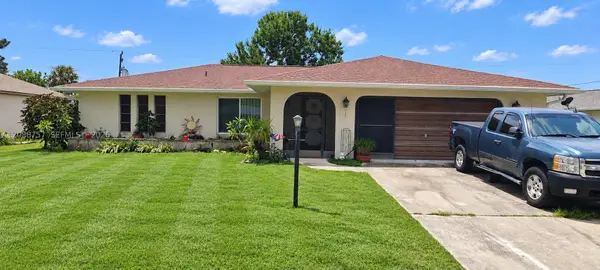 $220,000Coming Soon2 beds 2 baths
22199 Lancaster Ave, Port Charlotte, FL 33952
MLS# A12088757Listed by: BAIRD & WARNER RESIDENTIAL - Coming Soon
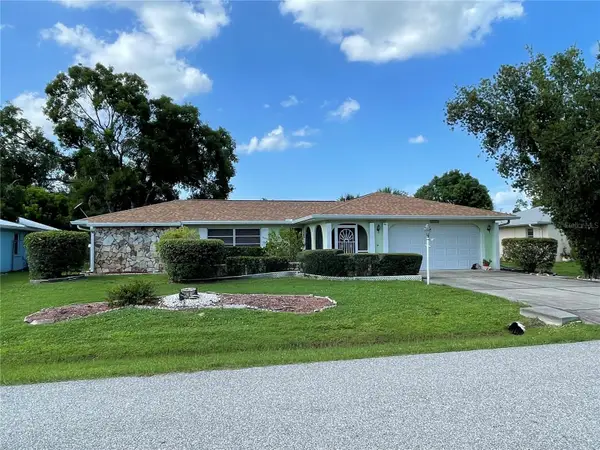 $249,900Coming Soon3 beds 2 baths1,690 sq. ft.
23174 Hemenway Avenue, PORT CHARLOTTE, FL 33980
MLS# C7530680Listed by: EXIT GULF COAST REALTY - Coming Soon
 $210,000Coming Soon4 beds 2 baths1,711 sq. ft.
18415 Cochran Boulevard, PORT CHARLOTTE, FL 33948
MLS# C7530630Listed by: RE/MAX PALM REALTY - Coming SoonOpen Sat, 1 to 3pm
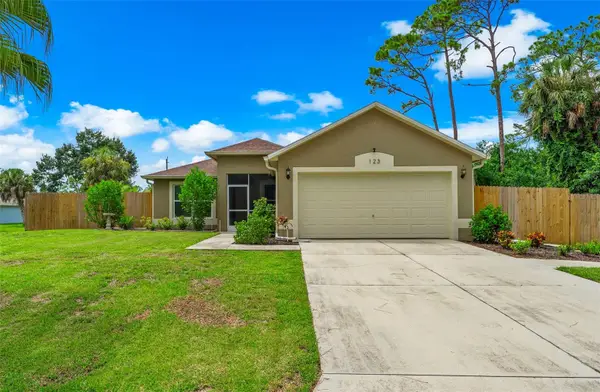 $279,900Coming Soon3 beds 2 baths1,264 sq. ft.
123 Mercer Street, PORT CHARLOTTE, FL 33954
MLS# N6145526Listed by: KELLER WILLIAMS ISLAND LIFE REAL ESTATE - New
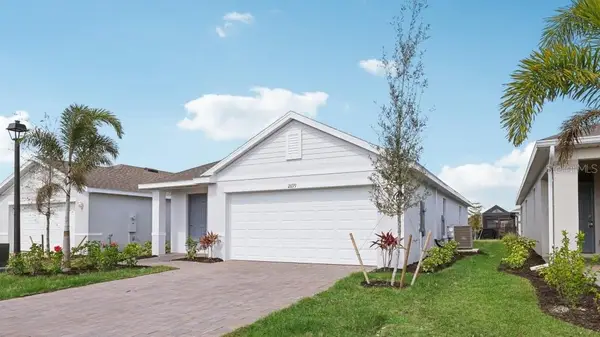 $289,999Active3 beds 2 baths1,302 sq. ft.
1535 Harmon Drive, PORT CHARLOTTE, FL 33953
MLS# C7530999Listed by: DR HORTON REALTY SW FL LLC - New
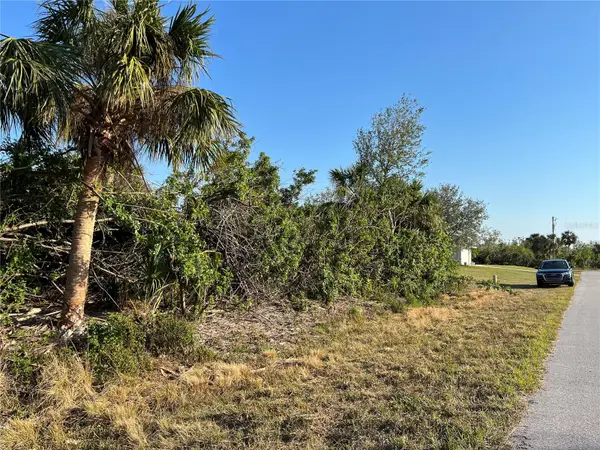 $19,500Active0.23 Acres
236 Denver Drive, PORT CHARLOTTE, FL 33954
MLS# A4706354Listed by: BERKSHIRE HATHAWAY HOMESERVICE - New
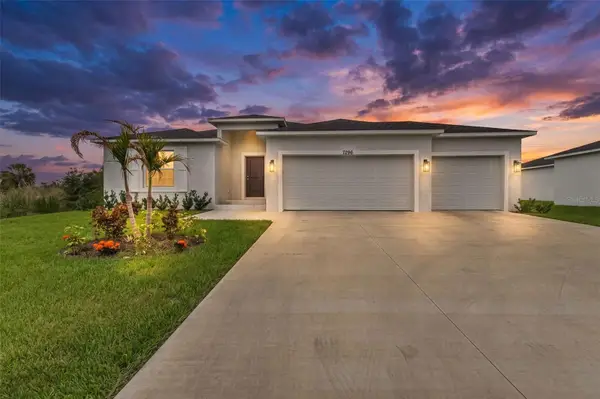 $338,000Active3 beds 2 baths1,648 sq. ft.
7296 Donahue Street, PORT CHARLOTTE, FL 33981
MLS# D6148768Listed by: PARADISE EXCLUSIVE REAL ESTATE - New
 $295,000Active3 beds 2 baths1,446 sq. ft.
266 Warwick Street Nw, PORT CHARLOTTE, FL 33952
MLS# A4706802Listed by: STARLINK REALTY


Protect your home and budget from life's surprises with an Assurant Home Warranty, backed by a partner that supports you through every step of homeownership. Explore Plans.
© 2023 - 2026 ERA Franchise Systems LLC. All rights reserved. ERA Franchise Systems LLC fully supports the principles of the Fair Housing Act and the Equal Opportunity Act. ERA, ERA Real Estate powered, and their respective logos are registered service marks of ERA Franchise Systems LLC. Each office is independently owned and operated.